Step into elevated living in this beautifully updated 4-bedroom, 3.1-bath home offering over 4,500 sq ft of finished space, where luxury meets comfort at every turn.From the moment you enter, you're greeted by a dramatic two-story foyer that sets the tone for the home's elegant design. To one side, a private office with glass French doors offers the perfect work-from-home space or can easily be converted into a 5th bedroom. Continue into the light-filled living and dining room combination-ideal for both everyday living and entertaining. The heart of the home is the stunning, fully updated kitchen featuring white cabinetry, brand-new stainless steel appliances, quartz countertops with a matching backsplash, a spacious island, and a closet pantry. The kitchen opens seamlessly to a breathtaking two-story family room with an elegant fireplace and walls of windows that flood the space with natural light. Upstairs, you'll find four generously sized bedrooms, each with ceiling fans, including a luxurious primary suite complete with a sitting area and a beautifully updated spa-like bath featuring dual vanities and a custom tiled shower. All bathrooms throughout the home have been thoughtfully renovated with ceramic tile flooring, new vanities, and modern finishes. Luxury plank vinyl flooring flows seamlessly across all levels, adding both style and durability. The finished basement expands your living space with an enormous recreation room, a full updated bathroom, and a large storage/utility area-perfect for entertaining, relaxing, or creating your dream space. Step outside to your private, fully fenced backyard with a spacious patio-ideal for outdoor gatherings and everyday enjoyment. Additional highlights include a 3-car garage and a new roof.This is the perfect blend of space, style, and modern updates-welcome home.
Active
$634,900
13217 S Millbank Dr, Plainfield, IL 60585
4beds
3,014sqft
Single Family Residence
Built in 2003
10,454 Square Feet Lot
$620,500 Zestimate®
$211/sqft
$28/mo HOA
What's special
Elegant fireplaceFour generously sized bedroomsSpacious islandStunning fully updated kitchenPrivate fully fenced backyardBreathtaking two-story family roomDramatic two-story foyer
- 39 days |
- 701 |
- 41 |
Zillow last checked:
Listing updated:
Listed by:
Laurie Arslani (847)804-9595,
eXp Realty
Source: MRED as distributed by MLS GRID,MLS#: 12707071
Facts & features
Interior
Bedrooms & bathrooms
- Bedrooms: 4
- Bathrooms: 4
- Full bathrooms: 3
- 1/2 bathrooms: 1
Rooms
- Room types: Office, Recreation Room, Utility Room-Lower Level
Primary bedroom
- Features: Flooring (Luxury Vinyl), Bathroom (Full)
- Level: Second
- Area: 532 Square Feet
- Dimensions: 19X28
Bedroom 2
- Features: Flooring (Luxury Vinyl)
- Level: Second
- Area: 180 Square Feet
- Dimensions: 15X12
Bedroom 3
- Features: Flooring (Luxury Vinyl)
- Level: Second
- Area: 144 Square Feet
- Dimensions: 12X12
Bedroom 4
- Features: Flooring (Luxury Vinyl)
- Level: Second
- Area: 168 Square Feet
- Dimensions: 12X14
Dining room
- Features: Flooring (Luxury Vinyl)
- Level: Main
- Area: 180 Square Feet
- Dimensions: 12X15
Family room
- Features: Flooring (Luxury Vinyl)
- Level: Main
- Area: 357 Square Feet
- Dimensions: 21X17
Kitchen
- Features: Kitchen (Eating Area-Breakfast Bar, Eating Area-Table Space, Island, Pantry-Closet, Pantry, Updated Kitchen), Flooring (Luxury Vinyl)
- Level: Main
- Area: 300 Square Feet
- Dimensions: 15X20
Laundry
- Features: Flooring (Luxury Vinyl)
- Level: Main
- Area: 114 Square Feet
- Dimensions: 19X6
Living room
- Features: Flooring (Luxury Vinyl)
- Level: Main
- Area: 180 Square Feet
- Dimensions: 12X15
Office
- Features: Flooring (Luxury Vinyl)
- Level: Main
- Area: 121 Square Feet
- Dimensions: 11X11
Recreation room
- Level: Basement
- Area: 1023 Square Feet
- Dimensions: 33X31
Other
- Features: Flooring (Luxury Vinyl)
- Level: Basement
- Area: 154 Square Feet
- Dimensions: 11X14
Heating
- Natural Gas
Cooling
- Central Air
Appliances
- Included: Range, Microwave, Dishwasher, Refrigerator, Stainless Steel Appliance(s), Gas Oven
- Laundry: Main Level, Gas Dryer Hookup
Features
- Cathedral Ceiling(s), Walk-In Closet(s), Open Floorplan, Pantry, Quartz Counters
- Basement: Finished,Full
- Number of fireplaces: 1
- Fireplace features: Family Room
Interior area
- Total structure area: 4,511
- Total interior livable area: 3,014 sqft
- Finished area below ground: 1,497
Property
Parking
- Total spaces: 3
- Parking features: Garage Door Opener, Yes, Garage Owned, Attached, Garage
- Attached garage spaces: 3
- Has uncovered spaces: Yes
Accessibility
- Accessibility features: No Disability Access
Features
- Stories: 2
Lot
- Size: 10,454 Square Feet
Details
- Parcel number: 0701333090090000
- Special conditions: None
Construction
Type & style
- Home type: SingleFamily
- Property subtype: Single Family Residence
Materials
- Vinyl Siding, Brick
- Roof: Asphalt
Condition
- New construction: No
- Year built: 2003
- Major remodel year: 2025
Utilities & green energy
- Sewer: Public Sewer
- Water: Lake Michigan
Community & HOA
Community
- Features: Park, Curbs, Sidewalks
- Subdivision: Wilding Pointe
HOA
- Has HOA: Yes
- Services included: None
- HOA fee: $330 annually
Location
- Region: Plainfield
Financial & listing details
- Price per square foot: $211/sqft
- Tax assessed value: $517,338
- Annual tax amount: $11,968
- Date on market: 7/16/2026
- Ownership: Fee Simple w/ HO Assn.
Estimated market value
$620,500
$589,000 - $652,000
$4,195/mo
Price history
| Date | Event | Price |
|---|---|---|
| 7/16/2026 | Listed for sale | $634,900-2.2%$211/sqft |
Source:  MRED as distributed by MLS GRID #12707071 Report a problem MRED as distributed by MLS GRID #12707071 Report a problem | ||
| 7/16/2026 | Listing removed | $649,000$215/sqft |
Source: eXp Realty #12632127 Report a problem | ||
| 6/2/2026 | Listed for sale | $649,000$215/sqft |
Source: MRED as distributed by MLS GRID #12632127 Report a problem | ||
| 5/29/2026 | Contingent | $649,000$215/sqft |
Source: MRED as distributed by MLS GRID #12632127 Report a problem | ||
| 4/29/2026 | Listed for sale | $649,000+96.7%$215/sqft |
Source: MRED as distributed by MLS GRID #12632127 Report a problem | ||
| 7/9/2003 | Sold | $330,000+450%$109/sqft |
Source: Public Record Report a problem | ||
| 8/8/2001 | Sold | $60,000$20/sqft |
Source: Public Record Report a problem | ||
Public tax history
| Year | Property taxes | Tax assessment |
|---|---|---|
| 2024 | $11,968 +6.8% | $172,446 +13.2% |
| 2023 | $11,206 +9.6% | $152,337 +14% |
| 2022 | $10,225 +3.8% | $133,582 +5% |
| 2021 | $9,848 +0.1% | $127,221 +1.6% |
| 2020 | $9,842 +1.5% | $125,206 +2.9% |
| 2019 | $9,694 +8.5% | $121,677 +10.2% |
| 2018 | $8,932 -7.6% | $110,450 -5.2% |
| 2017 | $9,663 -0.2% | $116,486 +2.2% |
| 2016 | $9,687 -5.2% | $113,978 +4% |
| 2015 | $10,216 | $109,594 -3.9% |
| 2014 | $10,216 +1.5% | $114,095 |
| 2013 | $10,065 +6% | $114,095 |
| 2012 | $9,495 +8.1% | $114,095 -1.2% |
| 2011 | $8,784 +5.2% | $115,450 -1.8% |
| 2010 | $8,348 -6.4% | $117,615 -10.7% |
| 2009 | $8,919 +1.1% | $131,670 |
| 2008 | $8,825 | $131,670 +6.2% |
| 2007 | -- | $123,952 +10.2% |
| 2006 | $7,520 +7.9% | $112,442 +6.2% |
| 2005 | $6,971 -1.3% | $105,848 +1.3% |
| 2004 | $7,062 +32.7% | $104,500 +34.3% |
| 2003 | $5,321 +284.6% | $77,798 +309.5% |
| 2002 | $1,384 +345.8% | $19,000 +345.8% |
| 2001 | $310 | $4,262 |
Find assessor info on the county website
Monthly payment
Est. payment
Payment breakdown
Explore the cost of this home by adjusting the details. Changes won't be saved.Climate risks
Neighborhood: 60585
Nearby schools
GreatSchools rating
- 7/10Eagle Pointe Elementary SchoolGrades: K-5Distance: 0.2 mi
- 8/10Heritage Grove Middle SchoolGrades: 6-8Distance: 1.1 mi
- 9/10Plainfield North High SchoolGrades: 9-12Distance: 1.6 mi
Schools provided by the listing agent
- Elementary: Eagle Pointe Elementary School
- Middle: Heritage Grove Middle School
- High: Plainfield North High School
- District: 202
Source: MRED as distributed by MLS GRID. This data may not be complete. We recommend contacting the local school district to confirm school assignments for this home.
- $623,300-- bd2 ba3.2k sqft13225 S Millbank Dr, Plainfield, IL 60585Off Market
- $488,7004 bd3 ba2.4k sqft13209 S Millbank Dr, Plainfield, IL 60585Off Market
- $578,600-- bd2 ba2.9k sqft13210 S Vicarage Dr, Plainfield, IL 60585Off Market
- $515,7004 bd3 ba2.6k sqft13233 Millbank Dr, Plainfield, IL 60585Off Market
- $594,6004 bd4 ba3.1k sqft13202 S Millbank Dr, Plainfield, IL 60585Off Market
- $624,1004 bd3 ba3.7k sqft13218 Vicarage Dr, Plainfield, IL 60585Off Market
- $657,500-- bd3 ba3.7k sqft13218 S Vicarage Dr, Plainfield, IL 60585Off Market
- $541,2004 bd2 ba2.6k sqft13160 S Millbank Dr, Plainfield, IL 60585Off Market
A local agent can set up tours, give advice and negotiate with sellers.
A local lender can help you make sure your offer is ready when you are.
Similar homes
- $600,0005 bd3 ba2.7k sqft13300 Flagg Dr, Plainfield, IL 60585Active
 MLS ID #12728631, Suma Prasad, Property Economics Inc.. MRED as distributed by MLS GRID
 - $580,0004 bd4 ba3k sqft25439 Bower Ct, Plainfield, IL 60585Price Change
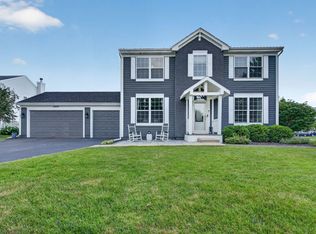 MLS ID #12708622, Lauren Litoborski, Crosstown Realtors Inc. MRED as distributed by MLS GRID
 - $600,0005 bd6 ba3.6k sqft12814 Grande Poplar Cir, Plainfield, IL 60585New
 MLS ID #12737707, Fabio Brancati, @properties Christies International Real Estate. MRED as distributed by MLS GRID
 - $560,0005 bd4 ba3.1k sqft12948 Parterre Pl, Plainfield, IL 60585Price Change
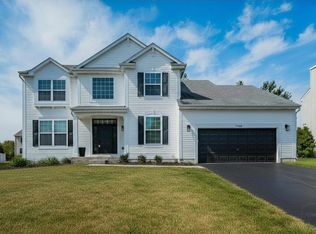 MLS ID #12693816, Gage Burton, RE/MAX of Naperville. MRED as distributed by MLS GRID
 - $549,0005 bd3 ba3.5k sqft12716 S Meadow Ln, Plainfield, IL 60585ActiveMLS ID #12649487, Jennifer Mayorga-Mendoza, eXp Realty. MRED as distributed by MLS GRID
- $624,9004 bd3 ba2.5k sqft24735 W Illini Dr, Plainfield, IL 60544NewMLS ID #12741122, Debbie Stukel-Podzimek, HomeSmart Realty Group. MRED as distributed by MLS GRID
- $650,0006 bd4 ba4.2k sqft26208 W Milestone Dr, Plainfield, IL 60585ActiveMLS ID #12703215, Margie Marasco, Coldwell Banker Real Estate Group. MRED as distributed by MLS GRID
- $625,0005 bd4 ba3.1k sqft16055 S Selfridge Cir, Plainfield, IL 60586ActiveMLS ID #12736254, Frank Montro, Keller Williams Preferred Rlty. MRED as distributed by MLS GRID
- $699,0006 bd5 ba3.5k sqft13500 Arborview Cir, Plainfield, IL 60585ActiveMLS ID #12610616, Michael Knecht, Compass. MRED as distributed by MLS GRID
- $559,0004 bd3 ba2.7k sqft12807 S Timber Wood Cir, Plainfield, IL 60585ActiveMLS ID #12706377, Keith Kreis, CNC,E-PRO,SFR,SRS, Charles Rutenberg Realty of IL. MRED as distributed by MLS GRID
- $499,0004 bd3 ba2.4k sqft24105 Cropland Dr, Plainfield, IL 60544ActiveMLS ID #12702079, Lindsay D'Aprile, Coldwell Banker Real Estate Group. MRED as distributed by MLS GRID
- $635,0004 bd3 ba2.2k sqft1608 Lois Ann Ln, Naperville, IL 60563ActiveMLS ID #12739116, Chris Grano, Keller Williams Infinity. MRED as distributed by MLS GRID
- $900,0005 bd5 ba3.1k sqft26009 W Stewart Ridge Dr, Plainfield, IL 60585ActiveMLS ID #12694520, Steve Hasselbeck, Coldwell Banker Realty. MRED as distributed by MLS GRID
- $649,9004 bd3 ba2.2k sqft604 Timber Trail Dr, Naperville, IL 60565NewMLS ID #12723234, Christopher Everhardt, HomeSmart Connect LLC. MRED as distributed by MLS GRID
- $600,0004 bd4 ba2.3k sqft14037 S Oak Ridge Dr, Homer Glen, IL 60491NewMLS ID #12729987, Dan Kenney, Keller Williams Preferred Rlty. MRED as distributed by MLS GRID
- $449,0004 bd4 ba2.4k sqft6402 Valley Ridge Dr, Plainfield, IL 60586ActiveMLS ID #12736343, Alexandra Castle, Jameson Sotheby's Intl Realty. MRED as distributed by MLS GRID
- $504,9005 bd4 ba2.3k sqft2462 Green Valley Ct, Aurora, IL 60503ActiveMLS ID #12736689, Hitesh Chadha, Charles Rutenberg Realty of IL. MRED as distributed by MLS GRID
- $695,0004 bd5 ba2.9k sqft2518 Adamsway Dr, Aurora, IL 60502ActiveMLS ID #12733898, Sairavi Suribhotla, Keller Williams Infinity. MRED as distributed by MLS GRID
- $639,0004 bd3 ba2.8k sqft1644 Swallow St, Naperville, IL 60565ActiveMLS ID #12699504, Julie Hayward, e-PRO,GRI, Edge Realty. MRED as distributed by MLS GRID
- $584,9004 bd4 ba2.2k sqft2213 Roaring Creek Dr, Aurora, IL 60503ActiveMLS ID #12694360, Steve Babin, Realtopia Real Estate Inc. MRED as distributed by MLS GRID
