HUGE price improvement to sell quick! Welcome to this beautifully updated 4-bedroom, 3.1-bath home in the heart of North Plainfield, ideally located just minutes from downtown, parks, and highly rated schools. Thoughtfully renovated from top to bottom, this move-in-ready home combines timeless charm with today's most sought-after upgrades. The fully remodeled kitchen is the centerpiece of the home, featuring quartz countertops, all-new stainless steel appliances, and a custom-built quartz kitchen table that creates the perfect space for everyday living and entertaining. The adjacent laundry room has also been completely renovated and includes a new washer and dryer. Major improvements completed in 2025 include a NEW architectural roof, NEW siding, NEW furnace and air conditioning system, NEW tankless water heater, and a newly redone driveway. Additional upgrades include new Pella windows throughout, refinished hardwood floors across the main level, newer carpet, and beautifully modernized bathrooms. The finished basement offers exceptional flexibility with ample living space and the potential for a fifth bedroom, making it ideal for guests, a home office, or multi-generational living. Step outside to your own private backyard retreat. Enjoy summer days in the pool with a new liner and heater, relax on the spacious patio beneath the pergola, or gather around the outdoor fireplace for cozy evenings with family and friends. With extensive recent updates, generous living space, and an unbeatable location close to downtown North Plainfield and local schools, this exceptional home is ready for its next owners to move in and enjoy.
Contingent
Price cut: $15K (9/28)
$525,000
25439 Bower Ct, Plainfield, IL 60585
4beds
3,000sqft
Single Family Residence
Built in 2005
0.34 Acres Lot
$-- Zestimate®
$175/sqft
$28/mo HOA
What's special
Outdoor fireplaceBeautifully modernized bathroomsNewer carpetCustom-built quartz kitchen tablePrivate backyard retreatFully remodeled kitchenQuartz countertops
- 55 days
- 714
- 67
Zillow last checked:
Listing updated:
Listed by:
Lauren Litoborski (708)262-0933,
Crosstown Realtors Inc
Source: MRED as distributed by MLS GRID,MLS#: 12744631
Facts & features
Interior
Bedrooms & bathrooms
- Bedrooms: 4
- Bathrooms: 4
- Full bathrooms: 3
- 1/2 bathrooms: 1
Rooms
- Room types: No additional rooms
Primary bedroom
- Features: Flooring (Hardwood), Bathroom (Full)
- Level: Second
- Area: 204 Square Feet
- Dimensions: 17X12
Bedroom 2
- Features: Flooring (Hardwood)
- Level: Second
- Area: 143 Square Feet
- Dimensions: 13X11
Bedroom 3
- Features: Flooring (Hardwood)
- Level: Second
- Area: 100 Square Feet
- Dimensions: 10X10
Bedroom 4
- Features: Flooring (Hardwood)
- Level: Second
- Area: 204 Square Feet
- Dimensions: 17X12
Dining room
- Features: Flooring (Hardwood)
- Level: Main
- Area: 132 Square Feet
- Dimensions: 12X11
Family room
- Features: Flooring (Hardwood)
- Level: Main
- Area: 224 Square Feet
- Dimensions: 16X14
Kitchen
- Features: Flooring (Hardwood)
- Level: Main
- Area: 110 Square Feet
- Dimensions: 11X10
Laundry
- Features: Flooring (Hardwood)
- Level: Main
- Area: 30 Square Feet
- Dimensions: 6X5
Living room
- Features: Flooring (Hardwood)
- Level: Main
- Area: 156 Square Feet
- Dimensions: 13X12
Heating
- Natural Gas
Cooling
- Central Air
Features
- Basement: Finished,Full
Interior area
- Total structure area: 3,008
- Total interior livable area: 3,000 sqft
- Finished area below ground: 800
Property
Parking
- Total spaces: 3
- Parking features: Yes, Attached, Garage
- Attached garage spaces: 3
Accessibility
- Accessibility features: No Disability Access
Features
- Stories: 2
Lot
- Size: 0.34 Acres
- Dimensions: 110x133
Details
- Parcel number: 0701321060270000
- Special conditions: None
Construction
Type & style
- Home type: SingleFamily
- Property subtype: Single Family Residence
Materials
- Vinyl Siding
Condition
- New construction: No
- Year built: 2005
Utilities & green energy
- Sewer: Public Sewer
- Water: Public
Community & HOA
Community
- Subdivision: Tuttle Estates
HOA
- Has HOA: Yes
- Services included: None
- HOA fee: $340 annually
Location
- Region: Plainfield
Financial & listing details
- Price per square foot: $175/sqft
- Annual tax amount: $9,201
- Date on market: 8/27/2026
- Ownership: Fee Simple w/ HO Assn.
Estimated market value
Not available
Estimated sales range
Not available
Not available
Price history
| Date | Event | Price |
|---|---|---|
| 10/5/2026 | Contingent | $525,000$175/sqft |
Source:  MRED as distributed by MLS GRID #12744631 Report a problem MRED as distributed by MLS GRID #12744631 Report a problem | ||
| 9/28/2026 | Price change | $525,000-2.8%$175/sqft |
Source: MRED as distributed by MLS GRID #12744631 Report a problem | ||
| 9/27/2026 | Price change | $540,000-1.8%$180/sqft |
Source: MRED as distributed by MLS GRID #12744631 Report a problem | ||
| 9/20/2026 | Price change | $550,000-0.9%$183/sqft |
Source: MRED as distributed by MLS GRID #12744631 Report a problem | ||
| 9/3/2026 | Price change | $555,000-1.8%$185/sqft |
Source: MRED as distributed by MLS GRID #12744631 Report a problem | ||
| 8/27/2026 | Listed for sale | $565,000-2.6%$188/sqft |
Source: MRED as distributed by MLS GRID #12744631 Report a problem | ||
| 8/27/2026 | Listing removed | $580,000$193/sqft |
Source: MRED as distributed by MLS GRID #12708622 Report a problem | ||
| 8/21/2026 | Listed for sale | $580,000-1.7%$193/sqft |
Source: MRED as distributed by MLS GRID #12708622 Report a problem | ||
| 8/17/2026 | Contingent | $589,900$197/sqft |
Source: MRED as distributed by MLS GRID #12708622 Report a problem | ||
| 8/4/2026 | Price change | $589,900-1.7%$197/sqft |
Source: MRED as distributed by MLS GRID #12708622 Report a problem | ||
| 8/1/2026 | Listed for sale | $599,900$200/sqft |
Source: MRED as distributed by MLS GRID #12708622 Report a problem | ||
| 7/25/2026 | Contingent | $599,900$200/sqft |
Source: MRED as distributed by MLS GRID #12708622 Report a problem | ||
| 7/18/2026 | Listed for sale | $599,900$200/sqft |
Source: MRED as distributed by MLS GRID #12708622 Report a problem | ||
| 7/13/2026 | Listing removed | $599,900$200/sqft |
Source: MRED as distributed by MLS GRID #12690283 Report a problem | ||
| 7/1/2026 | Listed for sale | $599,900+41.2%$200/sqft |
Source: MRED as distributed by MLS GRID #12690283 Report a problem | ||
| 7/11/2022 | Sold | $425,000+1.2%$142/sqft |
Source: MRED as distributed by MLS GRID #11429062 Report a problem | ||
| 6/14/2022 | Contingent | $420,000$140/sqft |
Source: MRED as distributed by MLS GRID #11429062 Report a problem | ||
| 6/8/2022 | Listed for sale | $420,000+31.3%$140/sqft |
Source: MRED as distributed by MLS GRID #11429062 Report a problem | ||
| 9/9/2016 | Sold | $320,000$107/sqft |
Source: MRED as distributed by MLS GRID #09300154 Report a problem | ||
Public tax history
Tax history is unavailable.
Monthly payment
Est. payment
Payment breakdown
Explore the cost of this home by adjusting the details. Changes won't be saved.Climate risks
Neighborhood: 60585
Nearby schools
Schools provided by the listing agent
- High: Plainfield North High School
- District: 202
Source: MRED as distributed by MLS GRID. This data may not be complete. We recommend contacting the local school district to confirm school assignments for this home.

Similar homes
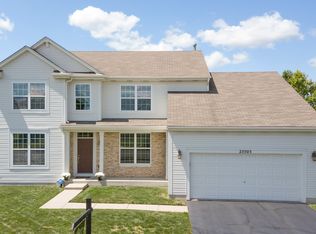
- $525,0004 bd3 ba2.7k sqft12807 S Timber Wood Cir, Plainfield, IL 60585Price Change
 MLS ID #12743054, Keith Kreis, CNC,E-PRO,SFR,SRS, Charles Rutenberg Realty of IL. MRED as distributed by MLS GRID
 - $529,0004 bd3 ba2.4k sqft14306 General Ct, Plainfield, IL 60544Price Change
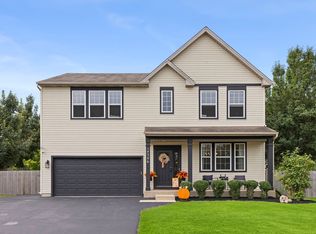 MLS ID #12760139, Jenna Rehak, @properties Christies International Real Estate. MRED as distributed by MLS GRID
 - $600,0005 bd3 ba2.9k sqft13518 Meadow Ln, Plainfield, IL 60544Active
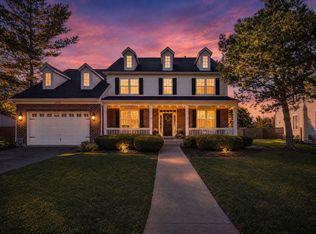 MLS ID #12779935, Randi Quigley, eXp Realty. MRED as distributed by MLS GRID
 - $455,0004 bd4 ba2.5k sqft958 Premrose Ct, Romeoville, IL 60446New
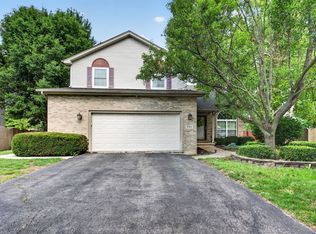 MLS ID #12790597, Ryan Lathus, Crosstown Realtors, Inc.. MRED as distributed by MLS GRID
