Welcome to this beautifully appointed 4-bedroom, 2-full-bath, 2-half-bath home in the highly sought-after Grande Park community of Plainfield! Perfectly positioned overlooking a peaceful pond and scenic jogging path, this spacious home offers an exceptional blend of everyday comfort, impressive entertaining spaces, and resort-style community amenities. Step inside to a dramatic two-story family room featuring a stunning fireplace and an open overlook from the second floor, creating an impressive sense of space and bringing an abundance of natural light into the home. The main level also features a dedicated home office, perfect for working from home or a quiet study space. Upstairs, you'll find **four spacious bedrooms**, providing plenty of room for family and guests. The luxurious primary suite offers a relaxing retreat with a private bath featuring **dual vanity sinks, a separate shower, and a whirlpool tub**. The thoughtful floor plan provides generous living space throughout the home. The finished basement is truly an entertainer's dream! It features a dedicated **gaming area, theater area, stylish bar, exercise room, and half bathroom**, offering endless possibilities for movie nights, game days, workouts, and entertaining family and friends. Take the entertainment outdoors with an expansive **Trex deck**, perfect for dining and gatherings while enjoying the tranquil pond and jogging-path views. A separate patio provides additional outdoor living space and create the perfect setting for relaxing evenings or entertaining guests. Located in the desirable **Grande Park pool and clubhouse community**, residents enjoy an incredible array of amenities including swimming pools, a clubhouse, tennis courts, jogging and walking paths, parks, ponds, a sledding hill, and more. The elementary school and junior high are conveniently located **within the subdivision**, adding to the exceptional location and lifestyle. From the dramatic two-story family room and spacious bedrooms to the spectacular finished basement and beautiful outdoor entertaining areas, this Grande Park home offers the perfect combination of space, style, and location!
Active
$725,000
26612 Lindengate Cir, Plainfield, IL 60585
4beds
3,379sqft
Single Family Residence
Built in 2004
-- sqft lot
$-- Zestimate®
$215/sqft
$104/mo HOA
What's special
Stunning fireplaceStylish barFinished basementFour spacious bedroomsJogging-path viewsTheater areaLuxurious primary suite
- --
- 680
- views
- 48
- saves
Zillow last checked:
Listing updated:
Listed by:
Michael Knecht (630)207-9456,
Compass
Source: MRED as distributed by MLS GRID,MLS#: 12741002
Facts & features
Interior
Bedrooms & bathrooms
- Bedrooms: 4
- Bathrooms: 4
- Full bathrooms: 2
- 1/2 bathrooms: 2
Rooms
- Room types: Office, Recreation Room, Theatre Room, Eating Area, Exercise Room
Primary bedroom
- Features: Flooring (Carpet), Window Treatments (All), Bathroom (Full, Double Sink, Whirlpool & Sep Shwr)
- Level: Second
- Area: 280 Square Feet
- Dimensions: 20X14
Bedroom 2
- Features: Flooring (Carpet), Window Treatments (All)
- Level: Second
- Area: 165 Square Feet
- Dimensions: 15X11
Bedroom 3
- Features: Flooring (Carpet), Window Treatments (All)
- Level: Second
- Area: 180 Square Feet
- Dimensions: 15X12
Bedroom 4
- Features: Flooring (Carpet), Window Treatments (All)
- Level: Second
- Area: 196 Square Feet
- Dimensions: 14X14
Bar entertainment
- Level: Basement
- Area: 120 Square Feet
- Dimensions: 12X10
Dining room
- Features: Flooring (Carpet), Window Treatments (All)
- Level: Main
- Area: 168 Square Feet
- Dimensions: 14X12
Eating area
- Features: Flooring (Hardwood)
- Level: Main
- Area: 150 Square Feet
- Dimensions: 15X10
Exercise room
- Features: Flooring (Carpet)
- Level: Basement
- Area: 156 Square Feet
- Dimensions: 13X12
Family room
- Features: Flooring (Carpet), Window Treatments (All)
- Level: Main
- Area: 400 Square Feet
- Dimensions: 20X20
Kitchen
- Features: Kitchen (Eating Area-Table Space, Island, Pantry-Closet, Granite Counters), Flooring (Hardwood), Window Treatments (All)
- Level: Main
- Area: 216 Square Feet
- Dimensions: 18X12
Laundry
- Features: Flooring (Tile)
- Level: Main
- Area: 78 Square Feet
- Dimensions: 13X6
Living room
- Features: Flooring (Carpet), Window Treatments (All)
- Level: Main
- Area: 168 Square Feet
- Dimensions: 14X12
Office
- Features: Flooring (Carpet), Window Treatments (All)
- Level: Main
- Area: 192 Square Feet
- Dimensions: 16X12
Recreation room
- Level: Basement
- Area: 840 Square Feet
- Dimensions: 35X24
Other
- Features: Flooring (Carpet)
- Level: Basement
- Area: 342 Square Feet
- Dimensions: 19X18
Heating
- Natural Gas, Electric
Cooling
- Central Air
Appliances
- Included: Range, Microwave, Dishwasher, High End Refrigerator, Washer, Dryer, Disposal, Stainless Steel Appliance(s)
- Laundry: Gas Dryer Hookup, Electric Dryer Hookup
Features
- Basement: Finished,Full
- Number of fireplaces: 1
- Fireplace features: Wood Burning, Gas Starter, Family Room
Interior area
- Total structure area: 5,054
- Total interior livable area: 3,379 sqft
- Finished area below ground: 1,382
Video & virtual tour
Property
Parking
- Total spaces: 3
- Parking features: Asphalt, Garage Door Opener, Yes, Garage Owned, Attached, Garage
- Attached garage spaces: 3
- Has uncovered spaces: Yes
Accessibility
- Accessibility features: No Disability Access
Features
- Stories: 2
- Patio & porch: Deck
- Exterior features: Fire Pit
- Has view: Yes
- View description: Water, Back of Property
- Has water view: Yes
- Water view: Water,Back of Property
- Waterfront features: Pond
Lot
- Dimensions: 89.7 x 123 x 86.9 x 123.5
- Features: Rear of Lot, Views
Details
- Parcel number: 0336451031
- Special conditions: None
- Other equipment: Ceiling Fan(s), Sump Pump, Backup Sump Pump;
Construction
Type & style
- Home type: SingleFamily
- Architectural style: Traditional
- Property subtype: Single Family Residence
Materials
- Brick, Cedar
- Foundation: Concrete Perimeter
- Roof: Asphalt
Condition
- New construction: No
- Year built: 2004
Utilities & green energy
- Electric: 200+ Amp Service
- Sewer: Public Sewer
- Water: Public
Community & HOA
Community
- Features: Clubhouse, Park, Pool, Tennis Court(s), Lake, Curbs, Sidewalks, Street Lights, Street Paved
- Security: Carbon Monoxide Detector(s)
- Subdivision: Grande Park
HOA
- Has HOA: Yes
- Services included: Insurance, Clubhouse, Pool
- HOA fee: $1,250 annually
Location
- Region: Plainfield
Financial & listing details
- Price per square foot: $215/sqft
- Tax assessed value: $568,479
- Annual tax amount: $14,448
- Date on market: 9/4/2026
- Ownership: Fee Simple w/ HO Assn.
Estimated market value
Not available
Estimated sales range
Not available
Not available
Price history
| Date | Event | Price |
|---|---|---|
| 5/17/2005 | Sold | $456,000$135/sqft |
Source: Public Record Report a problem | ||
Public tax history
| Year | Property taxes | Tax assessment |
|---|---|---|
| 2025 | $14,448 +3% | $189,493 +9% |
| 2024 | $14,029 +4.7% | $173,846 +13% |
| 2023 | $13,399 +7.1% | $153,846 +10% |
| 2022 | $12,516 +0.7% | $139,860 +4% |
| 2021 | $12,428 +6.3% | $134,481 +7% |
| 2020 | $11,687 +3.7% | $125,683 +6.5% |
| 2019 | $11,271 | $117,990 +2.3% |
| 2018 | $11,271 -2.4% | $115,337 |
| 2017 | $11,551 -8.1% | $115,337 -6.5% |
| 2016 | $12,570 -1.5% | $123,328 +3% |
| 2015 | $12,761 | $119,736 +5% |
| 2014 | $12,761 | $114,034 |
| 2013 | -- | $114,034 -2% |
| 2012 | -- | $116,397 -3% |
| 2011 | -- | $119,997 -5% |
| 2010 | -- | $126,313 -3.2% |
| 2009 | -- | $130,466 +7.3% |
| 2008 | -- | $121,633 -10.4% |
| 2007 | -- | $135,736 |
| 2006 | $10,194 | $135,736 +6.7% |
| 2005 | -- | $127,213 +15116.9% |
| 2004 | $67 | $836 +10% |
| 2003 | -- | $760 |
| 2002 | -- | -- |
Find assessor info on the county website
Monthly payment
Est. payment
Payment breakdown
Explore the cost of this home by adjusting the details. Changes won't be saved.Climate risks
Neighborhood: Grande Park
Nearby schools
Schools provided by the listing agent
- Elementary: Grande Park Elementary School
- Middle: Murphy Junior High School
- High: Oswego East High School
- District: 308
Source: MRED as distributed by MLS GRID. This data may not be complete. We recommend contacting the local school district to confirm school assignments for this home.
- $689,7004 bd4 ba3.4k sqft26608 Lindengate Cir, Plainfield, IL 60585Off Market
- $672,1005 bd5 ba3.6k sqft26616 Lindengate Cir, Plainfield, IL 60585Off Market
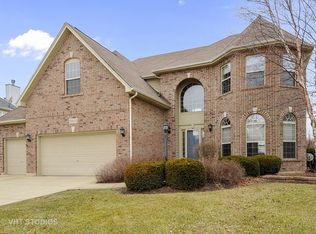
- $641,6005 bd3 ba3.4k sqft26604 Lindengate Cir, Plainfield, IL 60585Off Market
- $614,0005 bd4 ba3.3k sqft26620 Lindengate Cir, Plainfield, IL 60585Off Market
Similar homes
- $749,9005 bd4 ba3k sqft26519 Silverleaf Dr, Plainfield, IL 60585Active
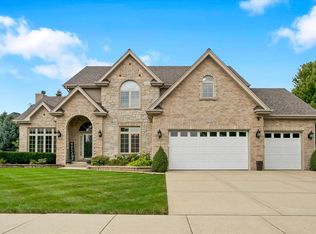 MLS ID #12747974, Ryan Cherney, Circle One Realty. MRED as distributed by MLS GRID
 - $699,0006 bd5 ba3.5k sqft13500 Arborview Cir, Plainfield, IL 60585Active
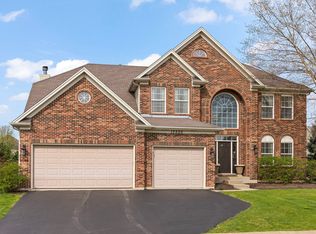 MLS ID #12741403, Michael Knecht, Compass. MRED as distributed by MLS GRID
 - $740,0005 bd5 ba3.1k sqft12908 Timber Wood Cir, Plainfield, IL 60585Active
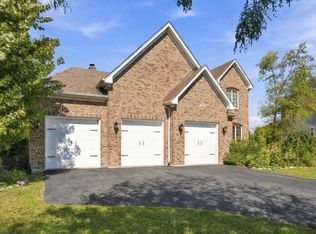 MLS ID #12763776, Aaron Gaines, Keller Williams Preferred Realty. MRED as distributed by MLS GRID
 - $800,0006 bd4 ba2.8k sqft26105 W Whispering Woods Cir, Plainfield, IL 60585Active
 MLS ID #12750472, Keith McMahon, CNC, Compass. MRED as distributed by MLS GRID
