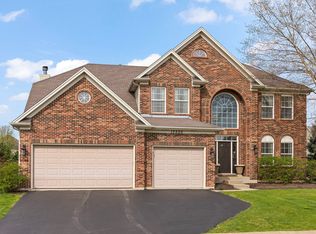
PRICE IMPROVEMENT! Exceptional Gladstone custom home in the desirable Heritage Oaks neighborhood of North Plainfield, located in the highly regarded Plainfield North High School District and offering the added benefit of low HOA fees. Meticulously maintained with outstanding pride of ownership, this impressive home features 5 bedrooms, a second-floor loft, private first-floor bedroom, 3-car tandem garage with universal electric car charger, and a peaceful wooded backdrop. 4184 sq ft above grade. A dramatic two-story foyer opens to elegant formal living and dining rooms accented by architectural pillars and an extensive custom trim package. Crisp white millwork, substantial crown molding, upgraded door and window casings, decorative columns, detailed woodwork, custom fireplace trim, and wood blinds throughout the main living areas and Primary Suite create a polished, timeless look. The heart of the home is the expansive gourmet kitchen, featuring an oversized island with abundant seating, extensive cabinetry, stainless steel appliances, and generous prep space. The kitchen opens to a large dining area filled with natural light from multiple transom windows and flows seamlessly into the spacious family room with a beautiful brick fireplace, gas starter, gas logs, and custom mantel. A sought-after first-floor bedroom with nearby full bath provides excellent flexibility for guests or multigenerational living. This room could also be used as an office. The main level also includes a convenient first-floor laundry room. Upstairs, four generously sized bedrooms and a versatile loft provide plenty of additional living space. The spacious Primary Suite offers a relaxing retreat with a luxury bath featuring dual vanities, whirlpool tub, and separate walk-in shower. The fully insulated 1,650-square-foot basement is ready for your finishing touches and offers excellent potential for a media room, home gym, recreation space, or additional bedroom. Step outside to a beautiful 25' x 16' patio with brick retaining wall, mature landscaping, and a serene backyard overlooking a private wooded setting. Additional highlights include high-efficiency dual-zoned furnaces and A/C, humidifier, 400-amp electrical service, newer sump pump with backup, Andersen windows, quality 2x6 exterior construction, security system, abundant storage, and an oversized 3-car tandem garage with universal electric-vehicle charging. 42 Superior craftsmanship, generous living space, flexible room options, beautiful landscaping, low Heritage Oaks HOA fees, and a prime location in the Plainfield North High School District make this move-in-ready home a rare opportunity. Conveniently located near schools, shopping, dining, transportation, and downtown amenities.
Active
Price cut: $49K (10/15)
$699,999
12237 S Winterberry Ln, Plainfield, IL 60585
5beds
4,184sqft
Single Family Residence
Built in 2014
0.27 Acres Lot
$-- Zestimate®
$167/sqft
$23/mo HOA
What's special
Custom fireplace trimSecond-floor loftBeautiful landscapingPrivate first-floor bedroomMature landscapingArchitectural pillarsSubstantial crown molding
- 16 days
- 1,390
- 31
Likely to sell faster than
Zillow last checked:
Listing updated:
Listed by:
Roxanne Lang 630-209-1246,
john greene, Realtor,
Keith Lang 630-253-5298,
john greene, Realtor
Source: MRED as distributed by MLS GRID,MLS#: 12779479
Facts & features
Interior
Bedrooms & bathrooms
- Bedrooms: 5
- Bathrooms: 3
- Full bathrooms: 3
Rooms
- Room types: Loft, Breakfast Room, Bedroom 5
Primary bedroom
- Features: Flooring (Carpet), Window Treatments (Plantation Shutters), Bathroom (Full)
- Area: 396 Square Feet
- Dimensions: 22X18
Bedroom 2
- Features: Flooring (Carpet), Window Treatments (Blinds, Curtains/Drapes)
- Area: 168 Square Feet
- Dimensions: 14X12
Bedroom 3
- Features: Flooring (Carpet), Window Treatments (Blinds, Curtains/Drapes)
- Area: 196 Square Feet
- Dimensions: 14X14
Bedroom 4
- Features: Flooring (Carpet), Window Treatments (Blinds, Curtains/Drapes)
- Area: 210 Square Feet
- Dimensions: 15X14
Bedroom 5
- Features: Flooring (Carpet), Window Treatments (Plantation Shutters)
- Area: 182 Square Feet
- Dimensions: 14X13
Breakfast room
- Features: Flooring (Hardwood), Window Treatments (Plantation Shutters)
- Area: 224 Square Feet
- Dimensions: 16X14
Dining room
- Features: Flooring (Carpet), Window Treatments (Plantation Shutters)
- Area: 208 Square Feet
- Dimensions: 16X13
Family room
- Features: Flooring (Carpet), Window Treatments (Shutters)
- Area: 576 Square Feet
- Dimensions: 24X24
Kitchen
- Features: Kitchen (Eating Area-Breakfast Bar, Eating Area-Table Space, Pantry-Closet), Flooring (Hardwood), Window Treatments (Curtains/Drapes, Plantation Shutters)
- Area: 342 Square Feet
- Dimensions: 19X18
Laundry
- Features: Flooring (Porcelain Tile)
- Area: 72 Square Feet
- Dimensions: 9X8
Living room
- Features: Flooring (Carpet), Window Treatments (Shutters)
- Area: 221 Square Feet
- Dimensions: 17X13
Loft
- Features: Flooring (Carpet), Window Treatments (Blinds, Curtains/Drapes)
- Area: 192 Square Feet
- Dimensions: 16X12
Heating
- Forced Air
Cooling
- Central Air
Appliances
- Included: Double Oven, Range, Microwave, Dishwasher, Portable Dishwasher, Refrigerator, Disposal, Stainless Steel Appliance(s), Wine Refrigerator, Humidifier
- Laundry: Gas Dryer Hookup, Sink
Features
- Wet Bar
- Flooring: Hardwood
- Basement: Unfinished,Crawl Space,Partial
- Attic: Unfinished
- Number of fireplaces: 1
- Fireplace features: Gas Log, Gas Starter, Family Room
Interior area
- Total structure area: 5,834
- Total interior livable area: 4,184 sqft
Video & virtual tour
Property
Parking
- Total spaces: 3
- Parking features: Asphalt, Garage Door Opener, Tandem, Electric Vehicle Charging Station(s), Yes, Garage Owned, Attached, Garage
- Attached garage spaces: 3
- Has uncovered spaces: Yes
Accessibility
- Accessibility features: No Disability Access
Features
- Stories: 2
- Patio & porch: Patio
- Waterfront features: Pond
Lot
- Size: 0.27 Acres
- Dimensions: 47X70X141X40X140
Details
- Parcel number: 0701292040250000
- Special conditions: None
- Other equipment: Ceiling Fan(s), Sump Pump, Sprinkler-Lawn, Backup Sump Pump;, Radon Mitigation System
Construction
Type & style
- Home type: SingleFamily
- Architectural style: Traditional
- Property subtype: Single Family Residence
Materials
- Brick, Other
- Foundation: Concrete Perimeter
- Roof: Asphalt
Condition
- New construction: No
- Year built: 2014
Details
- Builder model: CUSTOM 2-STORY
Utilities & green energy
- Electric: Circuit Breakers
- Sewer: Public Sewer
- Water: Lake Michigan
Community & HOA
Community
- Features: Lake, Curbs, Sidewalks, Street Lights, Street Paved
- Security: Security System
- Subdivision: Heritage Oaks
HOA
- Has HOA: Yes
- Services included: Insurance
- HOA fee: $276 annually
Location
- Region: Plainfield
Financial & listing details
- Price per square foot: $167/sqft
- Tax assessed value: $585,534
- Annual tax amount: $13,622
- Date on market: 10/7/2026
- Ownership: Fee Simple w/ HO Assn.
Estimated market value
Not available
Estimated sales range
Not available
Not available
Price history
| Date | Event | Price |
|---|---|---|
| 10/15/2026 | Price change | $699,999-6.5%$167/sqft |
Source:  MRED as distributed by MLS GRID #12779479 Report a problem MRED as distributed by MLS GRID #12779479 Report a problem | ||
| 10/7/2026 | Listed for sale | $749,000-3.4%$179/sqft |
Source: MRED as distributed by MLS GRID #12779479 Report a problem | ||
| 10/7/2026 | Listing removed | $775,000$185/sqft |
Source: MRED as distributed by MLS GRID #12727979 Report a problem | ||
| 9/28/2026 | Price change | $775,000-3%$185/sqft |
Source: MRED as distributed by MLS GRID #12727979 Report a problem | ||
| 9/22/2026 | Price change | $799,000-1.2%$191/sqft |
Source: MRED as distributed by MLS GRID #12727979 Report a problem | ||
| 9/8/2026 | Listed for sale | $809,000+101.2%$193/sqft |
Source: MRED as distributed by MLS GRID #12727979 Report a problem | ||
| 9/11/2014 | Sold | $402,107$96/sqft |
Source: Public Record Report a problem | ||
Public tax history
| Year | Property taxes | Tax assessment |
|---|---|---|
| 2024 | $13,622 +6.7% | $195,178 +13.2% |
| 2023 | $12,765 +6.4% | $172,419 +10.8% |
| 2022 | $11,995 +3.8% | $155,672 +5% |
| 2021 | $11,558 +1.2% | $148,259 +1.6% |
| 2020 | $11,422 +1.5% | $145,910 +2.9% |
| 2019 | $11,249 +0.2% | $141,798 +2.1% |
| 2018 | $11,230 +0.5% | $138,887 +2.6% |
| 2017 | $11,172 -0.2% | $135,302 +3.4% |
| 2016 | $11,196 +292.9% | $130,802 +4% |
| 2015 | $2,850 | $125,771 +317.2% |
| 2014 | $2,850 +1.5% | $30,150 |
| 2013 | $2,807 +6% | $30,150 |
| 2012 | $2,648 +9.4% | $30,150 |
| 2011 | $2,420 +7.3% | $30,150 +0% |
| 2010 | $2,255 +3.6% | $30,149 -1.7% |
| 2009 | $2,177 +129.5% | $30,670 +126.1% |
| 2008 | $949 | $13,563 |
| 2007 | -- | $13,563 |
| 2006 | $949 +7.6% | $13,563 +6.2% |
| 2005 | $883 -1.4% | $12,768 +1.3% |
| 2004 | $895 +0.6% | $12,605 |
| 2003 | $889 | $12,605 |
Find assessor info on the county website
Monthly payment
Est. payment
Payment breakdown
Explore the cost of this home by adjusting the details. Changes won't be saved.Climate risks
Neighborhood: 60585
Nearby schools
Schools provided by the listing agent
- Elementary: Freedom Elementary School
- Middle: Heritage Grove Middle School
- High: Plainfield North High School
- District: 202
Source: MRED as distributed by MLS GRID. This data may not be complete. We recommend contacting the local school district to confirm school assignments for this home.
- $747,700-- bd2 ba4.1k sqft12225 S Winterberry Ln, Plainfield, IL 60585Off Market
- $585,3004 bd3 ba2.6k sqft12257 S Winterberry Ln, Plainfield, IL 60585Off Market

- $688,500-- bd2 ba3.4k sqft12248 S Winterberry Ln, Plainfield, IL 60585Off Market
- $768,3004 bd5 ba4k sqft12213 S Winterberry Ln, Plainfield, IL 60585Off Market
Similar homes
- $675,0004 bd3 ba3.4k sqft12758 Barrow Ln, Plainfield, IL 60585Active
 MLS ID #12779529, Shawanna Scott, Keller Williams Innovate. MRED as distributed by MLS GRID
 - $714,5006 bd6 ba4.4k sqft12814 Hawks Bill Ln, Plainfield, IL 60585Active
 MLS ID #12773388, Melissa Garcia, Legacy Properties, A Sarah Leonard Company, LLC. MRED as distributed by MLS GRID
 - $699,0006 bd5 ba3.5k sqft13500 Arborview Cir, Plainfield, IL 60585Active
 MLS ID #12741403, Michael Knecht, Compass. MRED as distributed by MLS GRID
 - $600,0005 bd3 ba2.7k sqft13300 Flagg Dr, Plainfield, IL 60585Active
 MLS ID #12728631, Suma Prasad, Property Economics Inc.. MRED as distributed by MLS GRID
