This beautiful home has it all! Entry welcomes you with open and inviting living room and dining room, private office, 4 large bedrooms with private baths, w/ possible 5th in the basement. Finished lower level with Rough in for plumbing, Premium cul-de-sac lot that backs to walking path. Private patio with pergola,1st floor powder room,1st floor laundry, cozy family room with fireplace, spacious kitchen with center isle. short distance to school, park, pool, clubhouse, tennis courts, newer furnace 2022, air 2023, dishwasher2022, and roof 2023. You Will want to call this home yours!!
Active
Price cut: $20.5K (7/13)
$619,000
26602 Grande Poplar Ct, Plainfield, IL 60585
4beds
3,600sqft
:
Get pre-qualified$4,501/mo
Single Family Residence
Built in 2006
-- sqft lot
$606,400 Zestimate®
$172/sqft
$107/mo HOA
What's special
Private officePrivate patio with pergolaFinished lower levelPremium cul-de-sac lotDining roomBacks to walking path
- 81 days |
- 402 |
- 11 |
Zillow last checked:
Listing updated:
Listed by:
Linda Maly (708)826-7053,
Real People Realty
Source: MRED as distributed by MLS GRID,MLS#: 12640665
Facts & features
Interior
Bedrooms & bathrooms
- Bedrooms: 4
- Bathrooms: 5
- Full bathrooms: 4
- 1/2 bathrooms: 1
Rooms
- Room types: Breakfast Room, Foyer, Office, Game Room, Family Room, Play Room
Primary bedroom
- Features: Flooring (Carpet), Bathroom (Full)
- Level: Second
- Area: 330 Square Feet
- Dimensions: 22X15
Bedroom 2
- Features: Flooring (Carpet)
- Level: Second
- Area: 234 Square Feet
- Dimensions: 18X13
Bedroom 3
- Features: Flooring (Carpet)
- Level: Second
- Area: 255 Square Feet
- Dimensions: 17X15
Bedroom 4
- Features: Flooring (Carpet)
- Level: Second
- Area: 221 Square Feet
- Dimensions: 17X13
Breakfast room
- Features: Flooring (Ceramic Tile)
- Level: Main
- Area: 168 Square Feet
- Dimensions: 12X14
Dining room
- Features: Flooring (Carpet)
- Level: Main
- Area: 165 Square Feet
- Dimensions: 15X11
Family room
- Features: Flooring (Carpet)
- Level: Main
- Area: 315 Square Feet
- Dimensions: 21X15
Other
- Features: Flooring (Vinyl)
- Level: Basement
- Area: 396 Square Feet
- Dimensions: 22X18
Foyer
- Features: Flooring (Ceramic Tile)
- Level: Main
- Area: 150 Square Feet
- Dimensions: 25X6
Game room
- Features: Flooring (Vinyl)
- Level: Basement
- Area: 396 Square Feet
- Dimensions: 22X18
Kitchen
- Features: Kitchen (Island, Pantry-Closet), Flooring (Ceramic Tile)
- Level: Main
- Area: 210 Square Feet
- Dimensions: 15X14
Laundry
- Features: Flooring (Ceramic Tile)
- Level: Main
- Area: 56 Square Feet
- Dimensions: 8X7
Living room
- Features: Flooring (Carpet)
- Level: Main
- Area: 154 Square Feet
- Dimensions: 14X11
Office
- Features: Flooring (Carpet)
- Level: Main
- Area: 90 Square Feet
- Dimensions: 10X9
Play room
- Features: Flooring (Vinyl)
- Level: Basement
- Area: 260 Square Feet
- Dimensions: 20X13
Heating
- Natural Gas
Cooling
- Central Air
Appliances
- Included: Double Oven, Microwave, Dishwasher, Refrigerator, Washer, Dryer, Disposal, Cooktop, Oven, Gas Cooktop
- Laundry: Main Level
Features
- Built-in Features, Walk-In Closet(s), Bookcases, Pantry
- Flooring: Carpet
- Basement: Finished,Full
- Number of fireplaces: 1
- Fireplace features: Family Room
Interior area
- Total structure area: 0
- Total interior livable area: 3,600 sqft
Property
Parking
- Total spaces: 3
- Parking features: Garage Door Opener, Yes, Attached, Garage
- Attached garage spaces: 3
- Has uncovered spaces: Yes
Accessibility
- Accessibility features: No Disability Access
Features
- Stories: 2
Lot
- Dimensions: 56x123x44x77x69x120
Details
- Parcel number: 0336232002
- Special conditions: None
- Other equipment: Intercom
Construction
Type & style
- Home type: SingleFamily
- Architectural style: American 4-Sq.
- Property subtype: Single Family Residence
Materials
- Vinyl Siding, Brick
Condition
- New construction: No
- Year built: 2006
Details
- Builder model: Lancaster
Utilities & green energy
- Sewer: Public Sewer
- Water: Lake Michigan
Community & HOA
Community
- Features: Clubhouse, Park, Pool, Tennis Court(s), Curbs, Sidewalks, Street Lights, Street Paved
- Subdivision: Grande Park
HOA
- Has HOA: Yes
- Services included: Clubhouse, Pool
- HOA fee: $1,280 annually
Location
- Region: Plainfield
Financial & listing details
- Price per square foot: $172/sqft
- Tax assessed value: $498,528
- Annual tax amount: $13,658
- Date on market: 5/7/2026
- Ownership: Fee Simple w/ HO Assn.
Estimated market value
$606,400
$576,000 - $637,000
$4,658/mo
Price history
| Date | Event | Price |
|---|---|---|
| 7/13/2026 | Price change | $619,000-3.2%$172/sqft |
Source:  MRED as distributed by MLS GRID #12640665 Report a problem MRED as distributed by MLS GRID #12640665 Report a problem | ||
| 6/22/2026 | Price change | $639,500-1.6%$178/sqft |
Source: MRED as distributed by MLS GRID #12640665 Report a problem | ||
| 5/14/2026 | Price change | $649,900-3.6%$181/sqft |
Source: MRED as distributed by MLS GRID #12640665 Report a problem | ||
| 5/7/2026 | Listed for sale | $674,500+77.5%$187/sqft |
Source: MRED as distributed by MLS GRID #12640665 Report a problem | ||
| 6/2/2020 | Sold | $380,000-2.5%$106/sqft |
Source: MRED as distributed by MLS GRID #10667771 Report a problem | ||
| 4/2/2020 | Pending sale | $389,900$108/sqft |
Source: Realty Executives Elite #10667771 Report a problem | ||
| 3/14/2020 | Listed for sale | $389,900+20%$108/sqft |
Source: Realty Executives Elite #10667771 Report a problem | ||
| 3/25/2011 | Sold | $325,000-13.3%$90/sqft |
Source: MRED as distributed by MLS GRID #07281037 Report a problem | ||
| 7/17/2010 | Price change | $375,000-6%$104/sqft |
Source: NRT Chicago #07281037 Report a problem | ||
| 3/19/2010 | Price change | $399,000-0.3%$111/sqft |
Source: NRT Chicago #07281037 Report a problem | ||
| 7/28/2009 | Listed for sale | $400,000$111/sqft |
Source: NRT Chicago #07281037 Report a problem | ||
Public tax history
| Year | Property taxes | Tax assessment |
|---|---|---|
| 2024 | $13,388 +6.7% | $166,176 +15% |
| 2023 | $12,552 +6.1% | $144,501 +9% |
| 2022 | $11,834 +6.8% | $132,570 +10% |
| 2021 | $11,078 +3.2% | $120,518 +4% |
| 2020 | $10,730 +5.2% | $115,883 +8% |
| 2019 | $10,195 | $107,315 +2.3% |
| 2018 | $10,195 +6.9% | $104,903 +9% |
| 2017 | $9,533 -2.3% | $96,241 -0.8% |
| 2016 | $9,755 -4.5% | $97,052 |
| 2015 | $10,216 | $97,052 +4% |
| 2014 | $10,216 | $93,319 -3% |
| 2013 | -- | $96,205 -5.1% |
| 2012 | -- | $101,332 -12% |
| 2011 | -- | $115,150 -11.7% |
| 2010 | -- | $130,339 -2% |
| 2009 | -- | $133,029 +7.3% |
| 2008 | -- | $124,022 -10.4% |
| 2007 | -- | $138,402 +323% |
| 2006 | $2,553 | $32,716 +6.7% |
| 2005 | -- | $30,662 +3567.7% |
| 2004 | $67 | $836 +10% |
| 2003 | -- | $760 |
| 2002 | -- | -- |
Find assessor info on the county website
Monthly payment
Est. payment
Payment breakdown
Explore the cost of this home by adjusting the details. Changes won't be saved.Climate risks
Neighborhood: Grande Park
Nearby schools
GreatSchools rating
- 8/10Grande Park Elementary SchoolGrades: K-5Distance: 0.6 mi
- 7/10Murphy Junior High SchoolGrades: 6-8Distance: 0.5 mi
- 9/10Oswego East High SchoolGrades: 9-12Distance: 3.8 mi
Schools provided by the listing agent
- High: Oswego East High School
- District: 308
Source: MRED as distributed by MLS GRID. This data may not be complete. We recommend contacting the local school district to confirm school assignments for this home.
- $578,4005 bd4 ba3.2k sqft26608 Grande Poplar Ct, Plainfield, IL 60585Off Market

- $3-- bd-- ba-- sqft26609 Grande Poplar Ct, Plainfield, IL 60585Off Market
- $556,7004 bd2 ba3.1k sqft26609 Grande Poplar Ct, Plainfield, IL 60585Off Market
- $630,2004 bd5 ba3.6k sqft26616 Grande Poplar Ct, Plainfield, IL 60585Off Market

- $653,4004 bd4 ba2.8k sqft26617 Grande Poplar Ct, Plainfield, IL 60585Off Market
- $615,0004 bd4 ba3.3k sqft13028 Grande Pines Blvd, Plainfield, IL 60585Sold
- $575,0004 bd4 ba3.3k sqft13032 Grande Pines Blvd, Plainfield, IL 60585Sold
- $735,0005 bd6 ba3.8k sqft13024 Grande Pines Blvd, Plainfield, IL 60585Sold
A local agent can set up tours, give advice and negotiate with sellers.
A local lender can help you make sure your offer is ready when you are.
Similar homes
- $629,0004 bd3 ba2.9k sqft26643 Lindengate Cir, Plainfield, IL 60585Active
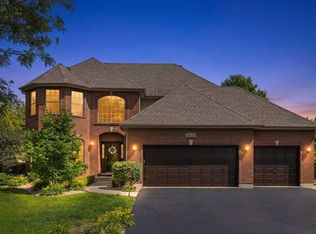 MLS ID #12711259, Sandy Connolly, Keller Williams Infinity. MRED as distributed by MLS GRID
 - $625,0005 bd6 ba3.6k sqft12814 Grande Poplar Cir, Plainfield, IL 60585Active
 MLS ID #12656589, Fabio Brancati, @properties Christies International Real Estate. MRED as distributed by MLS GRID
 - $665,0005 bd4 ba3.3k sqft13332 Morning Mist Pl, Plainfield, IL 60585Price Change
 MLS ID #12704427, Connie Valencia, Infinity Real Estate. MRED as distributed by MLS GRID
 - $575,0005 bd4 ba3.5k sqft26615 Silverleaf Dr, Plainfield, IL 60585Active
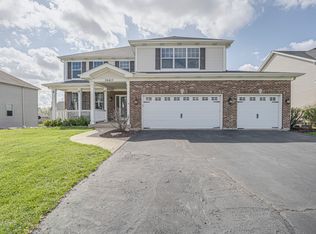 MLS ID #12623154, Kenneth Carn, Digital Realty. MRED as distributed by MLS GRID
 - $559,9005 bd3 ba3.2k sqft13521 Arborview Cir, Plainfield, IL 60585ActiveMLS ID #12697487, Chris Grano, Keller Williams Infinity. MRED as distributed by MLS GRID
- $569,0004 bd3 ba2.7k sqft12807 S Timber Wood Cir, Plainfield, IL 60585ActiveMLS ID #12706377, Keith Kreis, CNC,E-PRO,SFR,SRS, Charles Rutenberg Realty of IL. MRED as distributed by MLS GRID
- $619,9004 bd4 ba2.7k sqft12959 Stockton Ave, Plainfield, IL 60585ActiveMLS ID #12690140, Joseph Dunn, Village Realty, Inc.. MRED as distributed by MLS GRID
- $699,0005 bd3 ba3.9k sqft12312 Blue Iris Ln, Plainfield, IL 60585ActiveMLS ID #12710048, Sarah Toso, ABR, RE/MAX Ultimate Professionals. MRED as distributed by MLS GRID
- $635,9004 bd4 ba3.1k sqft25323 Wilson Ct, Plainfield, IL 60586NewMLS ID #12713948, Elizabeth Behling, Redfin Corporation. MRED as distributed by MLS GRID
- $699,0006 bd5 ba3.5k sqft13500 Arborview Cir, Plainfield, IL 60585ActiveMLS ID #12610616, Michael Knecht, Compass. MRED as distributed by MLS GRID
- $649,9004 bd5 ba3.3k sqft506 Simsbury Ct, Oswego, IL 60543ActiveMLS ID #12701838, Rich Ayers, ABR,CRB,CRS,GRI, Ayers Realty Group. MRED as distributed by MLS GRID
- $559,0004 bd4 ba2.7k sqft321 Parker Pl, Oswego, IL 60543NewMLS ID #12715471, Chandra Kurupati, Keller Williams Infinity. MRED as distributed by MLS GRID
- $899,9005 bd5 ba3.1k sqft26009 W Stewart Ridge Dr, Plainfield, IL 60585ActiveMLS ID #12694520, Steve Hasselbeck, Coldwell Banker Realty. MRED as distributed by MLS GRID
- $625,0006 bd5 ba3.9k sqft2925 Somme St, Joliet, IL 60435NewMLS ID #12714140, Robert Findlay, Findlay Real Estate Group Inc. MRED as distributed by MLS GRID
- $695,0004 bd4 ba4.2k sqft24501 Bay Creek Ln, Plainfield, IL 60586ActiveMLS ID #12688588, Cendy Mantz, Crosstown Realtors, Inc. MRED as distributed by MLS GRID
- $750,0005 bd3 ba3.3k sqft2816 Cordgrass Rd, Naperville, IL 60564NewMLS ID #12715122, Meredith Patchett, @properties Christies International Real Estate. MRED as distributed by MLS GRID
- $660,0005 bd5 ba3.7k sqft16305 Riverwood Dr, Plainfield, IL 60586ActiveMLS ID #12681576, Paige Gazzola, Wirtz Real Estate Group Inc.. MRED as distributed by MLS GRID
- $579,0005 bd3 ba3.8k sqft2154 Muirfield Trl, Bolingbrook, IL 60490ActiveMLS ID #12707325, Kimberly Brown-Lewis, Redfin Corporation. MRED as distributed by MLS GRID
- $595,0005 bd4 ba4.2k sqft2458 Cushing Ln, Aurora, IL 60503ActiveMLS ID #12563709, Adrian Punzalan, Real People Realty. MRED as distributed by MLS GRID
- $625,0005 bd4 ba3.9k sqft233 Willington Way, Oswego, IL 60543ActiveMLS ID #12677421, Erin Hill, ABR,CRS,CSC,GRI,SFR, Coldwell Banker Real Estate Group. MRED as distributed by MLS GRID
