Welcome to this stunning custom-built James Scott Builders ranch home, offering over 3,900 square feet of beautifully finished living space in the highly desirable Sage Knoll area of the Grande Park community. From the moment you arrive, you'll appreciate the exceptional craftsmanship, thoughtful upgrades, and meticulous care that have gone into this remarkable home. The original owners left no detail overlooked, and it has been impeccably maintained ever since. Elegant crown molding, upgraded trim work, plantation shutters, and quality finishes throughout add an unmistakable sense of sophistication. The heart of the home is the gourmet kitchen, including a double oven, gas cooktop, dishwasher, microwave, refrigerator, and wine/beverage refrigerator. Beautiful cabinetry with roll-outs, an island, a walk-in pantry, and a solar tube provide both convenience and abundant natural light. The open-concept kitchen and living area create an inviting space for everyday living and entertaining. The living room showcases a striking stone fireplace with gas logs, a dry bar area, and expansive windows overlooking the backyard. Step outside onto the large Trex deck, complete with an attached gas grill, perfect for entertaining or relaxing outdoors. The deck overlooks the beautifully landscaped yard and connects seamlessly with the home's finished walkout basement and paver patio. The spacious primary suite features a vaulted ceiling, separate vanities, a soaking tub, a separate shower, and a generous walk-in closet with its own solar tube. A convenient door directly connects the primary suite closet to the laundry room. Additional bedrooms are generously sized, with one featuring elegant French doors that can easily serve as an office. The finished walkout basement adds tremendous living space and versatility, featuring a spacious recreation room, fourth bedroom, and full bathroom. The lower level opens directly to a beautifully appointed paver patio, creating an ideal setting for gatherings, recreation, or quiet relaxation. The additional generously sized unfinished storage space is a huge bonus! An oversized three-car garage offers exceptional functionality, including an extra-tall second stall designed to accommodate a car lift, epoxy flooring, a heater, and built-in cabinets. Recent updates include a 2026 roof, a 2024 bathroom skylight, a microwave, a dishwasher, a 2022 refrigerator, 2021 water heaters, a 2020 A/C, and a 2018 furnace. Located in the sought-after Grande Park pool and clubhouse community, residents enjoy an exceptional resort-style lifestyle. The centerpiece is the approximately 100-acre Central Park, featuring the Grande Park Aquatic Center and Clubhouse with three swimming pools. Amenities include tennis and basketball courts, baseball/softball fields, soccer fields, sand volleyball, playgrounds, walking paths, picnic areas, a sledding hill, and a covered community gathering shelter. With custom craftsmanship, luxurious finishes, expansive indoor and outdoor living spaces, an exceptional garage, a finished walkout basement, and outstanding community amenities, this home truly has it all. Quick close possible, don't miss the opportunity to make this exceptional Grande Park ranch your new home!
Active
$700,000
12915 Grande Pines Blvd, Plainfield, IL 60585
4beds
3,900sqft
Single Family Residence
Built in 2005
0.36 Acres Lot
$-- Zestimate®
$179/sqft
$104/mo HOA
What's special
Quality finishes throughoutBeautiful cabinetry with roll-outsWalk-in pantryDouble ovenDry bar areaGourmet kitchenBeautifully landscaped yard
- --
- 904
- views
- 56
- saves
Likely to sell faster than
Zillow last checked:
Listing updated:
Listed by:
Sara Young 815-685-5090,
Legacy Realty Latta Young,
McKenna Young 815-685-5147,
Legacy Realty Latta Young
Source: MRED as distributed by MLS GRID,MLS#: 12741278
Facts & features
Interior
Bedrooms & bathrooms
- Bedrooms: 4
- Bathrooms: 3
- Full bathrooms: 3
Rooms
- Room types: Eating Area, Recreation Room
Primary bedroom
- Features: Flooring (Carpet), Bathroom (Full, Double Sink, Tub & Separate Shwr)
- Level: Main
- Area: 340 Square Feet
- Dimensions: 20X17
Bedroom 2
- Features: Flooring (Carpet)
- Level: Main
- Area: 156 Square Feet
- Dimensions: 13X12
Bedroom 3
- Features: Flooring (Hardwood)
- Level: Main
- Area: 144 Square Feet
- Dimensions: 12X12
Bedroom 4
- Features: Flooring (Carpet)
- Level: Basement
- Area: 224 Square Feet
- Dimensions: 16X14
Dining room
- Features: Flooring (Carpet)
- Level: Main
- Area: 169 Square Feet
- Dimensions: 13X13
Eating area
- Features: Flooring (Hardwood)
- Level: Main
- Area: 143 Square Feet
- Dimensions: 13X11
Family room
- Features: Flooring (Carpet)
- Level: Basement
- Area: 912 Square Feet
- Dimensions: 38X24
Kitchen
- Features: Kitchen (Eating Area-Table Space, Island, Pantry-Walk-in), Flooring (Ceramic Tile)
- Level: Main
- Area: 272 Square Feet
- Dimensions: 17X16
Laundry
- Features: Flooring (Ceramic Tile)
- Level: Main
- Area: 56 Square Feet
- Dimensions: 8X7
Living room
- Features: Flooring (Carpet)
- Level: Main
- Area: 399 Square Feet
- Dimensions: 21X19
Recreation room
- Features: Flooring (Carpet)
- Level: Basement
- Area: 936 Square Feet
- Dimensions: 39X24
Heating
- Natural Gas, Forced Air
Cooling
- Central Air
Appliances
- Included: Double Oven, Microwave, Dishwasher, Refrigerator, Washer, Dryer, Disposal, Humidifier, Multiple Water Heaters
- Laundry: Main Level, In Unit, Sink
Features
- Solar Tube(s), 1st Floor Bedroom, 1st Floor Full Bath, Walk-In Closet(s)
- Flooring: Hardwood
- Windows: Skylight(s)
- Basement: Partially Finished,Partial
- Number of fireplaces: 1
- Fireplace features: Gas Log, Living Room
Interior area
- Total structure area: 2,732
- Total interior livable area: 3,900 sqft
Property
Parking
- Total spaces: 3
- Parking features: Concrete, Garage Door Opener, Heated Garage, Garage, Yes, Garage Owned, Attached
- Attached garage spaces: 3
- Has uncovered spaces: Yes
Accessibility
- Accessibility features: No Disability Access
Features
- Stories: 1
- Patio & porch: Deck, Patio
- Exterior features: Outdoor Grill
Lot
- Size: 0.36 Acres
- Dimensions: 57x132x34x156x130
- Features: Cul-De-Sac
Details
- Parcel number: 0336229004
- Special conditions: None
- Other equipment: Ceiling Fan(s), Sump Pump
Construction
Type & style
- Home type: SingleFamily
- Architectural style: Ranch
- Property subtype: Single Family Residence
Materials
- Brick, Stone, Fiber Cement
- Foundation: Concrete Perimeter
- Roof: Asphalt
Condition
- New construction: No
- Year built: 2005
Details
- Builder model: Jacquelyn Kaye
Utilities & green energy
- Electric: Circuit Breakers, 200+ Amp Service
- Sewer: Public Sewer
- Water: Public
Community & HOA
Community
- Security: Carbon Monoxide Detector(s)
- Subdivision: Grande Park
HOA
- Has HOA: Yes
- Services included: Insurance, Clubhouse, Pool
- HOA fee: $1,250 annually
Location
- Region: Plainfield
Financial & listing details
- Price per square foot: $179/sqft
- Tax assessed value: $671,622
- Annual tax amount: $17,860
- Date on market: 8/28/2026
- Ownership: Fee Simple w/ HO Assn.
Estimated market value
Not available
Estimated sales range
Not available
Not available
Price history
| Date | Event | Price |
|---|---|---|
| 5/16/2005 | Sold | $582,000+401.7%$149/sqft |
Source: Public Record Report a problem | ||
| 9/16/2004 | Sold | $116,000$30/sqft |
Source: Public Record Report a problem | ||
Public tax history
| Year | Property taxes | Tax assessment |
|---|---|---|
| 2024 | $18,210 +2.7% | $223,874 +11% |
| 2023 | $17,734 +5.9% | $201,688 +9% |
| 2022 | $16,740 +0.7% | $185,035 +4% |
| 2021 | $16,630 +5.2% | $177,918 +6% |
| 2020 | $15,804 +9.1% | $167,847 +0.9% |
| 2019 | $14,491 | $166,415 +13.5% |
| 2018 | $14,491 -0.4% | $146,570 +2% |
| 2017 | $14,547 -3.5% | $143,696 -5.3% |
| 2016 | $15,077 -7.8% | $151,722 |
| 2015 | $16,350 | $151,722 +6% |
| 2014 | $16,350 | $143,134 +6% |
| 2013 | -- | $135,032 -2% |
| 2012 | -- | $137,830 -3% |
| 2011 | -- | $142,093 -5% |
| 2010 | -- | $149,571 -10.2% |
| 2009 | -- | $166,578 +7.3% |
| 2008 | -- | $155,299 -10.4% |
| 2007 | -- | $173,306 |
| 2006 | $12,846 | $173,306 +106.7% |
| 2005 | -- | $83,833 +9927.9% |
| 2004 | $67 | $836 +10% |
| 2003 | -- | $760 |
| 2002 | -- | -- |
Find assessor info on the county website
Monthly payment
Est. payment
Payment breakdown
Explore the cost of this home by adjusting the details. Changes won't be saved.Climate risks
Neighborhood: Grande Park
Nearby schools
Schools provided by the listing agent
- Elementary: Grande Park Elementary School
- Middle: Murphy Junior High School
- High: Oswego East High School
- District: 308
Source: MRED as distributed by MLS GRID. This data may not be complete. We recommend contacting the local school district to confirm school assignments for this home.

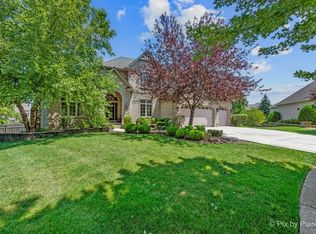


Similar homes
- $725,0004 bd4 ba3.3k sqft26612 Lindengate Cir, Plainfield, IL 60585New
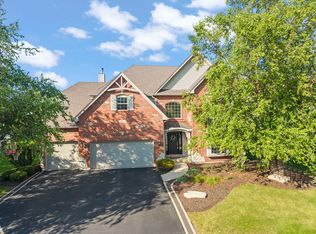 MLS ID #12741002, Michael Knecht, Compass. MRED as distributed by MLS GRID
 - $699,9005 bd4 ba3.8k sqft25821 Pastoral Dr, Plainfield, IL 60585Active
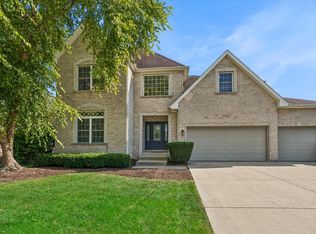 MLS ID #12738734, Maria Bochenek, Baird & Warner. MRED as distributed by MLS GRID
 - $699,0006 bd5 ba3.5k sqft13500 Arborview Cir, Plainfield, IL 60585Active
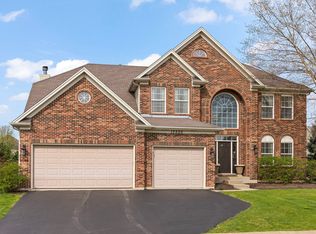 MLS ID #12741403, Michael Knecht, Compass. MRED as distributed by MLS GRID
 - $625,0004 bd5 ba4.7k sqft26602 Grande Poplar Ct, Plainfield, IL 60585Active
 MLS ID #12726147, Jennifer Waldvogel, Coldwell Banker Real Estate Group. MRED as distributed by MLS GRID
