*This home is complete* YOU WILL NOT FIND A BRAND NEW HOME WITH THESE AMENITIES IN THIS AREA FOR THIS PRICE!! YES it has a 3 CAR GARAGE: Boat, Camper, and trailer owners this is the home for you! 42-Foot-deep garage! Perfect for all the toys or a workshop. Custom 3600 sqft Plainfield home on the North side. Situated on a corner lot, this home offers exceptional features and attention to detail. 2x6 Exterior walls which aids in keeping heating and cooling costs down as well as outside noise. Step inside and be greeted by the grandeur of the 18' 2-story foyer, setting the tone for the elegance that awaits. The 9-foot ceilings on the first floor and basement create an open and spacious atmosphere. The rough-in bath in the full basement provides convenience and potential for future expansion. The brick and board & batten elevation, along with architectural shingles, add charm and curb appeal. Inside, you'll find a custom all oak staircase and rails with wrought iron spindles, adding a touch of sophistication that brings you to a 20'x18' loft. The catwalk overlooking the foyer adds a unique architectural element. The family room features a cozy fireplace with glass tiles and a wood mantle, perfect for gathering and relaxation. Engineered wood floors adorn the foyer, kitchen, powder room, living room, and dining room, adding warmth and elegance. The tray ceiling in the loft area and master bedroom, as well as the vaulted ceiling in the master bath, create a sense of luxury. Speaking of the master bath, it boasts a 6-foot double sink vanity, a 4x4 tile wall shower with a full glass door, and a free-standing tub with tile on the surrounding walls, providing a spa-like experience. The Jack and Jill bathroom features tile floors for bedrooms 3 and 4, with private vanities for added convenience. Bedroom 2 also has a private bath with tile floors. The kitchen is a chef's dream, with white and wood cabinetry, tile backsplash, a huge island with an overhang, and a pantry for ample storage. Quartz countertops adorn the kitchen and all bathrooms, adding a touch of elegance. The laundry room features tile flooring for easy maintenance. 3-car tandem garage with a service door and 8-foot garage doors offers ample space for all your needs. Additional features of this home include zoned heating and air conditioning, all windows with grills and low E, walk-in closets in most bedrooms, recessed can lighting throughout, and ceiling outlets in all bedrooms. Appliances, including a stove, dishwasher, built-in microwave in the island, and a stainless-steel hood over the stove, are included. This home in total offers over 5100 sq ft of living space for all your needs. Don't miss the opportunity to make this your dream home. Alarm system is also installed on the home!
Closed
Zillow last checked:
Listing updated:
Bought with:
Omar Tharani
Keller Williams Infinity
Source: MRED as distributed by MLS GRID,MLS#: 12198514
Price history
| Date | Event | Price |
|---|---|---|
| 1/17/2025 | Sold | $699,990$193/sqft |
Source:  MRED as distributed by MLS GRID #12198514 Report a problem MRED as distributed by MLS GRID #12198514 Report a problem | ||
| 11/25/2024 | Contingent | $699,990$193/sqft |
Source: MRED as distributed by MLS GRID #12198514 Report a problem | ||
| 10/29/2024 | Listed for sale | $699,990-6.7%$193/sqft |
Source: MRED as distributed by MLS GRID #12198514 Report a problem | ||
| 10/22/2024 | Listing removed | $750,000$207/sqft |
Source: MRED as distributed by MLS GRID #12143992 Report a problem | ||
| 8/28/2024 | Listed for sale | $750,000-3.2%$207/sqft |
Source: MRED as distributed by MLS GRID #12143992 Report a problem | ||
| 7/9/2024 | Listing removed | -- |
Source: MRED as distributed by MLS GRID #12052151 Report a problem | ||
| 5/9/2024 | Listed for sale | $775,000-2.5%$213/sqft |
Source: MRED as distributed by MLS GRID #12052151 Report a problem | ||
| 4/29/2024 | Listing removed | -- |
Source: MRED as distributed by MLS GRID #11964194 Report a problem | ||
| 3/15/2024 | Price change | $795,000-2.4%$219/sqft |
Source: MRED as distributed by MLS GRID #11964194 Report a problem | ||
| 2/16/2024 | Price change | $814,900-1.2%$224/sqft |
Source: MRED as distributed by MLS GRID #11964194 Report a problem | ||
| 1/24/2024 | Listed for sale | $824,900+13.8%$227/sqft |
Source: MRED as distributed by MLS GRID #11964194 Report a problem | ||
| 8/7/2023 | Listing removed | -- |
Source: MRED as distributed by MLS GRID #11764089 Report a problem | ||
| 4/20/2023 | Listed for sale | $724,900+1206.1%$200/sqft |
Source: MRED as distributed by MLS GRID #11764089 Report a problem | ||
| 12/7/2021 | Sold | $55,500-2.6%$15/sqft |
Source: MRED as distributed by MLS GRID #11053445 Report a problem | ||
| 11/16/2021 | Pending sale | $57,000$16/sqft |
Source: MRED as distributed by MLS GRID #11053445 Report a problem | ||
| 4/15/2021 | Price change | $57,000-1.7%$16/sqft |
Source:  RE/MAX International #11053445 Report a problem RE/MAX International #11053445 Report a problem | ||
| 12/3/2020 | Price change | $58,000-17%$16/sqft |
Source: RE/MAX Professionals Select #10607518 Report a problem | ||
| 1/10/2020 | Listed for sale | $69,900$19/sqft |
Source: RE/MAX Professionals Select #10607518 Report a problem | ||
| 9/8/2018 | Listing removed | $69,900$19/sqft |
Source: RE/MAX Ultimate Professionals #09581201 Report a problem | ||
| 3/31/2017 | Listed for sale | $69,900-32.1%$19/sqft |
Source: RE/MAX Ultimate Professionals #09581201 Report a problem | ||
| 6/2/2016 | Listing removed | $103,000$28/sqft |
Source: CENTURY 21 Affiliated #09111438 Report a problem | ||
| 8/18/2015 | Listed for sale | $103,000$28/sqft |
Source: CENTURY 21 Affiliated #08990704 Report a problem | ||
Nearby homes
- $664,3004 bd3 ba3.3k sqft26434 Tall Spruce Dr, Plainfield, IL 60585Off Market
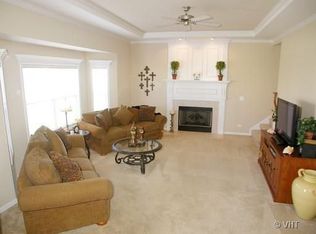
- $720,0005 bd5 ba3.2k sqft26504 Silverleaf Dr, Plainfield, IL 60585Sold

- $700,0004 bd3 ba3.9k sqft12915 Grande Pines Blvd, Plainfield, IL 60585For Sale
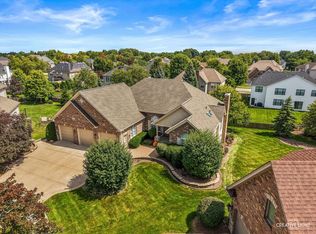
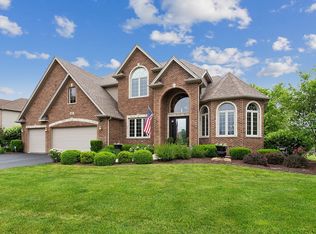
- $717,6005 bd5 ba3.2k sqft26503 Silverleaf Dr, Plainfield, IL 60585Off Market
Get a cash offer in 3 minutes
Find out how much your home could sell for in as little as 3 minutes with a no-obligation cash offer.
Estimated market value
$727,400
