Skip main navigation
Closed
  • $720,000

    26504 Silverleaf Dr, Plainfield, IL 60585

    5beds
    3,263sqft
    Single Family Residence
    Built in 2006
    0.28 Acres Lot
    $720,500 Zestimate®
    $221/sqft
    $4,633 Estimated rent

    Home value

    $720,500

    $684,000 - $757,000

    $4,633/mo

    Zestimate® history
    Loading
    Loading...

    Owner options

    List your home for rent

    $4,633/mo

    Rent Zestimate®

    Find your next renter with Zillow Rental Manager. Plus, with online applications, you can quickly screen prospective tenants – for free.

    Learn more

    $4,633/mo

    Rent Zestimate®

    Refinance and save

    $5,667/mo

    Est. payment

    Refinancing to a lower rate could help reduce your monthly payments and save thousands over the life of the loan.

    See today's rates

    $5,667/mo

    Est. payment

    Explore your selling options

    Work with a Zillow partner agent

    Leverage their expertise and Zillow's premium Showcase listings to get your home seen by more buyers.

    Get started

    List with your own agent

    Get your home in front of millions of buyers by listing it on Zillow.

    Learn how to do it

    Sell it yourself

    Take full control of how buyers see your home on Zillow by listing For Sale by Owner (FSBO).

    List your home

    What's special

    Beautiful stone gas fireplaceFinished basementLuxury bathroomLarge upstairs bonus roomTheater roomWet barWood columns
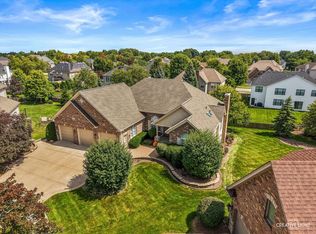
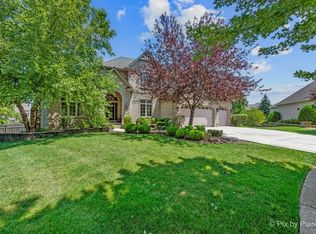
    Welcome to this gorgeous custom home built by DJK Builders in Grande Park Subdivision. This 5 bed, 4.5 bath home is set to impress and offers so many quality features throughout including hardwood floors, a beautiful stone gas fireplace, newer granite countertops and backsplash, wood columns, plantation shutters , updated powder room, custom built in lockers in the mudroom and a 1st floor office. Upstairs are 4 bedrooms including the primary suite with a custom closet and a luxury bathroom. Bedroom 2 has it's own private en suite bath while bedroom 3 and 4 share a jack and jill bathroom. Enjoy extra flex space in the large upstairs bonus room. Finished basement with beautiful new luxury vinyl plank flooring, wet bar, 5th bedroom, full bath, storage area and a theater room! New furnace in 2025 and many windows were replaced in 2021. Spacious paver patio out back for your outdoor enjoyment. Grande Park Subdivision is a clubhouse and pool community with miles of walking trails, open spaces, multiple parks, basketball courts, tennis courts and even a sled hill! Both the elementary and middle schools are within the subdivision. Do not miss out on your chance to own this custom beauty!

    Zillow last checked:

    Listing updated:

    Listed by:

    Sandy Connolly 708-744-5126,

    Keller Williams Infinity

    Bought with:

    Debora McKay

    Coldwell Banker Realty

    Roger Erikson

    Coldwell Banker Realty

    Source: MRED as distributed by MLS GRID,MLS#: 12319876MLS Logo

    Facts & features

    Interior

    Bedrooms & bathrooms
    • Bedrooms: 5
    • Bathrooms: 5
    • Full bathrooms: 4
    • 1/2 bathrooms: 1
    Rooms
    • Room types: Bedroom 5, Office, Bonus Room, Recreation Room, Theatre Room
    Primary bedroom
    • Features: Flooring (Carpet), Bathroom (Full, Double Sink, Tub & Separate Shwr)
    • Level: Second
    • Area: 300 Square Feet
    • Dimensions: 15X20
    Bedroom 2
    • Features: Flooring (Carpet)
    • Level: Second
    • Area: 156 Square Feet
    • Dimensions: 12X13
    Bedroom 3
    • Features: Flooring (Carpet)
    • Level: Second
    • Area: 156 Square Feet
    • Dimensions: 12X13
    Bedroom 4
    • Features: Flooring (Carpet)
    • Level: Second
    • Area: 156 Square Feet
    • Dimensions: 12X13
    Bedroom 5
    • Features: Flooring (Vinyl)
    • Level: Basement
    • Area: 168 Square Feet
    • Dimensions: 14X12
    Bonus room
    • Level: Second
    • Area: 320 Square Feet
    • Dimensions: 16X20
    Dining room
    • Features: Flooring (Hardwood)
    • Level: Main
    • Area: 195 Square Feet
    • Dimensions: 13X15
    Family room
    • Features: Flooring (Hardwood)
    • Level: Main
    • Area: 320 Square Feet
    • Dimensions: 16X20
    Kitchen
    • Features: Kitchen (Eating Area-Table Space, Island), Flooring (Hardwood)
    • Level: Main
    • Area: 140 Square Feet
    • Dimensions: 10X14
    Laundry
    • Level: Main
    • Area: 48 Square Feet
    • Dimensions: 6X8
    Living room
    • Features: Flooring (Hardwood)
    • Level: Main
    • Area: 156 Square Feet
    • Dimensions: 12X13
    Office
    • Features: Flooring (Hardwood)
    • Level: Main
    • Area: 144 Square Feet
    • Dimensions: 12X12
    Recreation room
    • Features: Flooring (Vinyl)
    • Level: Basement
    • Area: 420 Square Feet
    • Dimensions: 30X14
    Other
    • Features: Flooring (Vinyl)
    • Level: Basement
    • Area: 260 Square Feet
    • Dimensions: 20X13
    Heating
    • Natural Gas
    Cooling
    • Central Air
    Appliances
    • Laundry: Main Level, Gas Dryer Hookup
    Features
    • Wet Bar, Built-in Features, Coffered Ceiling(s), Open Floorplan, Special Millwork, Granite Counters, Separate Dining Room
    • Flooring: Hardwood
    • Windows: Drapes
    • Basement: Finished,Full
    • Number of fireplaces: 1
    • Fireplace features: Gas Starter, Family Room
    Interior area
    • Total structure area: 0
    • Total interior livable area: 3,263 sqft

    Property

    Parking
    • Total spaces: 3
    • Parking features: Concrete, Garage Door Opener, On Site, Attached, Garage
    • Attached garage spaces: 3
    • Has uncovered spaces: Yes
    Accessibility
    • Accessibility features: No Disability Access
    Features
    • Stories: 2
    • Patio & porch: Patio
    Lot
    • Size: 0.28 Acres
    • Dimensions: 90 X 135
    • Features: None
    Details
    • Parcel number: 0336229012
    • Special conditions: None

    Construction

    Type & style
    • Home type: SingleFamily
    • Property subtype: Single Family Residence
    Materials
    • Vinyl Siding, Brick, Stone
    • Foundation: Concrete Perimeter
    • Roof: Asphalt
    Condition
    • New construction: No
    • Year built: 2006

    Utilities & green energy

    • Electric: Circuit Breakers
    • Water: Lake Michigan

    Community & HOA

    Community
    • Features: Clubhouse, Park, Pool, Tennis Court(s), Lake, Curbs, Sidewalks, Street Lights, Street Paved
    • Subdivision: Grande Park Sage Knoll
    HOA
    • Has HOA: Yes
    • Services included: Clubhouse, Pool
    • HOA fee: $1,249 annually
    Location
    • Region: Plainfield

    Financial & listing details

    • Price per square foot: $221/sqft
    • Tax assessed value: $573,387
    • Annual tax amount: $15,061
    • Date on market: 4/3/2025
    • Listing terms: Conventional
    • Ownership: Fee Simple w/ HO Assn.

    Price history

    DateEventPrice
    5/27/2025Sold$720,000+1.4%$221/sqft
    Source: MRED as distributed by MLS GRID #12319876 Report a problem
    4/7/2025Contingent$710,000$218/sqft
    Source: MRED as distributed by MLS GRID #12319876 Report a problem
    4/3/2025Listed for sale$710,000+61.4%$218/sqft
    Source: MRED as distributed by MLS GRID #12319876 Report a problem
    1/16/2013Sold$440,000-6.4%$135/sqft
    Source: MRED as distributed by MLS GRID #08131363 Report a problem
    8/6/2012Listed for sale$469,900-19.1%$144/sqft
    Source: Advantage Realty Group Report a problem
    12/21/2009Sold$581,000+16.2%$178/sqft
    Source: Public Record Report a problem
    5/22/2009Listing removed$499,900$153/sqft
    Source: Listhub #07204050 Report a problem
    4/10/2009Price change$499,900-14.1%$153/sqft
    Source: Listhub #06956574 Report a problem
    10/16/2008Price change$581,900-1.4%$178/sqft
    Source: Listhub #06956574 Report a problem
    9/2/2008Price change$589,900-1.7%$181/sqft
    Source: Listhub #06956574 Report a problem
    7/13/2008Listed for sale$599,900-1.3%$184/sqft
    Source: Listhub #06956574 Report a problem
    1/5/2006Sold$608,000+523.6%$186/sqft
    Source: Public Record Report a problem
    10/26/2004Sold$97,500$30/sqft
    Source: Public Record Report a problem

    Public tax history

    YearProperty taxesTax assessment
    2024$15,474 +2.7%$191,129 +11%
    2023$15,061 +6%$172,188 +9%
    2022$14,209 +0.7%$157,971 +4%
    2021$14,113 +5.3%$151,895 +6%
    2020$13,407 +9.1%$143,297 +0.8%
    2019$12,284 +100%$142,108 +13.5%
    2018$6,142 -50.2%$125,161 +2%
    2017$12,329 -8.4%$122,707 -6.8%
    2016$13,466 -4.5%$131,688
    2015$14,102 $131,688 +6%
    2014$14,102 $124,234 +6%
    2013-- $117,202 -2%
    2012-- $119,631 -3%
    2011-- $123,331 -5%
    2010-- $129,822 -10.9%
    2009-- $145,766 +7.3%
    2008-- $135,896 -10.4%
    2007-- $151,654
    2006$11,436 $151,654 +17251.7%
    2005-- $874 +4.5%
    2004$67 $836 +10%
    2003-- $760
    2002-- --
    Find assessor info on the county website

    Neighborhood: Grande Park

    Nearby schools

    GreatSchools rating
    Schools provided by the listing agent
    • Elementary: Grande Park Elementary School
    • Middle: Murphy Junior High School
    • High: Oswego East High School
    • District: 308

    Source: MRED as distributed by MLS GRID. This data may not be complete. We recommend contacting the local school district to confirm school assignments for this home.

    Get a cash offer in 3 minutes
    Find out how much your home could sell for in as little as 3 minutes with a no-obligation cash offer.
    Estimated market value
    $720,500
    Get a cash offer in 3 minutes
    Find out how much your home could sell for in as little as 3 minutes with a no-obligation cash offer.
    Estimated market value
    $720,500