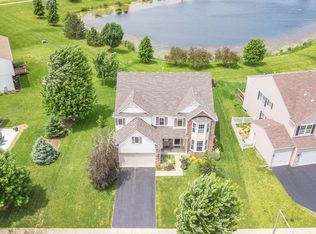
AMAZING LOCATION with tranquil pond views from the comfort of your own sunroom. Nestled in the highly desirable Clublands community, this rare 5-bedrooms on the same level with a main floor office, and a 3-car garage offers space, comfort, and lifestyle today's families dream of! Thoughtfully designed with all five bedrooms together upstairs, creating a dedicated retreat for family living, while the main-floor office provides the perfect space to work from home, study, or a playroom. Generous living spaces make hosting the holiday celebrations, game nights, and everyday moments come together with ease. The expansive full basement offers endless possibilities with additional room for recreation, hobbies, a workshop, and abundant storage with an additional concrete crawl under the sunroom. Outside your own retreat, enjoy the vibrant Clublands lifestyle with access to a clubhouse, outdoor pool, and tennis courts. Whether it's morning walks around the neighborhood, afternoons at the pool, or evenings spent enjoying your peaceful water views, this home offers more than just a place to live-it offers a place to create lasting memories. Recent updates include NEW FURNACE(2024), WATER HEATER(2023), STOVE,MICRO,DISHWASHER(2022), WASHER&DRYER(2022), ROOF(2022), GUTTERS(2022). Welcome home!
Contingent
$489,000
1905 Springside Dr, Plainfield, IL 60586
5beds
3,273sqft
Single Family Residence
Built in 2005
8,712 Square Feet Lot
$-- Zestimate®
$149/sqft
$65/mo HOA
What's special
Peaceful water viewsGenerous living spacesMain floor officeExpansive full basement
- --
- 115
- views
- 8
- saves
Likely to sell faster than
Zillow last checked:
Listing updated:
Listed by:
Linda Conforti, CSC (630)460-3962,
Jameson Sotheby's International Realty
Source: MRED as distributed by MLS GRID,MLS#: 12731037
Facts & features
Interior
Bedrooms & bathrooms
- Bedrooms: 5
- Bathrooms: 3
- Full bathrooms: 2
- 1/2 bathrooms: 1
Rooms
- Room types: Bedroom 5, Eating Area, Office, Workshop, Heated Sun Room
Primary bedroom
- Features: Flooring (Carpet), Bathroom (Full)
- Level: Second
- Area: 289 Square Feet
- Dimensions: 17X17
Bedroom 2
- Features: Flooring (Carpet)
- Level: Second
- Area: 143 Square Feet
- Dimensions: 13X11
Bedroom 3
- Features: Flooring (Carpet)
- Level: Second
- Area: 140 Square Feet
- Dimensions: 14X10
Bedroom 4
- Features: Flooring (Carpet)
- Level: Second
- Area: 144 Square Feet
- Dimensions: 12X12
Bedroom 5
- Features: Flooring (Carpet)
- Level: Second
- Area: 132 Square Feet
- Dimensions: 12X11
Dining room
- Features: Flooring (Wood Laminate)
- Level: Main
- Area: 143 Square Feet
- Dimensions: 13X11
Eating area
- Level: Main
- Area: 100 Square Feet
- Dimensions: 10X10
Family room
- Features: Flooring (Carpet)
- Level: Main
- Area: 289 Square Feet
- Dimensions: 17X17
Other
- Features: Flooring (Wood Laminate)
- Level: Main
- Area: 132 Square Feet
- Dimensions: 12X11
Kitchen
- Features: Kitchen (Eating Area-Breakfast Bar, Eating Area-Table Space, Pantry-Closet, Granite Counters), Flooring (Wood Laminate)
- Level: Main
- Area: 168 Square Feet
- Dimensions: 14X12
Laundry
- Features: Flooring (Wood Laminate)
- Level: Main
- Area: 63 Square Feet
- Dimensions: 9X7
Living room
- Features: Flooring (Wood Laminate)
- Level: Main
- Area: 304 Square Feet
- Dimensions: 19X16
Office
- Features: Flooring (Carpet)
- Level: Main
- Area: 132 Square Feet
- Dimensions: 12X11
Other
- Level: Basement
- Area: 216 Square Feet
- Dimensions: 18X12
Heating
- Natural Gas
Cooling
- Central Air
Appliances
- Included: Range, Microwave, Dishwasher, Refrigerator, Washer, Dryer, Disposal
- Laundry: Main Level, In Unit
Features
- Vaulted Ceiling(s), Walk-In Closet(s), Separate Dining Room, Pantry
- Flooring: Laminate, Carpet
- Basement: Partially Finished,Full
Interior area
- Total structure area: 1,518
- Total interior livable area: 3,273 sqft
Property
Parking
- Total spaces: 3
- Parking features: Garage Door Opener, Yes, Garage Owned, Attached, Garage
- Attached garage spaces: 3
- Has uncovered spaces: Yes
Accessibility
- Accessibility features: No Disability Access
Features
- Stories: 2
- Patio & porch: Deck
- Has view: Yes
- View description: Water, Back of Property
- Has water view: Yes
- Water view: Water,Back of Property
Lot
- Size: 8,712 Square Feet
- Dimensions: 53x119x43x49
Details
- Parcel number: 0636309015
- Special conditions: None
- Other equipment: Ceiling Fan(s), Sump Pump
Construction
Type & style
- Home type: SingleFamily
- Property subtype: Single Family Residence
Materials
- Vinyl Siding
- Roof: Asphalt
Condition
- New construction: No
- Year built: 2005
Utilities & green energy
- Sewer: Public Sewer
- Water: Public
Community & HOA
Community
- Features: Clubhouse, Park, Pool, Tennis Court(s), Lake, Curbs, Sidewalks, Street Lights, Street Paved
- Subdivision: Clublands
HOA
- Has HOA: Yes
- Services included: Clubhouse, Pool
- HOA fee: $65 monthly
Location
- Region: Plainfield
Financial & listing details
- Price per square foot: $149/sqft
- Tax assessed value: $432,300
- Annual tax amount: $9,536
- Date on market: 9/8/2026
- Ownership: Fee Simple w/ HO Assn.
Estimated market value
Not available
Estimated sales range
Not available
Not available
Price history
| Date | Event | Price |
|---|---|---|
| 8/12/2026 | Listing removed | $499,000$152/sqft |
Source:  MRED as distributed by MLS GRID #12680168 Report a problem MRED as distributed by MLS GRID #12680168 Report a problem | ||
| 7/16/2026 | Price change | $499,000-3.1%$152/sqft |
Source: MRED as distributed by MLS GRID #12680168 Report a problem | ||
| 6/30/2026 | Price change | $515,000-2.6%$157/sqft |
Source: MRED as distributed by MLS GRID #12680168 Report a problem | ||
| 6/18/2026 | Listed for sale | $529,000+29%$162/sqft |
Source: MRED as distributed by MLS GRID #12680168 Report a problem | ||
| 8/30/2022 | Sold | $410,000-1.2%$125/sqft |
Source: MRED as distributed by MLS GRID #11448496 Report a problem | ||
| 8/17/2022 | Pending sale | $415,000$127/sqft |
Source: MRED as distributed by MLS GRID #11448496 Report a problem | ||
| 7/11/2022 | Contingent | $415,000$127/sqft |
Source: MRED as distributed by MLS GRID #11448496 Report a problem | ||
| 7/4/2022 | Listed for sale | $415,000+53.7%$127/sqft |
Source: MRED as distributed by MLS GRID #11448496 Report a problem | ||
| 11/29/2018 | Sold | $270,000-6.9%$82/sqft |
Source: MRED as distributed by MLS GRID #10109057 Report a problem | ||
| 10/22/2018 | Pending sale | $289,900$89/sqft |
Source: Coldwell Banker Residential Brokerage - Oak Lawn #10109057 Report a problem | ||
| 9/19/2018 | Price change | $289,900-3.3%$89/sqft |
Source: Coldwell Banker Residential Brokerage - Oak Lawn #10109057 Report a problem | ||
| 8/7/2018 | Price change | $299,900-4.8%$92/sqft |
Source: Coldwell Banker Residential Brokerage - Oak Lawn #10109057 Report a problem | ||
| 7/26/2018 | Price change | $314,900-3.1%$96/sqft |
Source: Coldwell Banker #10109057 Report a problem | ||
| 7/6/2018 | Listed for sale | $324,900+24%$99/sqft |
Source: Coldwell Banker Residential #10008955 Report a problem | ||
| 7/2/2014 | Sold | $262,000-2.9%$80/sqft |
Source: Public Record Report a problem | ||
| 5/9/2014 | Pending sale | $269,900$82/sqft |
Source: Berkshire Hathaway HomeServices KoenigRubloff Realty Group #08595150 Report a problem | ||
| 4/25/2014 | Listed for sale | $269,900+18.4%$82/sqft |
Source: Berkshire Hathaway HomeServices KoenigRubloff #08595150 Report a problem | ||
| 7/27/2012 | Sold | $228,000+1.3%$70/sqft |
Source: Berkshire Hathaway HomeServices Koenig Rubloff #08089567_60586 Report a problem | ||
| 6/13/2012 | Listed for sale | $225,000-5.9%$69/sqft |
Source: RE/MAX Professionals Select #08089567 Report a problem | ||
| 11/24/2008 | Sold | $239,000-29.7%$73/sqft |
Source: Public Record Report a problem | ||
| 5/17/2008 | Listing removed | $340,000$104/sqft |
Source: Coldwell Banker** #06646962 Report a problem | ||
| 2/29/2008 | Listed for sale | $340,000+2.1%$104/sqft |
Source: Coldwell Banker** #06646962 Report a problem | ||
| 1/9/2006 | Sold | $333,000$102/sqft |
Source: Public Record Report a problem | ||
Public tax history
| Year | Property taxes | Tax assessment |
|---|---|---|
| 2025 | $9,536 +1.9% | $144,100 +6.4% |
| 2024 | $9,362 +0.2% | $135,459 +6.4% |
| 2023 | $9,346 +21.9% | $127,288 +24.5% |
| 2022 | $7,666 +2.2% | $102,268 +5.7% |
| 2021 | $7,502 +5.1% | $96,783 +5.1% |
| 2020 | $7,141 +1.2% | $92,101 +2.3% |
| 2019 | $7,058 | $90,000 +3% |
| 2018 | $7,058 +0.1% | $87,399 +3.8% |
| 2017 | $7,051 +4.9% | $84,233 +6.9% |
| 2016 | $6,720 -6.2% | $78,783 -1.3% |
| 2015 | $7,165 | $79,789 +3.6% |
| 2014 | $7,165 +109.4% | $77,053 |
| 2013 | $3,423 | $77,053 -3.4% |
| 2012 | -- | $79,755 -7.6% |
| 2011 | -- | $86,334 -3.9% |
| 2010 | -- | $89,829 -22.1% |
| 2009 | -- | $115,380 +4% |
| 2008 | -- | $110,945 |
| 2007 | -- | $110,945 |
| 2006 | $7,236 | $110,945 +14692.7% |
| 2005 | -- | $750 +25% |
| 2004 | $46 | $600 |
| 2003 | -- | -- |
Find assessor info on the county website
Monthly payment
Est. payment
Payment breakdown
Explore the cost of this home by adjusting the details. Changes won't be saved.Climate risks
Neighborhood: 60586
Nearby schools
Schools provided by the listing agent
- Elementary: Charles Reed Elementary School
- Middle: Aux Sable Middle School
- High: Plainfield South High School
- District: 202
Source: MRED as distributed by MLS GRID. This data may not be complete. We recommend contacting the local school district to confirm school assignments for this home.
Similar homes
- $459,9005 bd4 ba2.6k sqft1913 Windstone Dr, Plainfield, IL 60586Active
 MLS ID #12780706, Asia Purnell, Crosstown Realtors, Inc.. MRED as distributed by MLS GRID
 - $525,0004 bd3 ba2.7k sqft24508 Brooklands Ln, Plainfield, IL 60585New
 MLS ID #12790291, Ruben Gonzalez, Keller Williams Experience. MRED as distributed by MLS GRID
 - $399,9004 bd3 ba2.5k sqft1251 Idabright Dr, Plainfield, IL 60586Active
 MLS ID #12780615, Rebeca Recio, CSC, John Greene Realtor. MRED as distributed by MLS GRID
 - $489,0004 bd3 ba2.9k sqft20913 Lakewoods Ln, Shorewood, IL 60404New
 MLS ID #12782201, Tina Cinfio, Coldwell Banker Gladstone. MRED as distributed by MLS GRID
