Beautiful custom built home in Kipling Estates featuring distinctive architectural details including a striking brick front with turret and elegant arched windows and doorways. Hardwood floors run throughout the entire home! Custom details can be found in nearly every room including crown molding in the living room, tray ceilings in the dining room and a secondary bedroom, and vaulted ceilings in the primary and guest bedroom. Custom staircase with iron railings. Primary suite includes Jacuzzi tub and custom shower. Kitchen features granite countertops, Brakur custom cabinetry, JennAir stove and microwave, and newer KitchenAid dishwasher. Fully fenced yard with arborvitae trees for privacy, Unilock paver patio, and professionally landscaped yard with mature perennials. Additional features include gas and wood-burning fireplace and tankless water heater. Desirable clubhouse community, residents enjoy access to a pool, fitness center, parks, tennis courts, splash pad, and scenic walking paths.Located in the highly acclaimed Minooka School District. Minutes to I-55, I-80.
Active
$499,900
911 Butterfield Cir E, Shorewood, IL 60404
4beds
2,804sqft
:
Get pre-qualified$3,590/mo
Single Family Residence
Built in 2002
10,010 Square Feet Lot
$-- Zestimate®
$178/sqft
$40/mo HOA
What's special
Gas and wood-burning fireplaceKitchen features granite countertopsBrakur custom cabinetryNewer kitchenaid dishwasherTankless water heaterUnilock paver patioJennair stove and microwave
- --
- on Zillow |
- 754
- views |
- 37
- saves |
Zillow last checked:
Listing updated:
Listed by:
Sara Macak (630)207-6658,
Real Broker, LLC
Source: MRED as distributed by MLS GRID,MLS#: 12654071
Facts & features
Interior
Bedrooms & bathrooms
- Bedrooms: 4
- Bathrooms: 3
- Full bathrooms: 2
- 1/2 bathrooms: 1
Rooms
- Room types: Eating Area, Foyer
Primary bedroom
- Features: Flooring (Hardwood), Window Treatments (Blinds), Bathroom (Full, Double Sink, Whirlpool & Sep Shwr)
- Level: Second
- Area: 270 Square Feet
- Dimensions: 18X15
Bedroom 2
- Features: Flooring (Hardwood), Window Treatments (Blinds)
- Level: Second
- Area: 168 Square Feet
- Dimensions: 12X14
Bedroom 3
- Features: Flooring (Hardwood)
- Level: Second
- Area: 238 Square Feet
- Dimensions: 17X14
Bedroom 4
- Features: Flooring (Hardwood)
- Level: Second
- Area: 156 Square Feet
- Dimensions: 12X13
Dining room
- Features: Flooring (Hardwood)
- Level: Main
- Area: 225 Square Feet
- Dimensions: 15X15
Eating area
- Features: Flooring (Hardwood)
- Level: Main
- Area: 135 Square Feet
- Dimensions: 15X9
Family room
- Features: Flooring (Hardwood)
- Level: Main
- Area: 306 Square Feet
- Dimensions: 17X18
Foyer
- Features: Flooring (Hardwood)
- Level: Main
- Area: 96 Square Feet
- Dimensions: 12X8
Kitchen
- Features: Kitchen (Eating Area-Table Space, Island, Pantry-Closet, Custom Cabinetry, Granite Counters, Pantry), Flooring (Hardwood)
- Level: Main
- Area: 135 Square Feet
- Dimensions: 15X9
Laundry
- Features: Flooring (Hardwood)
- Level: Main
- Area: 48 Square Feet
- Dimensions: 6X8
Living room
- Features: Flooring (Hardwood)
- Level: Main
- Area: 266 Square Feet
- Dimensions: 14X19
Heating
- Natural Gas, Forced Air
Cooling
- Central Air
Appliances
- Included: Range, Microwave, Dishwasher, Refrigerator, Washer, Dryer, Disposal, Humidifier
- Laundry: In Unit
Features
- Cathedral Ceiling(s)
- Doors: Sliding Glass Door(s)
- Windows: Blinds, Display Window(s), Drapes, Screens
- Basement: Unfinished,Full
- Attic: Full,Pull Down Stair,Unfinished
- Number of fireplaces: 1
- Fireplace features: Wood Burning, Gas Starter, Family Room
Interior area
- Total structure area: 0
- Total interior livable area: 2,804 sqft
Property
Parking
- Total spaces: 2
- Parking features: Asphalt, Garage Door Opener, Yes, Garage Owned, Attached, Garage
- Attached garage spaces: 2
- Has uncovered spaces: Yes
Accessibility
- Accessibility features: No Disability Access
Features
- Levels: Bi-Level
- Stories: 2
- Patio & porch: Patio
- Fencing: Fenced
Lot
- Size: 10,010 Square Feet
- Dimensions: 70 X 143
Details
- Parcel number: 0506202080190000
- Special conditions: None
- Other equipment: TV-Cable, Ceiling Fan(s), Sump Pump
Construction
Type & style
- Home type: SingleFamily
- Architectural style: Bi-Level
- Property subtype: Single Family Residence
Materials
- Brick
- Foundation: Concrete Perimeter
- Roof: Asphalt
Condition
- New construction: No
- Year built: 2002
Utilities & green energy
- Electric: Circuit Breakers
- Sewer: Public Sewer, Storm Sewer
- Water: Public
Community & HOA
Community
- Features: Clubhouse, Park, Pool, Tennis Court(s), Lake, Curbs, Gated, Sidewalks, Street Lights, Street Paved
- Subdivision: Kipling Estates
HOA
- Has HOA: Yes
- Services included: Clubhouse, Exercise Facilities, Pool
- HOA fee: $480 annually
Location
- Region: Shorewood
Financial & listing details
- Price per square foot: $178/sqft
- Annual tax amount: $9,799
- Date on market: 5/22/2026
- Ownership: Fee Simple
Estimated market value
Not available
Estimated sales range
Not available
Not available
Price history
| Date | Event | Price |
|---|---|---|
| 5/20/2026 | Listing removed | $569,900$203/sqft |
Source: MRED as distributed by MLS GRID #12613963 Report a problem | ||
| 5/7/2026 | Price change | $569,900-1.7%$203/sqft |
Source:  MRED as distributed by MLS GRID #12613963 Report a problem MRED as distributed by MLS GRID #12613963 Report a problem | ||
| 4/16/2026 | Price change | $579,900-1.7%$207/sqft |
Source: MRED as distributed by MLS GRID #12613963 Report a problem | ||
| 4/10/2026 | Listed for sale | $589,900+202.5%$210/sqft |
Source: MRED as distributed by MLS GRID #12613963 Report a problem | ||
| 9/30/2009 | Sold | $195,000$70/sqft |
Source: MRED as distributed by MLS GRID #07284873 Report a problem | ||
Public tax history
Tax history is unavailable.
Monthly payment
Est. payment
Payment breakdown
Explore the cost of this home by adjusting the details. Changes won't be saved.Climate risks
Neighborhood: 60404
Nearby schools
GreatSchools rating
- 9/10Walnut Trails Elementary SchoolGrades: K-4Distance: 1 mi
- 6/10Minooka Jr High SchoolGrades: 7-8Distance: 4.4 mi
- 10/10Minooka Community High SchoolGrades: 9-12Distance: 6.2 mi
Schools provided by the listing agent
- Elementary: Walnut Trails
- Middle: Minooka Junior High School
- High: Minooka Community High School
- District: 201
Source: MRED as distributed by MLS GRID. This data may not be complete. We recommend contacting the local school district to confirm school assignments for this home.
- $422,0004 bd3 ba2.1k sqft909 Butterfield Cir E, Shorewood, IL 60404Off Market
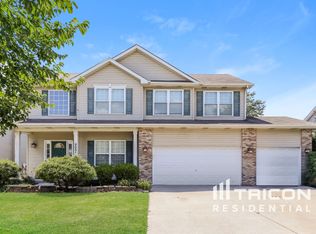
- $473,5004 bd4 ba2.3k sqft907 Butterfield Cir E, Shorewood, IL 60404Off Market

- $462,5004 bd2 ba3.4k sqft1003 Butterfield Cir W, Shorewood, IL 60404Off Market
- $457,8004 bd2 ba3.5k sqft1003 Butterfield Cir W, Shorewood, IL 60404Off Market

- $485,0004 bd3 ba3.5k sqft1003 Butterfield Cir E, Shorewood, IL 60404Sold
- $461,2004 bd3 ba2.4k sqft916 Butterfield Cir E, Shorewood, IL 60404Off Market
- $3-- bd-- ba-- sqftBayhill Ln, Shorewood, IL 60404Off Market
- $619,0004 bd4 ba3.4k sqft1000 Butterfield Cir E, Shorewood, IL 60404For Sale
A local agent can set up tours, give advice and negotiate with sellers.
Similar homes
- $489,0005 bd3 ba2.7k sqft1207 David A Barry Dr, Shorewood, IL 60404Active
 MLS ID #12710129, Lori Lakota, Coldwell Banker Real Estate Group. MRED as distributed by MLS GRID
 - $499,0004 bd3 ba3k sqft515 Buckingham Pl, Shorewood, IL 60404Re-activated
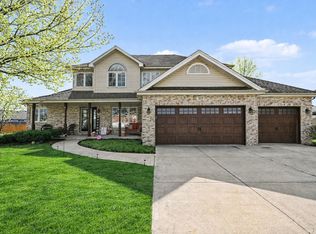 MLS ID #12592725, Jannette Buckley, Coldwell Banker Real Estate Group. MRED as distributed by MLS GRID
 - $499,0004 bd3 ba3k sqft2302 Irvine Ln, Plainfield, IL 60586New
 MLS ID #12717447, Kim Alden, Compass. MRED as distributed by MLS GRID
 - $475,0005 bd3 ba3k sqft1110 Marion Ct, Shorewood, IL 60404Active
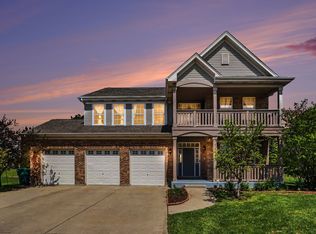 MLS ID #12636514, Chris Caputo, ABR,SFR,SRES, Century 21 Integra. MRED as distributed by MLS GRID
 - $460,0004 bd3 ba4.1k sqft1715 Wintercrest Ct, Shorewood, IL 60404ActiveMLS ID #12701970, Nathan Barber, Coldwell Banker Real Estate Group. MRED as distributed by MLS GRID
- $499,9004 bd3 ba3k sqft903 Foxview Dr, Joliet, IL 60431ActiveMLS ID #12677795, Margaret Apgar, Coldwell Banker Real Estate Group. MRED as distributed by MLS GRID
- $419,0003 bd4 ba2.2k sqft1407 Martin Ct, Plainfield, IL 60586NewMLS ID #12720215, Carrie Jass, Coldwell Banker Real Estate Group. MRED as distributed by MLS GRID
- $649,0004 bd4 ba3.2k sqft19057 S Saddlebrook Dr, Shorewood, IL 60404ActiveMLS ID #12652527, Nancy L Reed, ERA Partners. MRED as distributed by MLS GRID
- $489,9004 bd3 ba2.6k sqft552 Yellowstone Ln, Yorkville, IL 60560NewMLS ID #12710773, Traci Kearns, CSC, eXp Realty. MRED as distributed by MLS GRID
- $535,0004 bd4 ba3.2k sqft2521 Lyman Loop, Yorkville, IL 60560NewMLS ID #12720553, Jane Winninger, Baird & Warner. MRED as distributed by MLS GRID
- $480,0004 bd3 ba2.6k sqft529 E Hunter Ln, Minooka, IL 60447ActiveMLS ID #12686069, Marie Clucas, RE/MAX Ultimate Professionals. MRED as distributed by MLS GRID
- $475,0004 bd4 ba2.6k sqft457 Greenview Ln, Oswego, IL 60543NewMLS ID #12717423, Jessica DeVries, CSC,PSA,RENE,SFR,SRS, Southwestern Real Estate, Inc.. MRED as distributed by MLS GRID
- $499,0005 bd3 ba3.2k sqft1905 Springside Dr, Plainfield, IL 60586ActiveMLS ID #12680168, Linda Conforti, CSC, Jameson Sotheby's International Realty. MRED as distributed by MLS GRID
- $490,0005 bd4 ba2.9k sqft311 W Frontier Dr, Minooka, IL 60447ActiveMLS ID #12593925, Wendy McSteen, Keller Williams Infinity. MRED as distributed by MLS GRID
- $619,2004 bd4 ba3.4k sqft14924 S Case St, Plainfield, IL 60544NewMLS ID #12718359, Karina Stamper, Baird & Warner. MRED as distributed by MLS GRID
- $455,0004 bd3 ba2.5k sqft3809 Saratoga Dr, Joliet, IL 60435ActiveMLS ID #12714255, Tracy Tran, Coldwell Banker Realty. MRED as distributed by MLS GRID
- $499,9005 bd3 ba2.8k sqft432 Bluegrass Pkwy, Oswego, IL 60543ActiveMLS ID #12702588, Michelle Sather, ABR,GRI,PSA,RENE,SFR,SRS, Michelle Sather Realtor. MRED as distributed by MLS GRID
- $650,0004 bd3 ba3.1k sqft2324 Snapdragon Rd, Naperville, IL 60564NewMLS ID #12718913, Adam Stary, eXp Realty. MRED as distributed by MLS GRID
- $574,5003 bd3 ba2.6k sqft781 Wellington Pkwy, New Lenox, IL 60451NewMLS ID #12716933, Carla Gorman, Baird & Warner. MRED as distributed by MLS GRID
- $415,0004 bd3 ba2.3k sqft1803 Chestnut Hill Rd, Plainfield, IL 60586ActiveMLS ID #12694641, Hannah Fornelli, john greene Realtor. MRED as distributed by MLS GRID
