Welcome home to this stunning custom-built former builder's model, showcasing exceptional craftsmanship and beautiful finishes throughout. This spacious 4-bedroom, 2.5-bath home offers an ideal blend of elegance and functionality. Step inside to find formal living and dining rooms, a first-floor den/office perfect for working from home, and a cozy family room featuring a wood-burning fireplace with a gas starter. The heart of the home is the expansive kitchen, complete with rich cherry cabinetry, granite countertops, a large center island, and newer appliances-perfect for both everyday living and entertaining. The luxurious primary suite serves as a private retreat, featuring its own fireplace and a spacious en-suite bath with double-sink vanity and extended counter space. Three additional generously sized bedrooms provide ample room for family and guests. A convenient second-floor laundry room includes a utility tub and abundant cabinet storage. The full basement features a rare 10-foot pour and is ready for your finishing touches, offering endless possibilities for additional living space. The 3 car garage includes a heater so pulling your car out of the garage in the winter can be more pleasant. Outside, enjoy a beautifully landscaped and meticulously maintained yard highlighted by a stunning brick paver patio, creating the perfect setting for outdoor relaxation and entertaining. With its thoughtful design, premium features, and impeccable curb appeal, this exceptional home is truly a must-see!
Active
$480,000
529 E Hunter Ln, Minooka, IL 60447
4beds
2,681sqft
Single Family Residence
Built in 2006
0.39 Acres Lot
$-- Zestimate®
$179/sqft
$8/mo HOA
What's special
Large center islandImpeccable curb appealExpansive kitchenRich cherry cabinetryGranite countertopsNewer appliances
- 86 days
- 1,093
- 74
Zillow last checked:
Listing updated:
Listed by:
Marie Clucas 815-325-4966,
RE/MAX Ultimate Professionals
Source: MRED as distributed by MLS GRID,MLS#: 12686069
Facts & features
Interior
Bedrooms & bathrooms
- Bedrooms: 4
- Bathrooms: 3
- Full bathrooms: 2
- 1/2 bathrooms: 1
Rooms
- Room types: Office
Primary bedroom
- Features: Flooring (Carpet), Window Treatments (All), Bathroom (Full, Double Sink, Tub & Separate Shwr)
- Level: Second
- Area: 273 Square Feet
- Dimensions: 13X21
Bedroom 2
- Features: Flooring (Carpet), Window Treatments (All)
- Level: Second
- Area: 210 Square Feet
- Dimensions: 14X15
Bedroom 3
- Features: Flooring (Carpet), Window Treatments (All)
- Level: Second
- Area: 196 Square Feet
- Dimensions: 14X14
Bedroom 4
- Features: Flooring (Carpet), Window Treatments (All)
- Level: Second
- Area: 165 Square Feet
- Dimensions: 11X15
Dining room
- Features: Flooring (Hardwood), Window Treatments (All)
- Level: Main
- Area: 154 Square Feet
- Dimensions: 11X14
Family room
- Features: Flooring (Carpet), Window Treatments (All)
- Level: Main
- Area: 255 Square Feet
- Dimensions: 15X17
Kitchen
- Features: Kitchen (Eating Area-Table Space, Island, Pantry-Closet, Custom Cabinetry, Granite Counters), Flooring (Hardwood), Window Treatments (All)
- Level: Main
- Area: 360 Square Feet
- Dimensions: 15X24
Laundry
- Features: Flooring (Ceramic Tile)
- Level: Second
- Area: 35 Square Feet
- Dimensions: 5X7
Living room
- Features: Flooring (Hardwood), Window Treatments (All)
- Level: Main
- Area: 154 Square Feet
- Dimensions: 11X14
Office
- Features: Flooring (Carpet), Window Treatments (All)
- Level: Main
- Area: 121 Square Feet
- Dimensions: 11X11
Heating
- Natural Gas, Forced Air
Cooling
- Central Air
Appliances
- Included: Range, Dishwasher, Refrigerator
Features
- Cathedral Ceiling(s)
- Basement: Unfinished,9 ft + pour,Full
- Attic: Unfinished
- Number of fireplaces: 2
- Fireplace features: Wood Burning, Electric, Gas Starter, Family Room, Master Bedroom
Interior area
- Total structure area: 0
- Total interior livable area: 2,681 sqft
Video & virtual tour
Property
Parking
- Total spaces: 3
- Parking features: Concrete, Garage Door Opener, Yes, Garage Owned, Attached, Garage
- Attached garage spaces: 3
- Has uncovered spaces: Yes
Accessibility
- Accessibility features: No Disability Access
Features
- Stories: 2
- Patio & porch: Patio
Lot
- Size: 0.39 Acres
- Dimensions: 100X171
- Features: Corner Lot, Landscaped, Mature Trees
Details
- Parcel number: 0313276019
- Special conditions: None
- Other equipment: TV-Cable, Ceiling Fan(s)
Construction
Type & style
- Home type: SingleFamily
- Architectural style: Traditional
- Property subtype: Single Family Residence
Materials
- Brick, Stone, Other, Clad Trim
- Foundation: Concrete Perimeter
- Roof: Asphalt
Condition
- New construction: No
- Year built: 2006
Utilities & green energy
- Electric: Circuit Breakers, 200+ Amp Service
- Sewer: Public Sewer, Storm Sewer
- Water: Public
Community & HOA
Community
- Features: Curbs, Sidewalks, Street Lights, Street Paved
- Subdivision: Westwind
HOA
- Has HOA: Yes
- Services included: Other
- HOA fee: $100 annually
Location
- Region: Minooka
Financial & listing details
- Price per square foot: $179/sqft
- Tax assessed value: $484,251
- Annual tax amount: $12,580
- Date on market: 7/8/2026
- Ownership: Fee Simple
Estimated market value
Not available
Estimated sales range
Not available
Not available
Price history
| Date | Event | Price |
|---|---|---|
| 9/5/2026 | Listed for sale | $480,000$179/sqft |
Source:  MRED as distributed by MLS GRID #12686069 Report a problem MRED as distributed by MLS GRID #12686069 Report a problem | ||
| 8/25/2026 | Contingent | $480,000$179/sqft |
Source: MRED as distributed by MLS GRID #12686069 Report a problem | ||
| 7/8/2026 | Listed for sale | $480,000+60%$179/sqft |
Source: MRED as distributed by MLS GRID #12686069 Report a problem | ||
| 4/26/2010 | Sold | $300,000-6.2%$112/sqft |
Source: MRED as distributed by MLS GRID #07430880 Report a problem | ||
| 3/14/2010 | Listed for sale | $319,900$119/sqft |
Source: NRT Chicago #07430880 Report a problem | ||
Public tax history
| Year | Property taxes | Tax assessment |
|---|---|---|
| 2024 | $12,165 +8.5% | $161,417 +9.7% |
| 2023 | $11,209 +6.8% | $147,131 +7.6% |
| 2022 | $10,492 +4.3% | $136,802 +5.6% |
| 2021 | $10,060 +2.4% | $129,498 +4.5% |
| 2020 | $9,823 | $123,876 +8% |
| 2019 | -- | $114,700 +1.1% |
| 2018 | $9,414 | $113,417 +4.7% |
| 2017 | $9,414 +3.6% | $108,305 +6.5% |
| 2016 | $9,089 +6.9% | $101,666 +10.7% |
| 2015 | $8,505 +56.4% | $91,870 +27% |
| 2014 | $5,437 | $72,345 -0.5% |
| 2013 | $5,437 | $72,730 -7.6% |
| 2012 | -- | $78,710 -20.5% |
| 2009 | $7,673 | $98,960 |
Find assessor info on the county website
Monthly payment
Est. payment
Payment breakdown
Explore the cost of this home by adjusting the details. Changes won't be saved.Climate risks
Neighborhood: 60447
Nearby schools
Schools provided by the listing agent
- District: 201
Source: MRED as distributed by MLS GRID. This data may not be complete. We recommend contacting the local school district to confirm school assignments for this home.

Similar homes
- $389,0004 bd3 ba2.4k sqft1305 Glenridge Ct N, Minooka, IL 60447Active
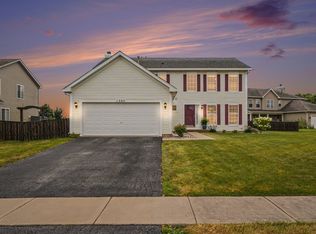 MLS ID #12722978, Melissa Dorchak, Innovated Realty Solutions. MRED as distributed by MLS GRID
 - $399,9004 bd3 ba2.2k sqft732 Brita Trl, Minooka, IL 60447Active
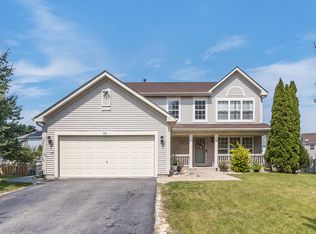 MLS ID #12742314, Brent Wilk, Wilk Real Estate. MRED as distributed by MLS GRID
 - $465,0005 bd3 ba2.7k sqft25240 W Marble Ct, Channahon, IL 60410Price Change
 MLS ID #12755068, Suzanne Jeziorski, Re/Max Ultimate Professionals. MRED as distributed by MLS GRID
 - $475,0005 bd3 ba2.7k sqft1207 David A Barry Dr, Shorewood, IL 60404Price Change
 MLS ID #12710129, Lori Lakota, Coldwell Banker Real Estate Group. MRED as distributed by MLS GRID
