On the market for the first time in Channahon's sought after community of The Highlands. This 3 bedroom, 2.5 bath home has a thoughtfully designed floor plan and overlooks a pond. Accented with French doors, a versatile front flex room can serve as a formal dining room, living room, home office, or playroom to suit your lifestyle. The expansive eat-in kitchen features abundant cabinetry, a breakfast bar, and a sliding glass door leading to a peaceful backyard overlooking the pond. The dramatic two-story family room is highlighted by a floor-to-ceiling brick fireplace, creating a warm and inviting gathering space. The convenient main-floor primary suite offers a walk-in closet and a spacious en-suite bath. Upstairs, you'll find two generously sized bedrooms and a full bath. Convenient main floor laundry room. The unfinished basement, complete with a rough-in for a future bathroom, provides endless possibilities for additional living space. Located in the highly regarded Minooka Grade and High School Districts. Outdoor enthusiasts will appreciate the miles of walking and biking trails and the nearby McKinley Woods Forest Preserve. Commuters will love the easy access to I-80 and I-55.
Active
Price cut: $10K (8/17)
$420,000
26746 S Kimberly Ln, Channahon, IL 60410
3beds
2,114sqft
Single Family Residence
Built in 2000
0.3 Acres Lot
$-- Zestimate®
$199/sqft
$6/mo HOA
What's special
Floor-to-ceiling brick fireplaceOverlooks a pondTwo generously sized bedroomsConvenient main-floor primary suiteVersatile front flex roomExpansive eat-in kitchenAbundant cabinetry
- 39 days
- 1,218
- 48
Zillow last checked:
Listing updated:
Listed by:
Michelle Carr (815)739-1339,
eXp Realty
Source: MRED as distributed by MLS GRID,MLS#: 12714322
Facts & features
Interior
Bedrooms & bathrooms
- Bedrooms: 3
- Bathrooms: 3
- Full bathrooms: 2
- 1/2 bathrooms: 1
Rooms
- Room types: No additional rooms
Primary bedroom
- Features: Flooring (Carpet), Bathroom (Full)
- Level: Main
- Area: 255 Square Feet
- Dimensions: 15X17
Bedroom 2
- Features: Flooring (Carpet)
- Level: Second
- Area: 156 Square Feet
- Dimensions: 12X13
Bedroom 3
- Features: Flooring (Carpet)
- Level: Second
- Area: 208 Square Feet
- Dimensions: 13X16
Family room
- Features: Flooring (Carpet)
- Level: Main
- Area: 342 Square Feet
- Dimensions: 19X18
Kitchen
- Features: Kitchen (Eating Area-Breakfast Bar, Eating Area-Table Space), Flooring (Hardwood)
- Level: Main
- Area: 288 Square Feet
- Dimensions: 16X18
Laundry
- Features: Flooring (Ceramic Tile)
- Level: Main
- Area: 36 Square Feet
- Dimensions: 6X6
Living room
- Features: Flooring (Carpet)
- Level: Main
- Area: 143 Square Feet
- Dimensions: 13X11
Heating
- Natural Gas
Cooling
- Central Air
Appliances
- Included: Microwave, Dishwasher, Refrigerator, Washer, Dryer, Stainless Steel Appliance(s)
- Laundry: Main Level
Features
- Cathedral Ceiling(s), 1st Floor Bedroom, 1st Floor Full Bath
- Flooring: Hardwood
- Basement: Unfinished,Bath/Stubbed,Full
- Number of fireplaces: 1
- Fireplace features: Gas Starter, Family Room
Interior area
- Total structure area: 0
- Total interior livable area: 2,114 sqft
Property
Parking
- Total spaces: 2
- Parking features: Concrete, Garage Door Opener, Yes, Garage Owned, Attached, Garage
- Attached garage spaces: 2
- Has uncovered spaces: Yes
Accessibility
- Accessibility features: No Disability Access
Features
- Stories: 1.5
- Patio & porch: Porch
- Has view: Yes
- View description: Back of Property
- Has water view: Yes
- Water view: Back of Property
- Waterfront features: Pond
Lot
- Size: 0.3 Acres
- Dimensions: 100x186x71.140
Details
- Parcel number: 0325428013
- Special conditions: None
Construction
Type & style
- Home type: SingleFamily
- Architectural style: Traditional
- Property subtype: Single Family Residence
Materials
- Vinyl Siding, Brick
- Foundation: Concrete Perimeter
- Roof: Asphalt
Condition
- New construction: No
- Year built: 2000
Utilities & green energy
- Electric: 200+ Amp Service
- Sewer: Public Sewer
- Water: Public
Community & HOA
Community
- Features: Park, Lake, Curbs, Sidewalks, Street Lights, Street Paved
- Subdivision: Highlands
HOA
- Has HOA: Yes
- Services included: None
- HOA fee: $75 annually
Location
- Region: Channahon
Financial & listing details
- Price per square foot: $199/sqft
- Tax assessed value: $370,353
- Annual tax amount: $9,500
- Date on market: 7/31/2026
- Ownership: Fee Simple w/ HO Assn.
Estimated market value
Not available
Estimated sales range
Not available
Not available
Price history
| Date | Event | Price |
|---|---|---|
| 8/17/2026 | Price change | $420,000-2.3%$199/sqft |
Source:  MRED as distributed by MLS GRID #12714322 Report a problem MRED as distributed by MLS GRID #12714322 Report a problem | ||
| 7/31/2026 | Listed for sale | $430,000+129.3%$203/sqft |
Source: MRED as distributed by MLS GRID #12714322 Report a problem | ||
| 10/26/2000 | Sold | $187,500$89/sqft |
Source: Agent Provided Report a problem | ||
Public tax history
| Year | Property taxes | Tax assessment |
|---|---|---|
| 2024 | $9,582 +8.8% | $123,451 +9.7% |
| 2023 | $8,806 +6.7% | $112,525 +7.5% |
| 2022 | $8,251 +5% | $104,626 +5.6% |
| 2021 | $7,860 +2.7% | $99,040 +4.5% |
| 2020 | $7,652 | $94,741 +8% |
| 2019 | -- | $87,723 +1.1% |
| 2018 | $7,262 | $86,742 +4.7% |
| 2017 | $7,262 +2.8% | $82,832 +6.5% |
| 2016 | $7,064 +7% | $77,755 +10% |
| 2015 | $6,599 +26.4% | $70,680 +5.8% |
| 2014 | $5,221 | $66,780 -1.3% |
| 2013 | $5,221 | $67,680 -7.6% |
| 2012 | -- | $73,250 -20.5% |
| 2009 | $6,787 | $92,120 |
Find assessor info on the county website
Monthly payment
Est. payment
Payment breakdown
Explore the cost of this home by adjusting the details. Changes won't be saved.Climate risks
Neighborhood: 60410
Nearby schools
Schools provided by the listing agent
- Elementary: Aux Sable Elementary School
- Middle: Minooka Junior High School
- High: Minooka Community High School
- District: 201
Source: MRED as distributed by MLS GRID. This data may not be complete. We recommend contacting the local school district to confirm school assignments for this home.
- $457,7004 bd4 ba2.5k sqft26756 S Kimberly Ln, Channahon, IL 60410Off Market

- $540,200-- bd-- ba3.2k sqft26730 S Kimberly Ln, Channahon, IL 60410Off Market
- $434,9005 bd4 ba1.8k sqft26764 S Kimberly Ln, Channahon, IL 60410Off Market
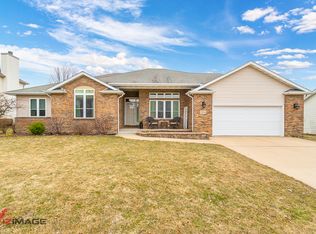
- $443,1005 bd3 ba1.8k sqft26456 W Melissa Dr, Channahon, IL 60410Off Market
Similar homes
- $419,9004 bd3 ba2.5k sqft26300 W Bayberry Ct, Channahon, IL 60410Price Change
 MLS ID #12710723, Elizabeth Behling, Redfin Corporation. MRED as distributed by MLS GRID
 - $375,0003 bd3 ba1.9k sqft26140 S Bell Rd, Channahon, IL 60410Price Change
 MLS ID #12693626, Mindy Rampa, SRS, Latitude Realty. MRED as distributed by MLS GRID
 - $429,0004 bd3 ba2.8k sqft24530 S Tonka Ave, Channahon, IL 60410Active
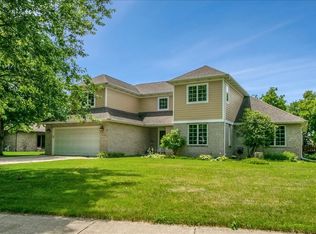 MLS ID #12738894, Julie McElyea, RE/MAX Hometown Properties. MRED as distributed by MLS GRID
 - $415,0004 bd3 ba2k sqft25724 W Cherokee Trl, Channahon, IL 60410Active
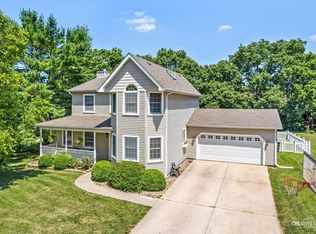 MLS ID #12728810, Toni Graf, Realty Representatives Inc. MRED as distributed by MLS GRID
