This 4 level home offers so much space!! Never get caught with nowhere to go and nothing to do when you have all the entertainment you need at home! Enjoy time spent on your multi-level deck overlooking a gorgeous pool! The main level has beautiful laminate wood floors. The living room has an electric fireplace w/remote and it opens to the dining room that sits adjacent to the amazing new bright kitchen with white shaker style cabinets, SS appliances, quartz c-tops and glass tile backsplash! The dining space leads out to a sunroom with knotty pine tongue & groove vaulted ceiling, hot tub and views of the deck, gazebo and yard! There are 3 big bedrooms on the 2nd level along with a stunning updated full bath you will fall in love with! The 3rd floor holds the private primary retreat with hardwood floors and closets galore! The lower level has a big family room with bar and built-in bookshelves, a full bath, laundry space and loads of storage. Move in with peace of mind that many major items have already been taken care of- roof, siding, gutters, furnace & water heater!! 2 car heated garage- great for projects! Talk about the perfect location...conveniently located to I-55, I-80, and all the shopping and restaurants you could ever need on Rte 59~Look no further, welcome home!
Price change
$389,900
624 Shorewood Dr, Shorewood, IL 60404
4beds
2,144sqft
Single Family Residence
Built in 1980
10,018 Square Feet Lot
$-- Zestimate®
$182/sqft
$-- HOA
What's special
- --
- on Zillow |
- 1,189
- views |
- 69
- saves |
Zillow last checked:
Listing updated:
Listed by:
Nadine Johnson 630-205-1458,
Kettley & Co. Inc. - Aurora
Source: MRED as distributed by MLS GRID,MLS#: 12718065
Facts & features
Interior
Bedrooms & bathrooms
- Bedrooms: 4
- Bathrooms: 2
- Full bathrooms: 2
Rooms
- Room types: Heated Sun Room
Primary bedroom
- Features: Flooring (Hardwood)
- Level: Third
- Area: 276 Square Feet
- Dimensions: 12X23
Bedroom 2
- Features: Flooring (Hardwood)
- Level: Second
- Area: 100 Square Feet
- Dimensions: 10X10
Bedroom 3
- Features: Flooring (Hardwood)
- Level: Second
- Area: 168 Square Feet
- Dimensions: 14X12
Bedroom 4
- Features: Flooring (Hardwood)
- Level: Second
- Area: 156 Square Feet
- Dimensions: 13X12
Dining room
- Features: Flooring (Luxury Vinyl)
- Level: Main
- Area: 120 Square Feet
- Dimensions: 10X12
Family room
- Features: Flooring (Luxury Vinyl), Window Treatments (Blinds)
- Level: Lower
- Area: 308 Square Feet
- Dimensions: 14X22
Other
- Features: Flooring (Ceramic Tile), Window Treatments (Skylight(s))
- Level: Main
- Area: 266 Square Feet
- Dimensions: 14X19
Kitchen
- Features: Kitchen (Pantry-Closet, Updated Kitchen), Flooring (Luxury Vinyl)
- Level: Main
- Area: 165 Square Feet
- Dimensions: 11X15
Laundry
- Level: Lower
- Area: 99 Square Feet
- Dimensions: 9X11
Living room
- Features: Flooring (Luxury Vinyl), Window Treatments (Bay Window(s), Blinds)
- Level: Main
- Area: 322 Square Feet
- Dimensions: 14X23
Heating
- Natural Gas
Cooling
- Central Air
Appliances
- Included: Range, Microwave, Dishwasher, High End Refrigerator, Washer, Dryer, Disposal, Stainless Steel Appliance(s), Gas Oven
Features
- Basement: Finished,Crawl Space,Partial
- Number of fireplaces: 1
- Fireplace features: Electric, Living Room
Interior area
- Total structure area: 0
- Total interior livable area: 2,144 sqft
Property
Parking
- Total spaces: 4
- Parking features: Asphalt, Concrete, Garage Door Opener, Heated Garage, Yes, Garage Owned, Attached, Owned, Garage
- Attached garage spaces: 2
- Has uncovered spaces: Yes
Accessibility
- Accessibility features: No Disability Access
Features
- Levels: Quad-Level
- Patio & porch: Deck
- Pool features: Above Ground
- Fencing: Fenced
Lot
- Size: 10,018 Square Feet
- Dimensions: 75.9X132
Details
- Parcel number: 0506092020050000
- Special conditions: None
Construction
Type & style
- Home type: SingleFamily
- Property subtype: Single Family Residence
Materials
- Vinyl Siding, Brick
- Roof: Asphalt
Condition
- New construction: No
- Year built: 1980
Utilities & green energy
- Sewer: Public Sewer
- Water: Public
Community & HOA
HOA
- Services included: None
Location
- Region: Shorewood
Financial & listing details
- Price per square foot: $182/sqft
- Tax assessed value: $292,944
- Annual tax amount: $7,588
- Date on market: 7/31/2026
- Ownership: Fee Simple
Estimated market value
Not available
Estimated sales range
Not available
Not available
Price history
| Date | Event | Price |
|---|---|---|
| 6/13/2025 | Listing removed | $385,000$180/sqft |
Source:  MRED as distributed by MLS GRID #12338191 Report a problem MRED as distributed by MLS GRID #12338191 Report a problem | ||
| 5/25/2025 | Contingent | $385,000$180/sqft |
Source: MRED as distributed by MLS GRID #12338191 Report a problem | ||
| 5/20/2025 | Price change | $385,000-3.7%$180/sqft |
Source: MRED as distributed by MLS GRID #12338191 Report a problem | ||
| 5/8/2025 | Listed for sale | $399,900+70.9%$187/sqft |
Source: MRED as distributed by MLS GRID #12338191 Report a problem | ||
| 10/27/2005 | Sold | $234,000+55%$109/sqft |
Source: Public Record Report a problem | ||
| 4/15/1998 | Sold | $151,000$70/sqft |
Source: Public Record Report a problem | ||
Public tax history
| Year | Property taxes | Tax assessment |
|---|---|---|
| 2024 | $7,431 +8% | $97,648 +11.3% |
| 2023 | $6,879 +2.3% | $87,734 +5.7% |
| 2022 | $6,725 +7.2% | $83,018 +6.3% |
| 2021 | $6,272 +8.7% | $78,098 +8.2% |
| 2020 | $5,771 +3.2% | $72,193 +4.2% |
| 2019 | $5,593 -1.3% | $69,250 +1.3% |
| 2018 | $5,668 +4.1% | $68,350 +5.4% |
| 2017 | $5,447 +2.6% | $64,850 +5.7% |
| 2016 | $5,307 +9.2% | $61,350 +5.3% |
| 2015 | $4,859 | $58,263 +5.2% |
| 2014 | $4,859 +5.8% | $55,363 +1.5% |
| 2013 | $4,593 -4.6% | $54,531 -9% |
| 2012 | $4,814 +5.5% | $59,900 -6% |
| 2011 | $4,563 -2.5% | $63,723 -6.2% |
| 2010 | $4,679 -7.7% | $67,929 -10.2% |
| 2009 | $5,066 +0.4% | $75,675 |
| 2008 | $5,047 | $75,675 +2.2% |
| 2007 | -- | $74,053 +11.2% |
| 2006 | $4,569 +5.6% | $66,588 +3.5% |
| 2005 | $4,328 +11.2% | $64,324 +13.9% |
| 2004 | $3,891 +1.6% | $56,498 +4.7% |
| 2003 | $3,830 +3.7% | $53,983 +6.2% |
| 2002 | $3,693 +4.7% | $50,841 +2.2% |
| 2001 | $3,527 +5.3% | $49,756 +1.8% |
| 2000 | $3,351 | $48,881 |
Find assessor info on the county website
Monthly payment
Est. payment
Payment breakdown
Explore the cost of this home by adjusting the details. Changes won't be saved.Climate risks
Neighborhood: 60404
Nearby schools
GreatSchools rating
- 7/10Troy Shorewood SchoolGrades: K-4Distance: 1.3 mi
- 8/10Troy Middle SchoolGrades: 7-8Distance: 1.3 mi
- 5/10Joliet West High SchoolGrades: 9-12Distance: 4.1 mi
Schools provided by the listing agent
- District: 30C
Source: MRED as distributed by MLS GRID. This data may not be complete. We recommend contacting the local school district to confirm school assignments for this home.
- $364,0003 bd2 ba1.8k sqft626 Shorewood Dr, Shorewood, IL 60404Off Market

- $324,5003 bd2 ba1.4k sqft622 Shorewood Dr, Shorewood, IL 60404Off Market
- $357,2004 bd1 ba2.2k sqft625 Parkshore Dr, Shorewood, IL 60404Off Market
- $354,500-- bd2 ba1.8k sqft628 Shorewood Dr, Shorewood, IL 60404Off Market
- $323,000-- bd1 ba2.2k sqft627 Parkshore Dr, Shorewood, IL 60404Off Market
- $322,0003 bd2 ba1.8k sqft620 Shorewood Dr, Shorewood, IL 60404Off Market
- $325,1003 bd2 ba1.6k sqft623 Parkshore Dr, Shorewood, IL 60404Off Market
- $331,8003 bd2 ba1.8k sqft625 Shorewood Dr, Shorewood, IL 60404Off Market
A local agent can set up tours, give advice and negotiate with sellers.
Similar homes
- $354,9003 bd2 ba2.1k sqft1106 Cathy Dr, Joliet, IL 60431New
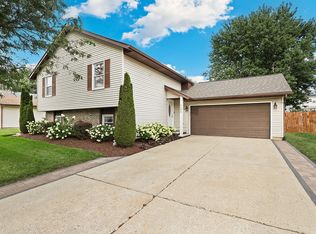 MLS ID #12735102, Oscar Ochoa, Redfin Corporation. MRED as distributed by MLS GRID
 - $339,9003 bd2 ba1.6k sqft3906 W Theodore St, Joliet, IL 60431New
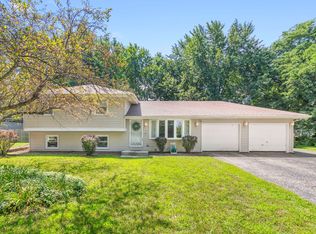 MLS ID #12731136, Armando Acosta, NextHome Acosta. MRED as distributed by MLS GRID
 - $325,0003 bd2 ba1.8k sqft3558 Buck Ave, Joliet, IL 60431New
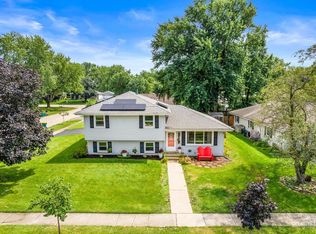 MLS ID #12729807, Toni Graf, Realty Representatives Inc. MRED as distributed by MLS GRID
 - $399,9994 bd4 ba2.1k sqft3702 Fiday Rd, Joliet, IL 60431Active
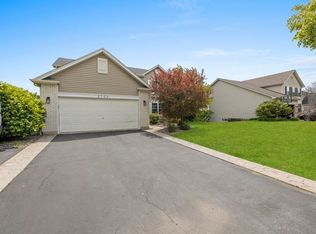 MLS ID #12683051, Janet Naranjo, Midwest SignatureProperties Co. MRED as distributed by MLS GRID
 - $425,0004 bd3 ba2.3k sqft1904 Brighton Ln, Plainfield, IL 60586ActiveMLS ID #12700337, Chad Cutshall, Real People Realty. MRED as distributed by MLS GRID
- $399,9993 bd3 ba1.6k sqft1815 Prairie Ridge Dr, Plainfield, IL 60586ActiveMLS ID #12728556, Angelica Zaper, eXp Realty. MRED as distributed by MLS GRID
- $419,9003 bd3 ba1.6k sqft5305 Lindenwood Cir, Plainfield, IL 60586ActiveMLS ID #12727322, Julia Leon, KOMAR. MRED as distributed by MLS GRID
- $409,9004 bd2 ba2.5k sqft1420 Mason Ave, Joliet, IL 60435ActiveMLS ID #12713515, Kristina Klein, Village Realty Inc. MRED as distributed by MLS GRID
- $389,9004 bd3 ba1.9k sqft296 W Daisy Cir, Romeoville, IL 60446Price ChangeMLS ID #12720110, Heidi Kauss, HomeSmart Connect LLC. MRED as distributed by MLS GRID
- $340,0003 bd2 ba1.9k sqft1846 Corregidor St, Joliet, IL 60435ActiveMLS ID #12725192, Steve Engel, Baird & Warner Real Estate. MRED as distributed by MLS GRID
- $369,9003 bd3 ba1.5k sqft2703 Snowmass Ct, Plainfield, IL 60586ActiveMLS ID #12651960, Kristi Gorski, DPG Real Estate Agency. MRED as distributed by MLS GRID
- $359,9003 bd3 ba1.8k sqft24334 S Valley Dr, Channahon, IL 60410Re-activatedMLS ID #12720587, Raquel Goggin, CSC, Goggin Real Estate LLC. MRED as distributed by MLS GRID
- $349,0003 bd2 ba1.7k sqft6911 Manchester Dr, Plainfield, IL 60586ActiveMLS ID #12724382, Daniel Suwinski, Baird & Warner. MRED as distributed by MLS GRID
- $405,0003 bd2 ba1.7k sqft2440 Harbor Ct, Aurora, IL 60504NewMLS ID #12727172, Rose Riordan, Century 21 Circle. MRED as distributed by MLS GRID
- $405,0003 bd4 ba1.7k sqft3417 Mustang Rd, Joliet, IL 60435ActiveMLS ID #12725995, Kathy Nosek, ABR,CIPS,E-PRO,PSA,SFR,SRS, Keller Williams Experience. MRED as distributed by MLS GRID
- $400,0003 bd3 ba2.1k sqft402 Cahokia St, Joliet, IL 60431ActiveMLS ID #12643653, Jose Segura, RE/MAX American Dream. MRED as distributed by MLS GRID
- $395,0003 bd3 ba2k sqft287 Lilac Dr, Romeoville, IL 60446ActiveMLS ID #12709750, Al Cimaglia, @properties Christie's International Real Estate. MRED as distributed by MLS GRID
- $409,9004 bd2 ba2.1k sqft1322 Douglas St, Joliet, IL 60435ActiveMLS ID #12709289, Victoria Dillon, RE/MAX Ultimate Professionals. MRED as distributed by MLS GRID
- $380,0004 bd3 ba1.8k sqft972 Westgate Dr, Aurora, IL 60506ActiveMLS ID #12721306, Javier Alday, Realty of America, LLC. MRED as distributed by MLS GRID
- $410,0004 bd3 ba2.4k sqft1313 Wabena Ave, Minooka, IL 60447ActiveMLS ID #12713333, Candace Salomoun, ABR,e-PRO,SFR,SRS, Spring Realty. MRED as distributed by MLS GRID
