Welcome to this beautifully maintained, move-in-ready gem situated in a highly desirable location! Freshly painted throughout, this sun-drenched home features a grand two-story family room, elegant crown molding, and beautiful bamboo floors complemented by modern updated flooring across the home. The vaulted primary suite offers a private en-suite bath, while all secondary bedrooms are equipped with convenient ceiling fans. Downstairs, a fully finished basement provides exceptional additional living and recreation space. Step outside to entertain in the fully fenced backyard, showcasing a patio, a handy storage shed, and a freshly painted deck. Enjoy total peace of mind with numerous recent upgrades, including a brand-new 2026 water heater, a 2024 central air conditioning system, smart thermostat, pro echo water filtration, an active radon mitigation system, and a sump pump with dual backup. Combining tasteful decor with phenomenal mechanical updates, this turnkey property is ready for you to simply unpack and enjoy!
Active
$419,900
5305 Lindenwood Cir, Plainfield, IL 60586
3beds
1,648sqft
:
Get pre-qualified$3,006/mo
Single Family Residence
Built in 1996
-- sqft lot
$-- Zestimate®
$255/sqft
$25/mo HOA
What's special
Modern updated flooringFully finished basementFully fenced backyardVaulted primary suiteHandy storage shedFreshly painted deckPrivate en-suite bath
- --
- on Zillow |
- 299
- views |
- 11
- saves |
Zillow last checked:
Listing updated:
Listed by:
Julia Leon 312-519-9424,
KOMAR
Source: MRED as distributed by MLS GRID,MLS#: 12727322
Facts & features
Interior
Bedrooms & bathrooms
- Bedrooms: 3
- Bathrooms: 3
- Full bathrooms: 2
- 1/2 bathrooms: 1
Rooms
- Room types: Den, Recreation Room
Primary bedroom
- Features: Bathroom (Full)
- Level: Second
- Area: 252 Square Feet
- Dimensions: 18X14
Bedroom 2
- Level: Second
- Area: 154 Square Feet
- Dimensions: 14X11
Bedroom 3
- Level: Second
- Area: 154 Square Feet
- Dimensions: 14X11
Den
- Level: Basement
- Area: 100 Square Feet
- Dimensions: 10X10
Dining room
- Level: Main
- Area: 120 Square Feet
- Dimensions: 12X10
Family room
- Level: Main
- Area: 240 Square Feet
- Dimensions: 16X15
Kitchen
- Level: Main
- Area: 228 Square Feet
- Dimensions: 19X12
Laundry
- Level: Main
- Area: 70 Square Feet
- Dimensions: 07X10
Living room
- Level: Main
- Area: 156 Square Feet
- Dimensions: 13X12
Recreation room
- Level: Basement
- Area: 256 Square Feet
- Dimensions: 16X16
Heating
- Natural Gas, Forced Air
Cooling
- Central Air
Appliances
- Included: Range, Microwave, Dishwasher, Refrigerator, Washer, Dryer
- Laundry: Main Level
Features
- Cathedral Ceiling(s)
- Basement: Partially Finished,Full
Interior area
- Total structure area: 0
- Total interior livable area: 1,648 sqft
Property
Parking
- Total spaces: 2
- Parking features: Concrete, Garage Door Opener, Yes, Garage Owned, Attached, Garage
- Attached garage spaces: 2
- Has uncovered spaces: Yes
Accessibility
- Accessibility features: No Disability Access
Features
- Stories: 2
- Patio & porch: Deck, Patio, Porch
- Fencing: Fenced
Lot
- Dimensions: 66 X 122 X 67 X 123
- Features: Landscaped
Details
- Parcel number: 0506041070270000
- Special conditions: None
- Other equipment: Ceiling Fan(s), Sump Pump, Backup Sump Pump;, Radon Mitigation System
Construction
Type & style
- Home type: SingleFamily
- Property subtype: Single Family Residence
Materials
- Vinyl Siding, Brick
- Foundation: Concrete Perimeter
- Roof: Asphalt
Condition
- New construction: No
- Year built: 1996
Utilities & green energy
- Sewer: Public Sewer
- Water: Public
Community & HOA
Community
- Security: Carbon Monoxide Detector(s)
- Subdivision: Riverbrook Estates
HOA
- Has HOA: Yes
- Services included: Other
- HOA fee: $75 quarterly
Location
- Region: Plainfield
Financial & listing details
- Price per square foot: $255/sqft
- Tax assessed value: $297,006
- Annual tax amount: $7,989
- Date on market: 8/7/2026
- Ownership: Fee Simple w/ HO Assn.
Estimated market value
Not available
Estimated sales range
Not available
Not available
Price history
| Date | Event | Price |
|---|---|---|
| 7/7/2025 | Sold | $379,000$230/sqft |
Source:  MRED as distributed by MLS GRID #12361723 Report a problem MRED as distributed by MLS GRID #12361723 Report a problem | ||
| 5/28/2025 | Contingent | $379,000$230/sqft |
Source: MRED as distributed by MLS GRID #12361723 Report a problem | ||
| 5/10/2025 | Listed for sale | $379,000+104.9%$230/sqft |
Source: MRED as distributed by MLS GRID #12361723 Report a problem | ||
| 12/29/2014 | Sold | $185,000+2.6%$112/sqft |
Source: MRED as distributed by MLS GRID #08759178 Report a problem | ||
| 10/31/2014 | Pending sale | $180,250$109/sqft |
Source: Berkshire Hathaway HomeServices MAC Real Estate #08759178 Report a problem | ||
| 10/22/2014 | Price change | $180,250-1.5%$109/sqft |
Source: Berkshire Hathaway HomeServices MAC Real Estate #08759178 Report a problem | ||
| 9/11/2014 | Pending sale | $183,000$111/sqft |
Source: CENTURY 21 Affiliated #08690416 Report a problem | ||
| 8/29/2014 | Price change | $183,000-3.2%$111/sqft |
Source: CENTURY 21 Affiliated #08690416 Report a problem | ||
| 8/14/2014 | Price change | $189,000-5%$115/sqft |
Source: CENTURY 21 Affiliated #08690416 Report a problem | ||
| 8/2/2014 | Listed for sale | $199,000-11.9%$121/sqft |
Source: Century 21 Pro-Team #08690416 Report a problem | ||
| 8/16/2011 | Listing removed | $1,600$1/sqft |
Source: Century 21 Pro-Team #07879728 Report a problem | ||
| 8/13/2011 | Listed for rent | $1,600$1/sqft |
Source: Century 21 Pro-Team #07879728 Report a problem | ||
| 6/1/2006 | Sold | $226,000+10.2%$137/sqft |
Source: Public Record Report a problem | ||
| 9/2/2004 | Sold | $205,000+11.7%$124/sqft |
Source: Public Record Report a problem | ||
| 6/21/2002 | Sold | $183,500+27%$111/sqft |
Source: Public Record Report a problem | ||
| 12/23/1996 | Sold | $144,500$88/sqft |
Source: Public Record Report a problem | ||
Public tax history
| Year | Property taxes | Tax assessment |
|---|---|---|
| 2024 | $7,990 +9.6% | $99,002 +13.1% |
| 2023 | $7,292 +9.6% | $87,566 +12.7% |
| 2022 | $6,653 +6.7% | $77,683 +6.3% |
| 2021 | $6,233 -0.1% | $73,079 |
| 2020 | $6,241 +3.1% | $73,079 +4.2% |
| 2019 | $6,051 +9.2% | $70,100 +11.4% |
| 2018 | $5,540 +7.3% | $62,950 +8.4% |
| 2017 | $5,162 +2% | $58,050 +5.2% |
| 2016 | $5,060 +14% | $55,200 +7.4% |
| 2015 | $4,438 | $51,400 +7.1% |
| 2014 | $4,438 +0.7% | $48,000 -3.6% |
| 2013 | $4,408 -3.4% | $49,780 -7.6% |
| 2012 | $4,565 -6.1% | $53,862 -15.4% |
| 2011 | $4,862 -3.1% | $63,632 -6.3% |
| 2010 | $5,017 -4.1% | $67,930 -7.1% |
| 2009 | $5,229 +2.1% | $73,145 |
| 2008 | $5,123 | $73,145 +2.2% |
| 2007 | -- | $71,578 +12.7% |
| 2006 | $4,519 +6.9% | $63,502 +3.7% |
| 2005 | $4,228 +9.1% | $61,265 +10.2% |
| 2004 | $3,876 -0.4% | $55,582 |
| 2003 | $3,892 +5.1% | $55,582 +6.6% |
| 2002 | $3,702 +3.8% | $52,140 +2.2% |
| 2001 | $3,567 | $51,028 |
Find assessor info on the county website
Monthly payment
Est. payment
Payment breakdown
Explore the cost of this home by adjusting the details. Changes won't be saved.Climate risks
Neighborhood: 60586
Nearby schools
GreatSchools rating
- 7/10Troy Hofer Elementary SchoolGrades: PK-4Distance: 0.3 mi
- 8/10Troy Middle SchoolGrades: 7-8Distance: 0.6 mi
- 5/10Joliet West High SchoolGrades: 9-12Distance: 4.6 mi
Schools provided by the listing agent
- Elementary: Troy Hofer Elementary School
- Middle: Troy Middle School
- High: Joliet West High School
- District: 30C
Source: MRED as distributed by MLS GRID. This data may not be complete. We recommend contacting the local school district to confirm school assignments for this home.
- $350,8003 bd2 ba1.6k sqft5307 Lindenwood Cir, Plainfield, IL 60586Off Market
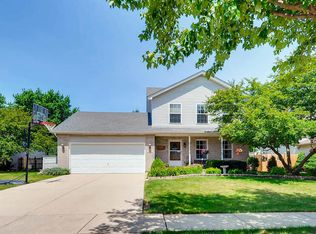
- $346,900-- bd2 ba1.7k sqft5301 Lindenwood Cir, Plainfield, IL 60586Off Market
- $316,7003 bd1 ba1.5k sqft5304 Riviera Blvd, Plainfield, IL 60586Off Market
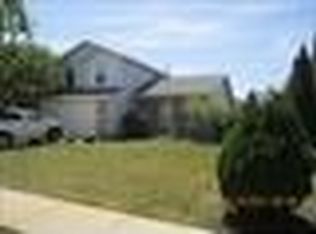
- $297,4003 bd2 ba1.3k sqft5302 Riviera Blvd, Plainfield, IL 60586Off Market
- $335,1003 bd2 ba1.6k sqft5217 Lindenwood Cir, Plainfield, IL 60586Off Market
- $370,3004 bd3 ba1.7k sqft5309 Lindenwood Cir, Plainfield, IL 60586Off Market
- $322,6003 bd2 ba1.4k sqft5306 Riviera Blvd, Plainfield, IL 60586Off Market
- $299,1003 bd2 ba1.1k sqft5300 Riviera Blvd, Plainfield, IL 60586Off Market
A local agent can set up tours, give advice and negotiate with sellers.
Similar homes
- $385,0004 bd3 ba2.2k sqft1303 Idabright Dr, Plainfield, IL 60586Active
 MLS ID #12717968, Britny Duffy, Coldwell Banker Realty. MRED as distributed by MLS GRID
 - $410,0004 bd3 ba2k sqft1718 Mountain Ridge Pass, Plainfield, IL 60586Active
 MLS ID #12709275, Diego Valdes, Keller Williams ONEChicago. MRED as distributed by MLS GRID
 - $415,2504 bd3 ba2.1k sqft1714 Caton Ridge Dr, Plainfield, IL 60586Active
 MLS ID #12718803, Sarah Toso, ABR, RE/MAX Ultimate Professionals. MRED as distributed by MLS GRID
 - $399,9004 bd3 ba1.8k sqft2008 Olde Mill Rd, Plainfield, IL 60586Active
 MLS ID #12714302, Kim Wirtz, ABR,CRS,e-PRO, Wirtz Real Estate Group Inc.. MRED as distributed by MLS GRID
 - $369,9003 bd3 ba1.5k sqft2703 Snowmass Ct, Plainfield, IL 60586ActiveMLS ID #12651960, Kristi Gorski, DPG Real Estate Agency. MRED as distributed by MLS GRID
- $360,0004 bd3 ba2k sqft1919 Spring Ridge Dr, Plainfield, IL 60586Price ChangeMLS ID #12590384, Angelica Zaper, eXp Realty. MRED as distributed by MLS GRID
- $370,0003 bd2 ba1.7k sqft2018 Alpine Way, Plainfield, IL 60586ActiveMLS ID #12683378, Eva Sanchez, john greene Realtor. MRED as distributed by MLS GRID
- $420,0003 bd3 ba2k sqft22854 W Bussey Dr, Plainfield, IL 60586ActiveMLS ID #12621808, Karen Robertson, BPOR,CIPS,e-PRO,GRI,RENE,SFR,SRES, Crosstown REALTORS Inc. MRED as distributed by MLS GRID
- $370,0004 bd2 ba1.8k sqft24218 W Apple Creek Ln, Plainfield, IL 60586Price ChangeMLS ID #12670970, Kim Wirtz, ABR,CRS,e-PRO, Wirtz Real Estate Group Inc.. MRED as distributed by MLS GRID
- $405,0003 bd4 ba1.7k sqft3417 Mustang Rd, Joliet, IL 60435ActiveMLS ID #12725995, Kathy Nosek, ABR,CIPS,E-PRO,PSA,SFR,SRS, Keller Williams Experience. MRED as distributed by MLS GRID
- $375,0004 bd3 ba1.4k sqft3021 Roxbury Ct, Joliet, IL 60435ActiveMLS ID #12706664, Jessica Gust, john greene, Realtor. MRED as distributed by MLS GRID
- $451,0003 bd3 ba1.7k sqft11436 S Belmont Dr, Plainfield, IL 60585Price ChangeMLS ID #12710763, Elena Isac, Pavlova Properties. MRED as distributed by MLS GRID
- $419,9003 bd2 ba1.9k sqft625 N Locust St, Frankfort, IL 60423NewMLS ID #12726789, Micah Kirstein, john greene, Realtor. MRED as distributed by MLS GRID
- $415,0003 bd3 ba2.3k sqft1108 Norley Ave, Joliet, IL 60435ActiveMLS ID #12698957, Jackie Rogers, ABR, Keller Williams Infinity. MRED as distributed by MLS GRID
- $399,9994 bd4 ba2.1k sqft3702 Fiday Rd, Joliet, IL 60431ActiveMLS ID #12683051, Janet Naranjo, Midwest SignatureProperties Co. MRED as distributed by MLS GRID
- $387,5004 bd3 ba2k sqft1778 Hickory Park Ln, Aurora, IL 60504NewMLS ID #12730057, Esperanza Montero, Chase Real Estate LLC. MRED as distributed by MLS GRID
- $280,0002 bd3 ba1.3k sqft2348 Woodhill Ct, Plainfield, IL 60586ActiveMLS ID #12671874, Julie Oswald, Keller Williams Infinity. MRED as distributed by MLS GRID
- $400,0003 bd3 ba2.1k sqft402 Cahokia St, Joliet, IL 60431ActiveMLS ID #12643653, Jose Segura, RE/MAX American Dream. MRED as distributed by MLS GRID
- $300,0002 bd2 ba1.4k sqft8218 Tremont Ln, Joliet, IL 60431NewMLS ID #12730536, Hillary Lafferty, Charles Rutenberg Realty of IL. MRED as distributed by MLS GRID
- $359,9003 bd2 ba2.1k sqft1106 Cathy Dr, Joliet, IL 60431ActiveMLS ID #12721217, Oscar Ochoa, Redfin Corporation. MRED as distributed by MLS GRID
