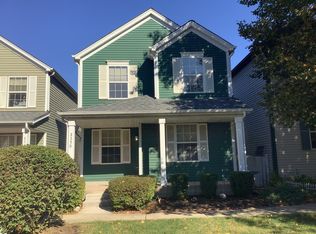
Welcome home! Check out this beautifully maintained Riverside Townes gem! Nestled on a quiet cul-de-sac, this 2-bedroom, 2.1-bath two-story home offers the perfect combination of comfort, convenience, and low-maintenance living. The spacious floor plan features a bright living room, separate dining area, and an inviting kitchen with ample cabinet and counter space. Upstairs, you'll find a generous primary suite with a private bath, along with a second spacious bedroom and additional full bath. The full basement provides endless possibilities for storage, a home gym, recreation space, or future finishing. Enjoy the convenience of an attached 2-car garage, maintenance-free exterior living, and easy access to shopping, dining, parks, and highways. Located within highly rated Plainfield School District 202, this move-in-ready home is an excellent opportunity for first-time buyers, downsizers, or investors alike. Don't miss your chance to make this Riverside Townes beauty your own!
Active
$280,000
2348 Woodhill Ct, Plainfield, IL 60586
2beds
1,304sqft
:
Get pre-qualified$2,181/mo
Single Family Residence
Built in 1996
1,742 Square Feet Lot
$-- Zestimate®
$215/sqft
$175/mo HOA
What's special
Second spacious bedroomQuiet cul-de-sacMaintenance-free exterior livingSpacious floor planSeparate dining area
- 45 days |
- 1,159 |
- 81 |
Likely to sell faster than
Zillow last checked:
Listing updated:
Listed by:
Julie Oswald (815)483-1470,
Keller Williams Infinity
Source: MRED as distributed by MLS GRID,MLS#: 12671874
Facts & features
Interior
Bedrooms & bathrooms
- Bedrooms: 2
- Bathrooms: 3
- Full bathrooms: 2
- 1/2 bathrooms: 1
Rooms
- Room types: Great Room, Storage
Primary bedroom
- Features: Flooring (Carpet), Bathroom (Full)
- Level: Second
- Area: 182 Square Feet
- Dimensions: 14X13
Bedroom 2
- Features: Flooring (Carpet)
- Level: Second
- Area: 100 Square Feet
- Dimensions: 10X10
Dining room
- Features: Flooring (Luxury Vinyl)
- Level: Main
- Area: 63 Square Feet
- Dimensions: 9X7
Family room
- Features: Flooring (Luxury Vinyl)
- Level: Main
- Area: 340 Square Feet
- Dimensions: 20X17
Great room
- Features: Flooring (Vinyl)
- Level: Basement
- Area: 100 Square Feet
- Dimensions: 10X10
Kitchen
- Features: Kitchen (Eating Area-Breakfast Bar, Pantry-Closet), Flooring (Luxury Vinyl)
- Level: Main
- Area: 160 Square Feet
- Dimensions: 16X10
Laundry
- Features: Flooring (Vinyl)
- Level: Basement
- Area: 48 Square Feet
- Dimensions: 8X6
Storage
- Features: Flooring (Vinyl)
- Level: Basement
- Area: 234 Square Feet
- Dimensions: 18X13
Heating
- Natural Gas, Forced Air
Cooling
- Central Air
Appliances
- Included: Range, Microwave, Dishwasher, Refrigerator, Stainless Steel Appliance(s)
- Laundry: In Unit, Sink
Features
- Walk-In Closet(s)
- Flooring: Laminate
- Doors: Sliding Glass Door(s)
- Basement: Unfinished,Full
- Attic: Unfinished
Interior area
- Total structure area: 0
- Total interior livable area: 1,304 sqft
Property
Parking
- Total spaces: 2
- Parking features: Asphalt, Garage Door Opener, Yes, Garage Owned, Attached, Garage
- Attached garage spaces: 2
- Has uncovered spaces: Yes
Accessibility
- Accessibility features: No Disability Access
Features
- Stories: 2
- Patio & porch: Porch
Lot
- Size: 1,742 Square Feet
Details
- Additional structures: None
- Parcel number: 0603342061180000
- Special conditions: None
- Other equipment: Ceiling Fan(s)
Construction
Type & style
- Home type: SingleFamily
- Architectural style: Other
- Property subtype: Single Family Residence
Materials
- Vinyl Siding
- Foundation: Concrete Perimeter
- Roof: Asphalt
Condition
- New construction: No
- Year built: 1996
Utilities & green energy
- Electric: Circuit Breakers
- Sewer: Public Sewer
- Water: Public
Community & HOA
Community
- Features: Curbs, Sidewalks, Street Lights, Street Paved
- Security: Carbon Monoxide Detector(s)
HOA
- Has HOA: Yes
- Services included: Insurance, Exterior Maintenance, Lawn Care, Scavenger, Snow Removal
- HOA fee: $175 monthly
Location
- Region: Plainfield
Financial & listing details
- Price per square foot: $215/sqft
- Tax assessed value: $221,130
- Annual tax amount: $4,706
- Date on market: 6/18/2026
- Ownership: Fee Simple w/ HO Assn.
Estimated market value
Not available
Estimated sales range
Not available
Not available
Price history
| Date | Event | Price |
|---|---|---|
| 6/18/2026 | Listed for sale | $280,000+237.3%$215/sqft |
Source:  MRED as distributed by MLS GRID #12671874 Report a problem MRED as distributed by MLS GRID #12671874 Report a problem | ||
| 4/27/2012 | Sold | $83,000-7.7%$64/sqft |
Source: MRED as distributed by MLS GRID #07965703 Report a problem | ||
| 2/18/2012 | Price change | $89,900-5.4%$69/sqft |
Source: Regional Realty Group #07965703 Report a problem | ||
| 1/24/2012 | Price change | $95,000-4.9%$73/sqft |
Source: Regional Realty Group #07965703 Report a problem | ||
| 12/31/2011 | Listed for sale | $99,900-43.9%$77/sqft |
Source: Regional Realty Group #07965703 Report a problem | ||
| 12/4/2006 | Sold | $178,000+29%$137/sqft |
Source: Public Record Report a problem | ||
| 4/28/2003 | Sold | $138,000+24.9%$106/sqft |
Source: Public Record Report a problem | ||
| 8/7/1996 | Sold | $110,500$85/sqft |
Source: Public Record Report a problem | ||
Public tax history
| Year | Property taxes | Tax assessment |
|---|---|---|
| 2024 | $4,706 +5.1% | $73,710 +10.7% |
| 2023 | $4,478 +6% | $66,573 +11.3% |
| 2022 | $4,224 +5.8% | $59,792 +7% |
| 2021 | $3,992 +1.7% | $55,881 +2.9% |
| 2020 | $3,926 +3.9% | $54,295 +5% |
| 2019 | $3,780 +14.2% | $51,734 +14.7% |
| 2018 | $3,309 +3.5% | $45,115 +5.2% |
| 2017 | $3,198 +2.5% | $42,872 +4.8% |
| 2016 | $3,122 +6.6% | $40,889 +6.7% |
| 2015 | $2,929 | $38,304 +3.7% |
| 2014 | $2,929 +1.5% | $36,951 |
| 2013 | $2,887 +3.4% | $36,951 -2.2% |
| 2012 | $2,793 -17% | $37,801 -21.6% |
| 2011 | $3,364 -9.6% | $48,239 -14.3% |
| 2010 | $3,719 +1.3% | $56,263 -4% |
| 2009 | $3,670 +2.5% | $58,608 |
| 2008 | $3,581 | $58,608 +4.9% |
| 2007 | -- | $55,844 +4.3% |
| 2006 | $3,314 +3.2% | $53,536 +3.4% |
| 2005 | $3,212 +0.9% | $51,760 +5.2% |
| 2004 | $3,182 +1.7% | $49,183 +5% |
| 2003 | $3,130 +4.8% | $46,850 +6.6% |
| 2002 | $2,987 +5.2% | $43,950 +3.7% |
| 2001 | $2,840 +26.8% | $42,386 +21.2% |
| 2000 | $2,240 | $34,960 |
Find assessor info on the county website
Monthly payment
Est. payment
Payment breakdown
Explore the cost of this home by adjusting the details. Changes won't be saved.Climate risks
Neighborhood: 60586
Nearby schools
GreatSchools rating
- 6/10River View Elementary SchoolGrades: K-5Distance: 0.6 mi
- 6/10Timber Ridge Middle SchoolGrades: 6-8Distance: 0.5 mi
- 8/10Plainfield Central High SchoolGrades: 9-12Distance: 2.9 mi
Schools provided by the listing agent
- Elementary: River View Elementary School
- Middle: Timber Ridge Middle School
- High: Plainfield Central High School
- District: 202
Source: MRED as distributed by MLS GRID. This data may not be complete. We recommend contacting the local school district to confirm school assignments for this home.
- $283,0003 bd3 ba1.3k sqft2350 Woodhill Ct, Plainfield, IL 60586Sold
- $302,8003 bd2 ba1k sqft2346 Woodhill Ct, Plainfield, IL 60586Off Market
- $263,9002 bd2 ba1.2k sqft2352 Woodhill Ct, Plainfield, IL 60586Off Market
- $280,300-- bd1 ba1k sqft2354 Woodhill Ct, Plainfield, IL 60586Off Market
- $285,2002 bd2 ba1.3k sqft2368 Woodhill Ct, Plainfield, IL 60586Off Market
- $239,9002 bd3 ba1.3k sqft2372 Woodhill Ct, Plainfield, IL 60586Sold
- $280,0003 bd3 ba2.1k sqft2356 Woodhill Ct, Plainfield, IL 60586Sold
- $263,5002 bd2 ba1k sqft2366 Woodhill Ct, Plainfield, IL 60586Off Market
A local agent can set up tours, give advice and negotiate with sellers.
Similar homes
- $275,0002 bd2 ba1.4k sqft1716 Willow Circle Dr #0, Crest Hill, IL 60403New
 MLS ID #12718909, Mark Meers, Spring Realty. MRED as distributed by MLS GRID
 - $300,0002 bd3 ba1.6k sqft1205 Fawnlily Cir #1205, Joliet, IL 60431New
 MLS ID #12722310, Jennifer Waldvogel, Coldwell Banker Real Estate Group. MRED as distributed by MLS GRID
 - $320,0003 bd2 ba1.8k sqft23117 Judith Ct, Plainfield, IL 60586Active
 MLS ID #12672127, Sara Young, Legacy Realty Latta Young. MRED as distributed by MLS GRID
 - $349,9002 bd2 ba1.7k sqft23840 W Dayfield Dr, Plainfield, IL 60586Active
 MLS ID #12712181, Barbara Nelson, Coldwell Banker Realty. MRED as distributed by MLS GRID
 - $305,0003 bd2 ba1.8k sqft2248 Graystone Dr Unit 2248, Joliet, IL 60431ActiveMLS ID #12690711, Ivan Lopez, Realty of America, LLC. MRED as distributed by MLS GRID
- $310,0003 bd3 ba1.6k sqft388 Richmond Dr, Romeoville, IL 60446NewMLS ID #12721145, Hector Adauto, Duarte Realty Company. MRED as distributed by MLS GRID
- $315,0003 bd3 ba1.8k sqft418 Earl Ave, Joliet, IL 60436NewMLS ID #12593024, Edward Pluchar, 1% Lists Real Estate Solutions. MRED as distributed by MLS GRID
- $375,0004 bd3 ba1.4k sqft3021 Roxbury Ct, Joliet, IL 60435ActiveMLS ID #12706664, Jessica Gust, john greene, Realtor. MRED as distributed by MLS GRID
- $284,9002 bd2 ba1.3k sqft21434 W Juniper Ln, Plainfield, IL 60544ActiveMLS ID #12590607, David Herman, Century 21 Circle. MRED as distributed by MLS GRID
- $385,0004 bd2 ba1.8k sqft24218 W Apple Creek Ln, Plainfield, IL 60586ActiveMLS ID #12670970, Kim Wirtz, ABR,CRS,e-PRO, Wirtz Real Estate Group Inc.. MRED as distributed by MLS GRID
- $330,0004 bd3 ba1.8k sqft1475 Windflower Ct, Romeoville, IL 60446NewMLS ID #12720034, Oscar Ochoa, Redfin Corporation. MRED as distributed by MLS GRID
- $--3 bd3 ba1.8k sqft1882 Cattail Cir, Aurora, IL 60504AuctionAuction.com 2
- $270,0002 bd1 ba1.7k sqft124 Andrew Taras Ct #2D, Joliet, IL 60435ActiveMLS ID #12703378, Oscar Ochoa, Redfin Corporation. MRED as distributed by MLS GRID
- $209,9002 bd3 ba1.1k sqft1847 Towhee Ct, Joliet, IL 60435NewMLS ID #12671312, Adam Stary, eXp Realty. MRED as distributed by MLS GRID
- $297,9003 bd2 ba1.6k sqft5775 Peart Rd, Morris, IL 60450NewMLS ID #12712443, JoEllyn Johnson, Century 21 Coleman-Hornsby. MRED as distributed by MLS GRID
- $324,9003 bd2 ba1.5k sqft13761 S Redbud Dr, Plainfield, IL 60544ActiveMLS ID #12669165, Eric Boutin, Coldwell Banker Real Estate Group. MRED as distributed by MLS GRID
- $259,9002 bd2 ba1.1k sqft1972 Parkside Dr #1972, Shorewood, IL 60404ActiveMLS ID #12685298, Marie Duhig, CSC, Charles Rutenberg Realty of IL. MRED as distributed by MLS GRID
- $374,0002 bd2 ba1.3k sqft990 Pennwood Ln, Bolingbrook, IL 60440NewMLS ID #12720818, Brian Kwilosz, ABR,CNC,SRES, Exit Real Estate Partners. MRED as distributed by MLS GRID
- $399,0003 bd3 ba1.5k sqft620 E 10th St, Lockport, IL 60441NewMLS ID #12709974, Jonathan Darin, Coldwell Banker Real Estate Group. MRED as distributed by MLS GRID
- $264,9992 bd2 ba1.8k sqft2417 Brush Hill Cir, Joliet, IL 60432ActiveMLS ID #12713596, Jake Wirtz, Wirtz Real Estate Group Inc.. MRED as distributed by MLS GRID
