Seller is offering six months of HOA fees paid with an accepted contract on or before August 31!! Move right into this beautifully maintained 2-bedroom, 2-bath ranch featuring a bright and inviting four season room. The gourmet kitchen is perfect for entertaining, offering custom cabinetry, granite countertops, and stainless steel appliances. The open floor plan flows seamlessly from the kitchen to the dining area and living room, creating an ideal space for everyday living. The spacious primary suite includes a walkin closet and a private bath with a walkin Jacuzzi tub. The four season room is a true retreat with hardwood flooring, tinted upper crescent windows, and remote controlled Hunter Douglas power blinds-perfect for morning coffee or a quiet evening with a book. A generous second bedroom features surround sound and its own walkin closet. The laundry room is equipped with a full-size LG stackable 1 piece washer/dryer and a tankless water heater for added efficiency and large walk in storage room. The 2car garage includes an epoxy floor and pull downstairs which leads to the large storeroom attic tall enough to stand in and perfect to store all your holiday decorations Enjoy the professionally landscaped yard with a fenced in stone patio, ideal for outdoor relaxation. Additional highlights include volume ceilings, ceiling fans, and low maintenance living-the association handles exterior upkeep. Located in The Villas at Fox Run, an active lifestyle community offering a clubhouse, heated pool, fitness center, and year-round activities with no age restrictions. Pet friendly subdivision. Minutes from expressways, historic downtown Plainfield, shopping, dining, and walking paths.
Price change
Price cut: $1K (8/15)
$344,000
23840 W Dayfield Dr, Plainfield, IL 60586
2beds
1,718sqft
Townhouse, Single Family Residence
Built in 2011
5,103 Square Feet Lot
$341,500 Zestimate®
$200/sqft
$371/mo HOA
What's special
Volume ceilingsGourmet kitchenCustom cabinetryTinted upper crescent windowsGranite countertopsHardwood flooringStainless steel appliances
- 25 days |
- 679 |
- 24 |
Likely to sell faster than
Zillow last checked:
Listing updated:
Listed by:
Barbara Nelson 630-886-8533,
Coldwell Banker Realty
Source: MRED as distributed by MLS GRID,MLS#: 12712181
Facts & features
Interior
Bedrooms & bathrooms
- Bedrooms: 2
- Bathrooms: 2
- Full bathrooms: 2
Rooms
- Room types: Sun Room, Mud Room, Pantry
Primary bedroom
- Features: Flooring (Vinyl), Window Treatments (Blinds, Tinted Windows, Window Treatments), Bathroom (Full, Whirlpool)
- Level: Main
- Area: 210 Square Feet
- Dimensions: 15X14
Bedroom 2
- Features: Flooring (Vinyl), Window Treatments (Blinds, Tinted Windows, Window Treatments)
- Level: Main
- Area: 195 Square Feet
- Dimensions: 15X13
Dining room
- Features: Flooring (Vinyl)
- Level: Main
- Area: 168 Square Feet
- Dimensions: 14X12
Kitchen
- Features: Kitchen (Eating Area-Breakfast Bar), Flooring (Vinyl)
- Level: Main
- Area: 154 Square Feet
- Dimensions: 14X11
Laundry
- Features: Flooring (Vinyl)
- Level: Main
- Area: 63 Square Feet
- Dimensions: 9X7
Living room
- Features: Flooring (Vinyl), Window Treatments (All)
- Level: Main
- Area: 272 Square Feet
- Dimensions: 17X16
Mud room
- Features: Flooring (Vinyl)
- Level: Main
- Area: 63 Square Feet
- Dimensions: 9X7
Pantry
- Level: Main
- Area: 40 Square Feet
- Dimensions: 8X5
Sun room
- Features: Flooring (Hardwood), Window Treatments (Blinds, Tinted Windows, Window Treatments)
- Level: Main
- Area: 192 Square Feet
- Dimensions: 16X12
Heating
- Natural Gas, Forced Air
Cooling
- Central Air
Appliances
- Included: Range, Microwave, Dishwasher, Refrigerator, Washer, Dryer, Stainless Steel Appliance(s)
- Laundry: Main Level, In Unit
Features
- Cathedral Ceiling(s), 1st Floor Full Bath, Walk-In Closet(s)
- Flooring: Hardwood, Laminate, Wood
- Doors: Storm Door(s)
- Basement: None
- Number of fireplaces: 1
- Fireplace features: Electric, Free Standing, Living Room
- Common walls with other units/homes: End Unit
Interior area
- Total structure area: 0
- Total interior livable area: 1,718 sqft
Video & virtual tour
Property
Parking
- Total spaces: 2
- Parking features: Asphalt, Garage Door Opener, Yes, Garage Owned, Attached, Garage
- Attached garage spaces: 2
- Has uncovered spaces: Yes
Accessibility
- Accessibility features: Main Level Entry, No Interior Steps, Disability Access
Features
- Patio & porch: Patio
Lot
- Size: 5,103 Square Feet
- Dimensions: 63X81
- Features: Common Grounds
Details
- Parcel number: 0603223070220000
- Special conditions: None
- Other equipment: Ceiling Fan(s)
Construction
Type & style
- Home type: Townhouse
- Property subtype: Townhouse, Single Family Residence
Materials
- Brick, Stone, Other
- Foundation: Concrete Perimeter
- Roof: Asphalt
Condition
- New construction: No
- Year built: 2011
Details
- Builder model: ABBEY
Utilities & green energy
- Electric: 200+ Amp Service
- Sewer: Public Sewer
- Water: Lake Michigan
Community & HOA
Community
- Security: Security System, Carbon Monoxide Detector(s)
- Subdivision: Villas At Fox Run
HOA
- Has HOA: Yes
- Amenities included: Bike Room/Bike Trails, Exercise Room, Clubhouse, In Ground Pool, Trail(s)
- Services included: Insurance, Clubhouse, Exercise Facilities, Pool, Exterior Maintenance, Lawn Care, Scavenger, Snow Removal
- HOA fee: $371 monthly
Location
- Region: Plainfield
Financial & listing details
- Price per square foot: $200/sqft
- Tax assessed value: $319,479
- Annual tax amount: $7,261
- Date on market: 7/22/2026
- Ownership: Fee Simple w/ HO Assn.
Estimated market value
$341,500
$324,000 - $359,000
$2,754/mo
Price history
| Date | Event | Price |
|---|---|---|
| 8/15/2026 | Price change | $344,000-0.3%$200/sqft |
Source:  MRED as distributed by MLS GRID #12712181 Report a problem MRED as distributed by MLS GRID #12712181 Report a problem | ||
| 8/5/2026 | Price change | $345,000-1.4%$201/sqft |
Source: MRED as distributed by MLS GRID #12712181 Report a problem | ||
| 7/22/2026 | Listed for sale | $349,900-1.4%$204/sqft |
Source: MRED as distributed by MLS GRID #12712181 Report a problem | ||
| 7/22/2026 | Listing removed | $355,000$207/sqft |
Source: MRED as distributed by MLS GRID #12673497 Report a problem | ||
| 6/30/2026 | Price change | $355,000-1.1%$207/sqft |
Source: MRED as distributed by MLS GRID #12673497 Report a problem | ||
| 6/15/2026 | Listed for sale | $359,000+35.5%$209/sqft |
Source: MRED as distributed by MLS GRID #12673497 Report a problem | ||
| 11/23/2020 | Sold | $265,000-1.5%$154/sqft |
Source: MRED as distributed by MLS GRID #10855789 Report a problem | ||
| 9/19/2020 | Pending sale | $269,000$157/sqft |
Source: Coldwell Banker Real Estate Group #10855789 Report a problem | ||
| 9/12/2020 | Listed for sale | $269,000+16.7%$157/sqft |
Source: Coldwell Banker Real Estate Group #10855789 Report a problem | ||
| 5/5/2017 | Sold | $230,500+14.7%$134/sqft |
Source: Public Record Report a problem | ||
| 9/27/2011 | Sold | $200,990$117/sqft |
Source: Public Record Report a problem | ||
Public tax history
| Year | Property taxes | Tax assessment |
|---|---|---|
| 2024 | $7,261 +4.7% | $106,493 +10.7% |
| 2023 | $6,933 -4.1% | $96,182 +1.2% |
| 2022 | $7,226 +6% | $95,022 +7% |
| 2021 | $6,817 +1.5% | $88,805 +2.9% |
| 2020 | $6,717 +3.8% | $86,285 +5% |
| 2019 | $6,473 +4.8% | $82,215 +6.4% |
| 2018 | $6,176 +3.3% | $77,246 +5.2% |
| 2017 | $5,977 +2.7% | $73,407 +4.9% |
| 2016 | $5,823 +6.1% | $70,011 +6.8% |
| 2015 | $5,488 | $65,584 +3.7% |
| 2014 | $5,488 +1.2% | $63,268 |
| 2013 | $5,423 +3.8% | $63,268 -2.2% |
| 2012 | $5,222 | $64,724 |
Find assessor info on the county website
Monthly payment
Est. payment
Payment breakdown
Explore the cost of this home by adjusting the details. Changes won't be saved.Climate risks
Neighborhood: 60586
Nearby schools
GreatSchools rating
- 6/10River View Elementary SchoolGrades: K-5Distance: 1.7 mi
- 6/10Timber Ridge Middle SchoolGrades: 6-8Distance: 1.5 mi
- 8/10Plainfield Central High SchoolGrades: 9-12Distance: 1.4 mi
Schools provided by the listing agent
- District: 202
Source: MRED as distributed by MLS GRID. This data may not be complete. We recommend contacting the local school district to confirm school assignments for this home.
- $370,9002 bd2 ba1.8k sqft23848 W Dayfield Dr, Plainfield, IL 60586Off Market
- $372,100-- bd-- ba-- sqft16508 S Deer Ridge Dr, Plainfield, IL 60586Off Market
- $330,0002 bd2 ba1.8k sqft16508 S Deer Ridge Dr, Plainfield, IL 60544Sold
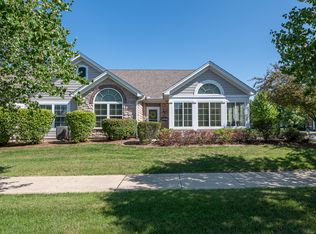
- $401,6003 bd2 ba-- sqft23848 W Dayfield Dr, Plainfield, -- 60544Off Market
- $355,2002 bd2 ba1.7k sqft23844 W Dayfield Dr, Plainfield, IL 60586Off Market
- $391,700-- bd-- ba-- sqft23849 W Dayfield Dr, Plainfield, IL 60586Off Market
- $3-- bd-- ba-- sqft23852 W Dayfield Dr, Plainfield, IL 60586Off Market
- $416,3003 bd2 ba1.8k sqft23852 W Dayfield Dr, Plainfield, IL 60586Off Market
A local agent can set up tours, give advice and negotiate with sellers.
Similar homes
- $409,0002 bd2 ba1.6k sqft16605 S Fox Run Cir, Plainfield, IL 60586Active
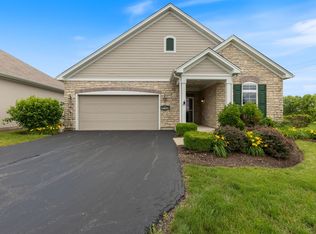 MLS ID #12700200, Sam Gersman, Karges Realty. MRED as distributed by MLS GRID
 - $369,9003 bd3 ba1.5k sqft2703 Snowmass Ct, Plainfield, IL 60586Active
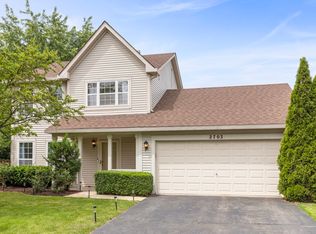 MLS ID #12651960, Kristi Gorski, DPG Real Estate Agency. MRED as distributed by MLS GRID
 - $370,0004 bd2 ba1.8k sqft24218 W Apple Creek Ln, Plainfield, IL 60586Price Change
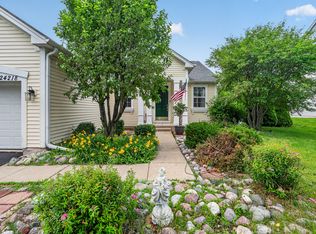 MLS ID #12670970, Kim Wirtz, ABR,CRS,e-PRO, Wirtz Real Estate Group Inc.. MRED as distributed by MLS GRID
 - $325,0002 bd3 ba1.8k sqft20822 W Torrey Pnes, Plainfield, IL 60544New
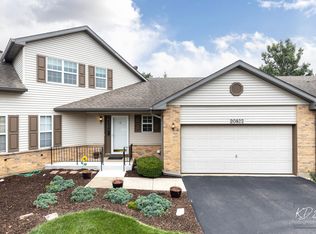 MLS ID #12731915, Ann Blair, ABR,SRES,SRS, RE/MAX Professionals Select. MRED as distributed by MLS GRID
 - $280,0002 bd3 ba1.3k sqft2348 Woodhill Ct, Plainfield, IL 60586ActiveMLS ID #12671874, Julie Oswald, Keller Williams Infinity. MRED as distributed by MLS GRID
- $449,9005 bd3 ba1.9k sqft2107 Ashbrook Ct, Plainfield, IL 60586ActiveMLS ID #12513224, Lauren Calero, RE/MAX of Naperville. MRED as distributed by MLS GRID
- $350,0002 bd2 ba1.6k sqft1467 Sedona Ave, Aurora, IL 60504NewMLS ID #12718138, Lisa Vargo, Berkshire Hathaway HomeServices Starck Real Estate. MRED as distributed by MLS GRID
- $325,0002 bd2 ba1.4k sqft13339 Red Cedar Ln #0, Plainfield, IL 60544ActiveMLS ID #12717190, Ann Blair, ABR,SRES,SRS, RE/MAX Professionals Select. MRED as distributed by MLS GRID
- $375,0004 bd3 ba1.4k sqft3021 Roxbury Ct, Joliet, IL 60435ActiveMLS ID #12706664, Jessica Gust, john greene, Realtor. MRED as distributed by MLS GRID
- $300,0002 bd2 ba1.4k sqft8218 Tremont Ln, Joliet, IL 60431ActiveMLS ID #12730536, Hillary Lafferty, Charles Rutenberg Realty of IL. MRED as distributed by MLS GRID
- $415,2504 bd3 ba2.1k sqft1714 Caton Ridge Dr, Plainfield, IL 60586ActiveMLS ID #12718803, Sarah Toso, ABR, RE/MAX Ultimate Professionals. MRED as distributed by MLS GRID
- $384,9002 bd4 ba1.8k sqft12721 Wild Rye Ct #C, Plainfield, IL 60585ActiveMLS ID #12677619, Roxanne Lang, john greene, Realtor. MRED as distributed by MLS GRID
- $299,0003 bd2 ba1.7k sqft633 S Cadillac Cir, Romeoville, IL 60446ActiveMLS ID #12717449, Kerri Forest, CSC, Keller Williams Infinity. MRED as distributed by MLS GRID
- $330,0002 bd2 ba1.4k sqft13743 S Magnolia Dr, Plainfield, IL 60544ActiveMLS ID #12651920, Jonathan Darin, Coldwell Banker Real Estate Group. MRED as distributed by MLS GRID
- $440,0003 bd3 ba1.6k sqft25042 W Gates Ln, Plainfield, IL 60585NewMLS ID #12729442, Janelle Brzoska, Baird & Warner. MRED as distributed by MLS GRID
- $320,0003 bd3 ba1.5k sqft20838 W Peppertree Ct, Plainfield, IL 60544ActiveMLS ID #12667613, Diane Coyle, Platinum Partners Realtors. MRED as distributed by MLS GRID
- $375,0003 bd4 ba1.7k sqft1114 Coventry Ln, Bolingbrook, IL 60440ActiveMLS ID #12664544, Kierra Stevens, Keller Williams Premiere Properties. MRED as distributed by MLS GRID
- $353,0002 bd3 ba1.2k sqft1900 Wisteria Ct APT 6, Naperville, IL 60565Price ChangeMLS ID #12708968, John Dent, Keller Williams Infinity. MRED as distributed by MLS GRID
- $349,9002 bd3 ba1.8k sqft16134 W Coneflower Dr, Lockport, IL 60441ActiveMLS ID #12651402, Maureen Trlak, New Chapter Real Estate. MRED as distributed by MLS GRID
- $315,0002 bd2 ba1.5k sqft1061 Woodview Ct, Aurora, IL 60502NewMLS ID #12732256, Sara Savvas, Parker Lane Realty. MRED as distributed by MLS GRID
