
Bright, spacious, and beautifully situated-this inviting end-unit townhouse is ready to welcome you home! Step inside through the covered front porch and decorative-glass entry door, and immediately appreciate the privacy and natural light that make this home so special. With desirable east- and south-facing exposures, sunlight fills the interior throughout the day. Offering 2 bedrooms, 2.5 baths, a finished basement, and a flexible loft that opens to a private balcony, this home provides plenty of room to live, work, entertain, and unwind. The adaptable layout can accommodate a home office, recreation room, fitness space, guest retreat, or potential third bedroom. Located in the heart of Naperville and served by District 203 schools, this home combines space, comfort, and convenience in one appealing package. Come see the possibilities and make it yours!
Active
Price cut: $5K (8/14)
$353,000
1900 Wisteria Ct APT 6, Naperville, IL 60565
2beds
1,269sqft
Townhouse, Single Family Residence
Built in 1988
0.25 Acres Lot
$349,900 Zestimate®
$278/sqft
$320/mo HOA
What's special
Flexible loftPrivate balconyFinished basementInviting end-unit townhouseNatural lightCovered front porchBright spacious
- 45 days
- 740
- 23
Likely to sell faster than
Zillow last checked:
Listing updated:
Listed by:
John Dent (815)922-4708,
Keller Williams Infinity
Source: MRED as distributed by MLS GRID,MLS#: 12708968
Facts & features
Interior
Bedrooms & bathrooms
- Bedrooms: 2
- Bathrooms: 3
- Full bathrooms: 2
- 1/2 bathrooms: 1
Rooms
- Room types: Recreation Room, Loft
Primary bedroom
- Features: Bathroom (Whirlpool)
- Level: Second
- Area: 187 Square Feet
- Dimensions: 11X17
Bedroom 2
- Level: Second
- Area: 110 Square Feet
- Dimensions: 10X11
Dining room
- Level: Main
- Area: 81 Square Feet
- Dimensions: 9X9
Kitchen
- Level: Main
- Area: 160 Square Feet
- Dimensions: 10X16
Living room
- Level: Main
- Area: 198 Square Feet
- Dimensions: 11X18
Loft
- Level: Second
- Area: 154 Square Feet
- Dimensions: 11X14
Recreation room
- Level: Basement
- Area: 180 Square Feet
- Dimensions: 10X18
Heating
- Natural Gas
Cooling
- Central Air
Features
- Basement: Finished,Full
Interior area
- Total structure area: 0
- Total interior livable area: 1,269 sqft
Property
Parking
- Total spaces: 1
- Parking features: Yes, Attached, Garage
- Attached garage spaces: 1
Accessibility
- Accessibility features: No Disability Access
Lot
- Size: 0.25 Acres
Details
- Parcel number: 0831404032
- Special conditions: None
Construction
Type & style
- Home type: Townhouse
- Property subtype: Townhouse, Single Family Residence
Materials
- Brick
Condition
- New construction: No
- Year built: 1988
Utilities & green energy
- Sewer: Public Sewer
- Water: Lake Michigan
Community & HOA
HOA
- Has HOA: Yes
- Services included: Insurance, Exterior Maintenance, Lawn Care, Snow Removal
- HOA fee: $320 monthly
Location
- Region: Naperville
Financial & listing details
- Price per square foot: $278/sqft
- Tax assessed value: $82,550
- Annual tax amount: $5,057
- Date on market: 7/23/2026
- Ownership: Fee Simple w/ HO Assn.
Estimated market value
$349,900
$332,000 - $367,000
$2,674/mo
Price history
| Date | Event | Price |
|---|---|---|
| 8/14/2026 | Price change | $353,000-1.4%$278/sqft |
Source:  MRED as distributed by MLS GRID #12708968 Report a problem MRED as distributed by MLS GRID #12708968 Report a problem | ||
| 7/23/2026 | Listed for sale | $358,000+7.2%$282/sqft |
Source: MRED as distributed by MLS GRID #12708968 Report a problem | ||
| 8/14/2024 | Sold | $334,000+1.5%$263/sqft |
Source: MRED as distributed by MLS GRID #12083556 Report a problem | ||
| 7/24/2024 | Contingent | $329,000$259/sqft |
Source: MRED as distributed by MLS GRID #12083556 Report a problem | ||
| 7/15/2024 | Listed for sale | $329,000$259/sqft |
Source: MRED as distributed by MLS GRID #12083556 Report a problem | ||
| 7/9/2024 | Contingent | $329,000$259/sqft |
Source: MRED as distributed by MLS GRID #12083556 Report a problem | ||
| 7/1/2024 | Listed for sale | $329,000$259/sqft |
Source: MRED as distributed by MLS GRID #12083556 Report a problem | ||
| 6/19/2024 | Contingent | $329,000$259/sqft |
Source: MRED as distributed by MLS GRID #12083556 Report a problem | ||
| 6/13/2024 | Listed for sale | $329,000+23.9%$259/sqft |
Source: MRED as distributed by MLS GRID #12083556 Report a problem | ||
| 2/24/2022 | Sold | $265,500-3.1%$209/sqft |
Source: Public Record Report a problem | ||
| 1/15/2022 | Pending sale | $274,000$216/sqft |
Source: Owner Report a problem | ||
| 1/6/2022 | Listed for sale | $274,000+61.2%$216/sqft |
Source: Owner Report a problem | ||
| 8/31/2015 | Sold | $170,000-1.7%$134/sqft |
Source: MRED as distributed by MLS GRID #08979615 Report a problem | ||
| 7/14/2015 | Pending sale | $172,900$136/sqft |
Source: Little Realty #08979615 Report a problem | ||
| 7/11/2015 | Listed for sale | $172,900-18.4%$136/sqft |
Source: Little Realty #08979615 Report a problem | ||
| 10/21/2005 | Sold | $212,000$167/sqft |
Source: Public Record Report a problem | ||
Public tax history
| Year | Property taxes | Tax assessment |
|---|---|---|
| 2024 | $5,057 +3.3% | $82,550 +9.6% |
| 2023 | $4,896 +14.6% | $75,340 +14.1% |
| 2022 | $4,272 +3.6% | $66,010 +3.9% |
| 2021 | $4,122 +2.1% | $63,510 +1.8% |
| 2020 | $4,038 +2.8% | $62,370 +4.5% |
| 2019 | $3,928 +1.2% | $59,670 +1.2% |
| 2018 | $3,882 +1.9% | $58,960 +3.5% |
| 2017 | $3,810 +1.9% | $56,970 +3.8% |
| 2016 | $3,740 +13.5% | $54,910 +6.2% |
| 2015 | $3,295 +0.9% | $51,710 +3.7% |
| 2014 | $3,264 +1.5% | $49,850 -0.2% |
| 2013 | $3,216 +2.9% | $49,970 -3.8% |
| 2012 | $3,125 +1.1% | $51,920 -5.9% |
| 2011 | $3,091 +2.8% | $55,200 -3.2% |
| 2010 | $3,008 -16.7% | $57,020 -20.1% |
| 2009 | $3,609 +2.4% | $71,360 +1.4% |
| 2008 | $3,524 +4.7% | $70,370 +5.9% |
| 2007 | $3,366 +0.5% | $66,450 +3% |
| 2006 | $3,350 +3.9% | $64,510 +6.7% |
| 2005 | $3,225 +2.7% | $60,460 +5.9% |
| 2004 | $3,140 +4.5% | $57,090 +8.4% |
| 2003 | $3,005 +3.7% | $52,670 +4.3% |
| 2002 | $2,898 +7.7% | $50,510 +7.5% |
| 2001 | $2,691 +13.9% | $46,980 +5.9% |
| 2000 | $2,362 | $44,360 |
Find assessor info on the county website
Monthly payment
Est. payment
Payment breakdown
Explore the cost of this home by adjusting the details. Changes won't be saved.Climate risks
Neighborhood: Old Farm
Nearby schools
Schools provided by the listing agent
- High: Naperville Central High School
- District: 203
Source: MRED as distributed by MLS GRID. This data may not be complete. We recommend contacting the local school district to confirm school assignments for this home.
- $328,0002 bd3 ba1.2k sqft1900 Wisteria Ct APT 1, Naperville, IL 60565Off Market
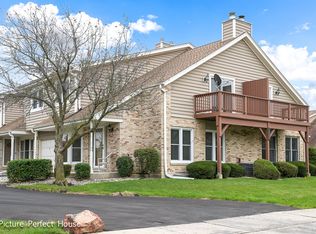
- $290,0002 bd2 ba1.3k sqft1900 Wisteria Ct APT 2, Naperville, IL 60565Off Market
- $311,0002 bd3 ba1.2k sqft1900 Wisteria Ct APT 3, Naperville, IL 60565Off Market
- $325,2002 bd3 ba1.2k sqft1900 Wisteria Ct APT 4, Naperville, IL 60565Off Market
Similar homes
- $350,0002 bd3 ba1.7k sqft99 Townsend Cir, Naperville, IL 60565Active
 MLS ID #12747015, Tracy Tran, Coldwell Banker Realty. MRED as distributed by MLS GRID
 - $360,0003 bd4 ba1.7k sqft1114 Coventry Ln, Bolingbrook, IL 60440Price Change
 MLS ID #12664544, Kierra Stevens, Keller Williams Premiere Properties. MRED as distributed by MLS GRID
 - $339,9002 bd2 ba1.7k sqft135 Enclave Cir Unit B, Bolingbrook, IL 60440Active
 MLS ID #12738652, Marilou Mrjenovich, eXp Realty. MRED as distributed by MLS GRID
 - $350,0002 bd2 ba1.6k sqft1467 Sedona Ave, Aurora, IL 60504Active
 MLS ID #12718138, Lisa Vargo, Berkshire Hathaway HomeServices Starck Real Estate. MRED as distributed by MLS GRID
