Highly Sought-After Windridge Subdivision In District 204 (Along With A 5k Credit For Closing Costs Or Rate Buydown)! This Beautifully Maintained 2 Bedroom, 2 Bath RANCH Condo Offers A Tranquil Waterfront Setting & An East-Facing Location With Scenic Water Views From the Rear Of The Property. Ideally Situated Within Close Proximity To Welch Elementary & Neuqua Valley High School. This Home Combines Convenience, Privacy & An Inviting Setting. Step Inside To A Bright, Welcoming Interor Featuring Newer Luxury Vinyl Plank Flooring Throughout The Living Room, Dining Area & Kitchen. White Doors & Trim With Plished Nickel Door Handles. The Refreshed Kitchen Offers Crisp Arctic White Quartz Countertops & Updated Light Fixtures & A Clean Contemporary Feel. The New Front Sidewalk, Newer Front-Load Washer/Dryer & Attached Garage(Freshly Painted) Add To The Homes' Everyday Convenience. Meticulously Maintained This Home Offers An Exceptional Opportunity To Enjoy The Peaceful Windridge Community With Water Views & An Outstanding District 204 Location. HOA Fire Alarm Checks On A Yrly Basis. Truly Move In Ready! Quick Close Possible. Investors Welcome. Great For Investment Purposes.
Active
$319,900
2947 Rutland Cir Unit 103, Naperville, IL 60564
2beds
1,101sqft
Townhouse, Condominium, Single Family Residence
Built in 2001
-- sqft lot
$-- Zestimate®
$291/sqft
$265/mo HOA
What's special
Tranquil waterfront settingNew front sidewalkUpdated light fixtures
- --
- 729
- views
- 64
- saves
Likely to sell faster than
Zillow last checked:
Listing updated:
Listed by:
Nan Smith 630-778-1855,
Baird & Warner
Source: MRED as distributed by MLS GRID,MLS#: 12760671
Facts & features
Interior
Bedrooms & bathrooms
- Bedrooms: 2
- Bathrooms: 2
- Full bathrooms: 2
Rooms
- Room types: No additional rooms
Primary bedroom
- Features: Flooring (Carpet), Bathroom (Full)
- Level: Main
- Area: 140 Square Feet
- Dimensions: 14X10
Bedroom 2
- Features: Flooring (Carpet)
- Level: Main
- Area: 120 Square Feet
- Dimensions: 12X10
Dining room
- Features: Flooring (Vinyl)
- Level: Main
- Area: 130 Square Feet
- Dimensions: 13X10
Kitchen
- Features: Kitchen (Eating Area-Table Space), Flooring (Vinyl)
- Level: Main
- Area: 110 Square Feet
- Dimensions: 11X10
Laundry
- Features: Flooring (Ceramic Tile)
- Level: Main
- Area: 40 Square Feet
- Dimensions: 8X5
Living room
- Features: Flooring (Vinyl)
- Level: Main
- Area: 143 Square Feet
- Dimensions: 13X11
Heating
- Forced Air
Cooling
- Central Air
Appliances
- Included: Range, Dishwasher, Refrigerator, Washer, Dryer, Disposal, Range Hood
- Laundry: Main Level, In Unit
Features
- Cathedral Ceiling(s), 1st Floor Full Bath, Storage, Walk-In Closet(s), Open Floorplan, Quartz Counters
- Flooring: Carpet
- Doors: Storm Door(s)
- Windows: Screens, Drapes
- Basement: None
Interior area
- Total structure area: 0
- Total interior livable area: 1,101 sqft
Video & virtual tour
Property
Parking
- Total spaces: 1
- Parking features: Asphalt, Garage Door Opener, Yes, Garage Owned, Attached, Garage
- Attached garage spaces: 1
- Has uncovered spaces: Yes
Accessibility
- Accessibility features: No Disability Access
Features
- Patio & porch: Patio
- Has view: Yes
- View description: Water, Back of Property
- Has water view: Yes
- Water view: Water,Back of Property
- Waterfront features: Pond
Details
- Parcel number: 0701031020491003
- Special conditions: None
- Other equipment: Ceiling Fan(s)
Construction
Type & style
- Home type: Townhouse
- Property subtype: Townhouse, Condominium, Single Family Residence
Materials
- Vinyl Siding
- Foundation: Concrete Perimeter
- Roof: Asphalt
Condition
- New construction: No
- Year built: 2001
Details
- Builder model: BETHANY
Utilities & green energy
- Electric: Circuit Breakers, 100 Amp Service
- Sewer: Public Sewer
- Water: Lake Michigan, Public
Community & HOA
Community
- Security: Carbon Monoxide Detector(s)
- Subdivision: Windridge
HOA
- Has HOA: Yes
- Services included: Water, Insurance, Exterior Maintenance, Lawn Care, Snow Removal
- HOA fee: $265 monthly
Location
- Region: Naperville
Financial & listing details
- Price per square foot: $291/sqft
- Tax assessed value: $239,736
- Annual tax amount: $4,979
- Date on market: 10/8/2026
- Ownership: Condo
Estimated market value
Not available
Estimated sales range
Not available
Not available
Price history
| Date | Event | Price |
|---|---|---|
| 2/21/2022 | Listing removed | -- |
Source: Zillow Rental Manager Report a problem | ||
| 2/19/2022 | Listed for rent | $1,850$2/sqft |
Source: Zillow Rental Manager Report a problem | ||
| 6/30/2014 | Sold | $155,000-2.5%$141/sqft |
Source:  MRED as distributed by MLS GRID #08605325 Report a problem | ||
| 5/16/2014 | Pending sale | $159,000$144/sqft |
Source: Option Realty Group #08605325 Report a problem | ||
| 5/6/2014 | Listed for sale | $159,000+6%$144/sqft |
Source: Option Realty Group #08605325 Report a problem | ||
| 6/28/2010 | Sold | $150,000-6.2%$136/sqft |
Source: MRED as distributed by MLS GRID #07465412 Report a problem | ||
| 4/7/2010 | Price change | $159,900-1.3%$145/sqft |
Source: Naperville Professionals Inc #07465412 Report a problem | ||
| 3/13/2010 | Listed for sale | $162,000-5.8%$147/sqft |
Source: Naperville Professionals Inc #07465412 Report a problem | ||
| 11/27/2006 | Sold | $172,000+31.8%$156/sqft |
Source: Public Record Report a problem | ||
| 12/24/2001 | Sold | $130,500$119/sqft |
Source: Public Record Report a problem | ||
Public tax history
| Year | Property taxes | Tax assessment |
|---|---|---|
| 2024 | $4,710 +5.9% | $79,912 +13.2% |
| 2023 | $4,449 +15.3% | $70,593 +19.2% |
| 2022 | $3,858 +5% | $59,245 +5% |
| 2021 | $3,673 +2.1% | $56,424 +1.6% |
| 2020 | $3,598 +2% | $55,530 +2.9% |
| 2019 | $3,528 +7.5% | $53,965 +8.3% |
| 2018 | $3,282 +1.8% | $49,816 +2.6% |
| 2017 | $3,224 +0.4% | $48,530 +2.2% |
| 2016 | $3,211 -5.1% | $47,485 +4% |
| 2015 | $3,382 | $45,659 -1.7% |
| 2014 | $3,382 +1.7% | $46,438 |
| 2013 | $3,326 +4.1% | $46,438 |
| 2012 | $3,197 -6% | $46,438 -11.6% |
| 2011 | $3,402 +1.6% | $52,530 -3.7% |
| 2010 | $3,348 -5.4% | $54,537 -11.1% |
| 2009 | $3,539 0% | $61,373 |
| 2008 | $3,540 | $61,373 |
| 2007 | -- | $61,373 +14.8% |
| 2006 | $2,932 +29.6% | $53,442 +6.2% |
| 2005 | $2,263 -3.4% | $50,308 +1.3% |
| 2004 | $2,342 -7.5% | $49,667 +5.9% |
| 2003 | $2,534 | $46,898 |
Find assessor info on the county website
Monthly payment
Est. payment
Payment breakdown
Explore the cost of this home by adjusting the details. Changes won't be saved.Climate risks
Neighborhood: Windridge
Nearby schools
Schools provided by the listing agent
- Elementary: Welch Elementary School
- Middle: Scullen Middle School
- High: Neuqua Valley High School
- District: 204
Source: MRED as distributed by MLS GRID. This data may not be complete. We recommend contacting the local school district to confirm school assignments for this home.
- $312,100-- bd2 ba1.2k sqft2947 Rutland Cir UNIT 201, Naperville, IL 60564Off Market
- $299,9002 bd2 ba1.1k sqft2947 Rutland Cir UNIT 101, Naperville, IL 60564Off Market
- $296,6002 bd2 ba1.1k sqft2947 Rutland Cir #102, Naperville, IL 60564Off Market

- $297,9002 bd2 ba1.1k sqft2947 Rutland Cir UNIT 104, Naperville, IL 60564Off Market

Similar homes
- $315,0002 bd2 ba1.2k sqft2811 Rutland Cir Unit 201, Naperville, IL 60564Active
 MLS ID #12785998, Kimberly Carlson, Durante & Rich Real Estate. MRED as distributed by MLS GRID
- $299,9002 bd2 ba934 sqft2515 Eldorado Ln, Naperville, IL 60564Active
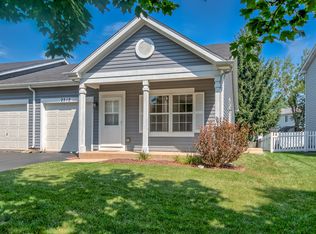 MLS ID #12787947, Adam Smolen, Sell Smart Realty Group Inc.. MRED as distributed by MLS GRID
- $315,0002 bd2 ba1.5k sqft2335 Overlook Ct #2335, Naperville, IL 60563Price Change
 MLS ID #12794729, John Krozel, Mathisen Realty, Inc.. MRED as distributed by MLS GRID
- $315,0002 bd1 ba1k sqft242 Pier Ave, Naperville, IL 60565Active
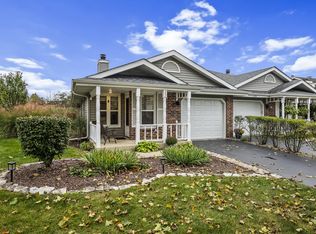 MLS ID #12790859, Richard Sakoda, SERHANT.. MRED as distributed by MLS GRID
