Big-ticket updates are done, so you can just move in and unpack! This 2 bed, 1.5 bath townhome in Springbrook Trails has an open main level with 9' ceilings, gleaming wide-plank floors and abundant natural light. The kitchen flows right into the living and dining areas, which makes everyday living and entertaining easy. Upstairs, a huge loft gives you options: convert it into a 3rd bedroom with room for an additional bath, or keep it as a game room, home office or second living space. The primary bedroom has a walk-in closet with a custom Closets By Design system (2025). The major mechanicals and exterior have all been updated: roof (2024), furnace & AC (2023), Gilkey windows (2023) and water heater (2022). Inside, the full bathroom was completely rehabbed (2022), the fridge & stove replaced (2024) and the entire interior was freshly painted (2026). This is low-maintenance townhome living with the expensive stuff already handled.
New
$270,000
570 Springbrook Trl N, Oswego, IL 60543
2beds
1,536sqft
Townhouse, Single Family Residence
Built in 2004
1,742 Square Feet Lot
$268,700 Zestimate®
$176/sqft
$315/mo HOA
What's special
Huge loftGleaming wide-plank floorsAbundant natural light
- 21 hours
- 169
- 9
Zillow last checked:
Listing updated:
Listed by:
Randy Marshall 630-220-6356,
Keller Williams Premiere Properties
Source: MRED as distributed by MLS GRID,MLS#: 12795971
Facts & features
Interior
Bedrooms & bathrooms
- Bedrooms: 2
- Bathrooms: 2
- Full bathrooms: 1
- 1/2 bathrooms: 1
Rooms
- Room types: Loft
Primary bedroom
- Features: Flooring (Wood Laminate), Window Treatments (Blinds)
- Area: 195 Square Feet
- Dimensions: 15X13
Bedroom 2
- Features: Flooring (Wood Laminate), Window Treatments (Blinds)
- Area: 120 Square Feet
- Dimensions: 12X10
Dining room
- Features: Flooring (Wood Laminate), Window Treatments (Blinds)
- Level: Main
- Area: 108 Square Feet
- Dimensions: 12X9
Kitchen
- Features: Kitchen (Eating Area-Breakfast Bar), Flooring (Wood Laminate), Window Treatments (Blinds)
- Level: Main
- Area: 132 Square Feet
- Dimensions: 12X11
Laundry
- Features: Flooring (Vinyl)
- Area: 30 Square Feet
- Dimensions: 6X5
Living room
- Features: Flooring (Wood Laminate), Window Treatments (Blinds)
- Level: Main
- Area: 228 Square Feet
- Dimensions: 19X12
Loft
- Features: Flooring (Wood Laminate), Window Treatments (Blinds)
- Area: 342 Square Feet
- Dimensions: 19X18
Heating
- Forced Air
Cooling
- Central Air
Appliances
- Included: Range, Microwave, Dishwasher, Washer, Dryer, Stainless Steel Appliance(s), Gas Cooktop, Humidifier, Gas Water Heater
- Laundry: Upper Level, In Unit
Features
- Walk-In Closet(s), High Ceilings
- Flooring: Laminate
- Doors: Storm Door(s), Sliding Glass Door(s)
- Windows: Drapes, Double Pane Windows
- Basement: None
Interior area
- Total structure area: 1,536
- Total interior livable area: 1,536 sqft
Property
Parking
- Total spaces: 2
- Parking features: Asphalt, Garage Door Opener, Yes, Garage Owned, Attached, Garage
- Attached garage spaces: 2
- Has uncovered spaces: Yes
Accessibility
- Accessibility features: No Disability Access
Features
- Patio & porch: Patio
- Has view: Yes
- View description: Water
- Has water view: Yes
- Water view: Water
Lot
- Size: 1,742 Square Feet
Details
- Parcel number: 0303452017
- Special conditions: None
- Other equipment: Ceiling Fan(s)
Construction
Type & style
- Home type: Townhouse
- Property subtype: Townhouse, Single Family Residence
Materials
- Vinyl Siding, Brick
- Foundation: Concrete Perimeter
- Roof: Asphalt
Condition
- New construction: No
- Year built: 2004
Utilities & green energy
- Electric: Circuit Breakers, 100 Amp Service
- Sewer: Public Sewer
- Water: Public
Community & HOA
Community
- Features: Street Lights
- Security: Carbon Monoxide Detector(s)
- Subdivision: Springbrook Trails
HOA
- Has HOA: Yes
- Amenities included: Bike Room/Bike Trails, Park, Patio, Trail(s)
- Services included: Exterior Maintenance, Lawn Care, Snow Removal
- HOA fee: $315 monthly
Location
- Region: Oswego
Financial & listing details
- Price per square foot: $176/sqft
- Tax assessed value: $272,133
- Annual tax amount: $6,403
- Date on market: 10/28/2026
- Ownership: Fee Simple w/ HO Assn.
Estimated market value
$268,700
$255,000 - $282,000
$2,290/mo
Price history
| Date | Event | Price |
|---|---|---|
| 10/28/2026 | Listed for sale | $270,000-1.8%$176/sqft |
Source:  MRED as distributed by MLS GRID #12795971 Report a problem | ||
| 10/26/2026 | Listing removed | $275,000$179/sqft |
Source: MRED as distributed by MLS GRID #12780824 Report a problem | ||
| 10/19/2026 | Price change | $275,000-1.8%$179/sqft |
Source: MRED as distributed by MLS GRID #12780824 Report a problem | ||
| 10/14/2026 | Price change | $279,995-1.8%$182/sqft |
Source: MRED as distributed by MLS GRID #12780824 Report a problem | ||
| 10/8/2026 | Listed for sale | $285,000+69.6%$186/sqft |
Source: MRED as distributed by MLS GRID #12780824 Report a problem | ||
| 9/29/2004 | Sold | $168,000$109/sqft |
Source: Public Record Report a problem | ||
Public tax history
| Year | Property taxes | Tax assessment |
|---|---|---|
| 2025 | $6,403 +5.1% | $90,711 +11% |
| 2024 | $6,094 +6.9% | $81,722 +15% |
| 2023 | $5,698 +4.5% | $71,062 +7% |
| 2022 | $5,455 +4% | $66,413 +7% |
| 2021 | $5,246 +2.3% | $62,068 +3% |
| 2020 | $5,127 +16.9% | $60,261 +2.9% |
| 2019 | $4,388 | $58,547 +17.3% |
| 2018 | $4,388 +7% | $49,895 +8.5% |
| 2017 | $4,099 +10.1% | $45,986 +10% |
| 2016 | $3,724 +9% | $41,805 +12% |
| 2015 | $3,417 | $37,326 +6% |
| 2014 | $3,417 | $35,213 -8% |
| 2013 | -- | $38,275 -19.2% |
| 2012 | -- | $47,370 -9% |
| 2011 | -- | $52,055 -5% |
| 2010 | -- | $54,794 -8.1% |
| 2009 | -- | $59,654 -3.5% |
| 2008 | -- | $61,793 +3% |
| 2007 | -- | $59,994 |
| 2006 | $4,139 | $59,994 +6.7% |
| 2005 | -- | $56,227 +15562.1% |
| 2004 | $28 | $359 |
| 2003 | -- | -- |
Find assessor info on the county website
Monthly payment
Est. payment
Payment breakdown
Explore the cost of this home by adjusting the details. Changes won't be saved.Climate risks
Neighborhood: Farmington Lake
Nearby schools
Schools provided by the listing agent
- Elementary: Long Beach Elementary School
- Middle: Plank Junior High School
- High: Oswego East High School
- District: 308
Source: MRED as distributed by MLS GRID. This data may not be complete. We recommend contacting the local school district to confirm school assignments for this home.

Similar homes
- $275,0002 bd2 ba1.3k sqft145 Springbrook Trl S, Oswego, IL 60543Active
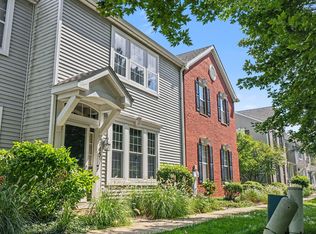 MLS ID #12738043, Francesca Markos, john greene, Realtor. MRED as distributed by MLS GRID
- $268,9902 bd3 ba1.6k sqft131 Springbrook Trl S, Oswego, IL 60543Active
 MLS ID #12744634, Hisham Bedeir, ABR,PSA,RSPS,SRS, Compass. MRED as distributed by MLS GRID
- $275,0003 bd3 ba1.4k sqft185 Springbrook Trl S, Oswego, IL 60543Active
 MLS ID #12744200, LaTanya Little, Legacy Properties. MRED as distributed by MLS GRID
- $295,0002 bd2 ba1.5k sqft404 Cascade Ln #404, Oswego, IL 60543Active
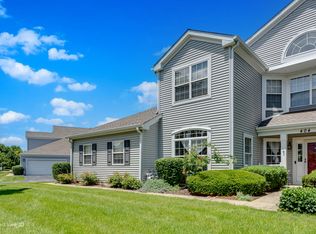 MLS ID #12690379, Krupa Pudi, Dome Realty, Inc. MRED as distributed by MLS GRID
