Welcome to the highly sought-after Lakewood Springs community! This spacious Drake model offers 1,768 square feet of comfortable living space, featuring 3 bedrooms, 2.5 baths, and a 1-car garage. The generously sized primary suite includes a separate sitting area that can easily be customized to fit your needs -perfect for a home office, workout space, nursery, etc. The suite also features a private full bath and walk-in closet for added comfort and convenience. Laundry is conveniently located on the second floor. Outside, enjoy a spacious, fully fenced yard with a patio-ideal for entertaining, relaxing, or enjoying time outdoors. Recent improvements include a new roof, flooring, and carpet in 2025, along with a new A/C system in 2023, providing peace of mind for years to come. Lakewood Springs offers an array of neighborhood amenities, including an outdoor pool, clubhouse, tennis courts, splash pad, parks, playgrounds, and scenic walking trails. This home offers the perfect combination of space, updates, comfort, and community amenities. Come see all that this Lakewood Springs home has to offer!
Price change
Price cut: $5K (10/30)
$285,000
4304 Dillon St, Plano, IL 60545
3beds
1,768sqft
Duplex, Single Family Residence
Built in 2005
-- sqft lot
$-- Zestimate®
$161/sqft
$50/mo HOA
What's special
Generously sized primary suiteSpacious fully fenced yard
- 10 days
- 204
- 22
Zillow last checked:
Listing updated:
Listed by:
Michelle Hamerla (815)671-0588,
Goggin Real Estate LLC
Source: MRED as distributed by MLS GRID,MLS#: 12752921
Facts & features
Interior
Bedrooms & bathrooms
- Bedrooms: 3
- Bathrooms: 3
- Full bathrooms: 2
- 1/2 bathrooms: 1
Rooms
- Room types: No additional rooms
Primary bedroom
- Features: Flooring (Carpet), Bathroom (Full)
- Area: 195 Square Feet
- Dimensions: 15X13
Bedroom 2
- Features: Flooring (Carpet)
- Area: 100 Square Feet
- Dimensions: 10X10
Bedroom 3
- Features: Flooring (Carpet)
- Area: 100 Square Feet
- Dimensions: 10X10
Kitchen
- Features: Kitchen (Eating Area-Table Space), Flooring (Laminate)
- Level: Main
- Area: 312 Square Feet
- Dimensions: 26X12
Laundry
- Area: 9 Square Feet
- Dimensions: 3X3
Living room
- Features: Flooring (Laminate)
- Level: Main
- Area: 143 Square Feet
- Dimensions: 13X11
Heating
- Has Heating (Unspecified Type)
Cooling
- Central Air
Appliances
- Included: Range, Microwave, Dishwasher, Refrigerator, Washer, Dryer, Stainless Steel Appliance(s)
Features
- Basement: None
Interior area
- Total structure area: 0
- Total interior livable area: 1,768 sqft
Property
Parking
- Total spaces: 1
- Parking features: Yes, Garage Owned, Attached, Garage
- Attached garage spaces: 1
Accessibility
- Accessibility features: No Disability Access
Features
- Patio & porch: Patio
- Fencing: Fenced
Lot
- Size: 7,040 Square Feet
- Dimensions: 64 x110
Details
- Parcel number: 0125250088
- Special conditions: None
Construction
Type & style
- Home type: MultiFamily
- Property subtype: Duplex, Single Family Residence
Materials
- Vinyl Siding
Condition
- New construction: No
- Year built: 2005
Utilities & green energy
- Sewer: Public Sewer
- Water: Public
Community & HOA
HOA
- Has HOA: Yes
- Services included: Clubhouse, Exercise Facilities, Pool
- HOA fee: $50 monthly
Location
- Region: Plano
Financial & listing details
- Price per square foot: $161/sqft
- Tax assessed value: $223,980
- Annual tax amount: $6,964
- Date on market: 10/23/2026
- Ownership: Fee Simple w/ HO Assn.
Estimated market value
Not available
Estimated sales range
Not available
Not available
Price history
| Date | Event | Price |
|---|---|---|
| 10/30/2026 | Price change | $285,000-1.7%$161/sqft |
Source:  MRED as distributed by MLS GRID #12752921 Report a problem | ||
| 10/23/2026 | Listed for sale | $290,000+17.2%$164/sqft |
Source: MRED as distributed by MLS GRID #12752921 Report a problem | ||
| 11/14/2025 | Sold | $247,500+286.7%$140/sqft |
Source: Public Record Report a problem | ||
| 8/29/2011 | Sold | $64,000-8.4%$36/sqft |
Source: Public Record Report a problem | ||
| 7/27/2011 | Price change | $69,900-19.4%$40/sqft |
Source: foreclosure.com Report a problem | ||
| 6/18/2011 | Listed for sale | $86,700+26%$49/sqft |
Source: Fannie Mae #07839490 Report a problem | ||
| 3/10/2011 | Listing removed | $68,800$39/sqft |
Source: Fannie Mae Report a problem | ||
| 3/6/2011 | Listed for sale | $68,800-58.3%$39/sqft |
Source: Fannie Mae Report a problem | ||
| 6/18/2007 | Sold | $165,000+5.4%$93/sqft |
Source: Public Record Report a problem | ||
| 2/14/2006 | Sold | $156,500$89/sqft |
Source: Public Record Report a problem | ||
Public tax history
| Year | Property taxes | Tax assessment |
|---|---|---|
| 2025 | $6,964 +2.7% | $74,660 +9.3% |
| 2024 | $6,783 +2.6% | $68,301 +12.4% |
| 2023 | $6,609 +4.5% | $60,750 +9.6% |
| 2022 | $6,322 +5% | $55,429 +6.6% |
| 2021 | $6,023 +20.7% | $52,002 +2% |
| 2020 | $4,988 -14% | $50,983 +3.1% |
| 2019 | $5,801 | $49,442 +11.6% |
| 2018 | $5,801 +1.1% | $44,287 +6.3% |
| 2017 | $5,741 +5.5% | $41,669 +17.6% |
| 2016 | $5,443 +10.2% | $35,436 +29% |
| 2015 | $4,938 | $27,474 +12% |
| 2014 | $4,938 | $24,530 |
| 2013 | -- | $24,530 -18.4% |
| 2012 | -- | $30,061 -22.8% |
| 2011 | -- | $38,934 -14.4% |
| 2010 | -- | $45,463 -10.3% |
| 2009 | -- | $50,690 -5% |
| 2008 | -- | $53,360 |
| 2007 | -- | $53,360 +5% |
| 2006 | $4,714 | $50,820 |
| 2005 | -- | -- |
Find assessor info on the county website
Monthly payment
Est. payment
Payment breakdown
Explore the cost of this home by adjusting the details. Changes won't be saved.Climate risks
Neighborhood: 60545
Nearby schools
Schools provided by the listing agent
- Elementary: P H Miller Elementary School
- Middle: Plano Middle School
- High: Plano High School
- District: 88
Source: MRED as distributed by MLS GRID. This data may not be complete. We recommend contacting the local school district to confirm school assignments for this home.


Similar homes
- $265,0002 bd3 ba1.3k sqft4310 Klatt St, Plano, IL 60545New
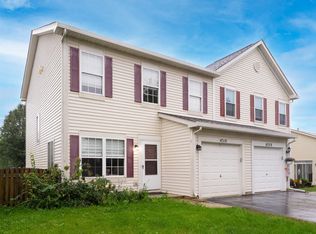 MLS ID #12797243, Christine Evensen, ABR,AHWD,PSA, Realstar Realty, Inc. MRED as distributed by MLS GRID
- $270,0003 bd3 ba1.5k sqft3217 Hoffman St, Plano, IL 60545Price Change
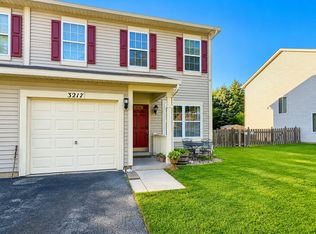 MLS ID #12738952, Giovanna Schmieder, Baird & Warner. MRED as distributed by MLS GRID
- $320,0003 bd3 ba1.5k sqft3607 Hoffman St, Plano, IL 60545Active
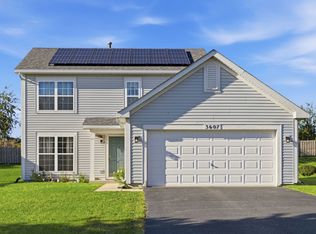 MLS ID #12768080, Giovanna Schmieder, Baird & Warner. MRED as distributed by MLS GRID
- $285,0003 bd2 ba1.4k sqft2820 Troon Dr, Montgomery, IL 60538Active
 MLS ID #12643686, Heide Greiff, ABR, Coldwell Banker Real Estate Group. MRED as distributed by MLS GRID
