Single level living in one of the larger units in Fernwood Gardens - over 55 adult community. The previous seller completely updated this home. Amazingly reworked the kitchen and living room space by taking down a wall and adding an island to really open up the space. Stainless steel appliances were also new to the previous owner just a few years ago. Other new items include soft-close cabinets with additional cabinets added during the kitchen remodel, kitchen can lighting, new hardwood floors in the entryway, kitchen, and living room, windows and sliding door to patio, interior oak doors, front door with a pull-down screen, and ceiling fans. The water heater and washer/dryer were replaced in 2020. New roof and gutters in 2023. Taxes do not reflect senior exemption. You're not going to want to miss this one!
New
$295,000
43 Fallcreek Cir #43, Montgomery, IL 60538
2beds
1,318sqft
Townhouse, Single Family Residence
Built in 1987
4,752 Square Feet Lot
$-- Zestimate®
$224/sqft
$130/mo HOA
What's special
Single level livingInterior oak doorsKitchen can lightingStainless steel appliancesCeiling fans
- --
- 77
- views
- 7
- saves
Zillow last checked:
Listing updated:
Listed by:
Henry Zehnal (630)788-9090,
Compass
Source: MRED as distributed by MLS GRID,MLS#: 12743460
Facts & features
Interior
Bedrooms & bathrooms
- Bedrooms: 2
- Bathrooms: 2
- Full bathrooms: 2
Rooms
- Room types: No additional rooms
Primary bedroom
- Features: Flooring (Carpet), Bathroom (Full)
- Level: Main
- Area: 216 Square Feet
- Dimensions: 18X12
Bedroom 2
- Features: Flooring (Carpet)
- Level: Main
- Area: 156 Square Feet
- Dimensions: 13X12
Dining room
- Features: Flooring (Vinyl)
- Level: Main
- Area: 50 Square Feet
- Dimensions: 10X5
Kitchen
- Features: Kitchen (Eating Area-Breakfast Bar), Flooring (Vinyl)
- Level: Main
- Area: 60 Square Feet
- Dimensions: 10X6
Laundry
- Features: Flooring (Vinyl)
- Level: Main
- Area: 18 Square Feet
- Dimensions: 6X3
Living room
- Features: Flooring (Carpet)
- Level: Main
- Area: 300 Square Feet
- Dimensions: 20X15
Heating
- Forced Air
Cooling
- Central Air
Appliances
- Included: Dishwasher, Disposal
- Laundry: Main Level, Washer Hookup, In Unit
Features
- 1st Floor Bedroom, 1st Floor Full Bath, Walk-In Closet(s), Open Floorplan
- Flooring: Hardwood
- Basement: None
- Number of fireplaces: 1
- Fireplace features: Gas Log, Gas Starter, Living Room
Interior area
- Total structure area: 0
- Total interior livable area: 1,318 sqft
Property
Parking
- Total spaces: 2
- Parking features: Concrete, Garage Door Opener, Yes, Garage Owned, Attached, Garage
- Attached garage spaces: 2
- Has uncovered spaces: Yes
Accessibility
- Accessibility features: No Disability Access
Features
- Patio & porch: Patio
Lot
- Size: 4,752 Square Feet
- Dimensions: 44 X 108
Details
- Parcel number: 0304283002
- Special conditions: None
- Other equipment: Ceiling Fan(s)
Construction
Type & style
- Home type: Townhouse
- Property subtype: Townhouse, Single Family Residence
Materials
- Brick
- Roof: Asphalt
Condition
- New construction: No
- Year built: 1987
Utilities & green energy
- Electric: Circuit Breakers
- Sewer: Public Sewer
- Water: Public
Community & HOA
HOA
- Has HOA: Yes
- Services included: Insurance, Exterior Maintenance, Lawn Care, Scavenger, Snow Removal
- HOA fee: $130 monthly
Location
- Region: Montgomery
Financial & listing details
- Price per square foot: $224/sqft
- Annual tax amount: $5,092
- Date on market: 11/2/2026
- Ownership: Fee Simple w/ HO Assn.
Estimated market value
Not available
Estimated sales range
Not available
Not available
Price history
| Date | Event | Price |
|---|---|---|
| 11/2/2026 | Listed for sale | $295,000+5.4%$224/sqft |
Source:  MRED as distributed by MLS GRID #12743460 Report a problem | ||
| 7/8/2024 | Sold | $280,000-3.4%$212/sqft |
Source: MRED as distributed by MLS GRID #12044519 Report a problem | ||
| 5/24/2024 | Contingent | $290,000$220/sqft |
Source: MRED as distributed by MLS GRID #12044519 Report a problem | ||
| 5/15/2024 | Listed for sale | $290,000+83.5%$220/sqft |
Source: MRED as distributed by MLS GRID #12044519 Report a problem | ||
| 7/30/2019 | Sold | $158,000-4.2%$120/sqft |
Source: MRED as distributed by MLS GRID #10430037 Report a problem | ||
| 7/15/2019 | Pending sale | $165,000$125/sqft |
Source: Kettley & Co. Inc. - Yorkville #10430037 Report a problem | ||
| 6/26/2019 | Listed for sale | $165,000+12.2%$125/sqft |
Source: Kettley & Co. Inc. - Yorkville #10430037 Report a problem | ||
| 11/16/2011 | Listing removed | $147,000$112/sqft |
Source: RE/MAX Excels #07540513 Report a problem | ||
| 10/29/2011 | Listed for sale | $147,000$112/sqft |
Source: RE/MAX Excels #07540513 Report a problem | ||
Public tax history
Tax history is unavailable.
Monthly payment
Est. payment
Payment breakdown
Explore the cost of this home by adjusting the details. Changes won't be saved.Climate risks
Neighborhood: Boulder Hill
Nearby schools
Schools provided by the listing agent
- District: 308
Source: MRED as distributed by MLS GRID. This data may not be complete. We recommend contacting the local school district to confirm school assignments for this home.

Similar homes
- $235,0002 bd1 ba934 sqft2830 Rebecca Ct, Montgomery, IL 60538New
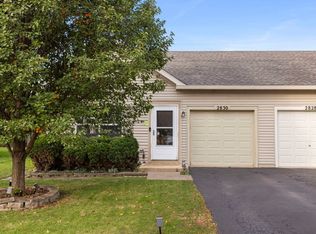 MLS ID #12791350, Sandrine Koehler, john greene, Realtor. MRED as distributed by MLS GRID
- $275,0002 bd2 ba1.3k sqft145 Springbrook Trl S, Oswego, IL 60543Active
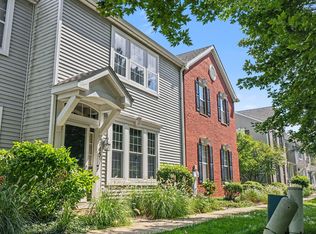 MLS ID #12738043, Francesca Markos, john greene, Realtor. MRED as distributed by MLS GRID
- $304,9003 bd3 ba1.8k sqft1811 Candlelight Cir, Montgomery, IL 60538Active
 MLS ID #12700261, Nicole Cadena, Pilmer Real Estate, Inc. MRED as distributed by MLS GRID
- $295,0003 bd2 ba1.4k sqft54 Rolling Oaks Rd #C, Sugar Grove, IL 60554Active
 MLS ID #12793252, Melissa Garcia, Legacy Properties, A Sarah Leonard Company, LLC. MRED as distributed by MLS GRID
