Check out this spacious raised ranch offering a flexible layout, fantastic outdoor living spaces, and plenty of potential-all with NO HOA! Upstairs, you'll find three bedrooms just down the hall from a generous living room. The cozy dining area opens directly to an expansive deck, creating a great space for outdoor dining, entertaining, or simply enjoying the backyard. Below, the large, fully fenced yard offers plenty of room for pets, gardening, and outdoor activities, plus a spacious shed for additional storage. The walkout lower level extends the living space with a generous family room area opening onto a large enclosed porch which is a versatile spot perfect for relaxing, entertaining, or enjoying views of the backyard. Ideally located near the Fox River and charming downtown Oswego, you'll enjoy easy access to parks, riverfront recreation, local dining, shopping, and community events. Don't miss the opportunity to make this home yours!
Contingent
Price cut: $5K (9/18)
$310,000
136 Augusta Rd, Oswego, IL 60543
3beds
1,408sqft
Single Family Residence
Built in 1975
10,715 Square Feet Lot
$-- Zestimate®
$220/sqft
$-- HOA
What's special
Large fully fenced yardFlexible layoutLarge enclosed porchGenerous family room areaViews of the backyardFantastic outdoor living spacesCozy dining area
- 47 days
- 1,473
- 140
Zillow last checked:
Listing updated:
Listed by:
Angela Faron, CSC (815)351-0689,
Keller Williams Infinity
Source: MRED as distributed by MLS GRID,MLS#: 12736832
Facts & features
Interior
Bedrooms & bathrooms
- Bedrooms: 3
- Bathrooms: 2
- Full bathrooms: 1
- 1/2 bathrooms: 1
Rooms
- Room types: Enclosed Porch
Primary bedroom
- Features: Flooring (Engineered Hardwood), Window Treatments (Blinds)
- Level: Main
- Area: 130 Square Feet
- Dimensions: 13X10
Bedroom 2
- Features: Flooring (Luxury Vinyl), Window Treatments (Blinds)
- Level: Main
- Area: 108 Square Feet
- Dimensions: 12X9
Bedroom 3
- Features: Flooring (Engineered Hardwood), Window Treatments (Blinds)
- Level: Main
- Area: 81 Square Feet
- Dimensions: 9X9
Dining room
- Features: Flooring (Engineered Hardwood), Window Treatments (Blinds)
- Level: Main
- Area: 100 Square Feet
- Dimensions: 10X10
Enclosed porch
- Features: Flooring (Painted/Stained)
- Level: Lower
- Area: 208 Square Feet
- Dimensions: 16X13
Family room
- Features: Flooring (Carpet)
- Level: Lower
- Area: 264 Square Feet
- Dimensions: 12X22
Kitchen
- Features: Kitchen (Pantry-Closet), Flooring (Engineered Hardwood), Window Treatments (Blinds)
- Level: Main
- Area: 64 Square Feet
- Dimensions: 8X8
Living room
- Features: Flooring (Engineered Hardwood), Window Treatments (Blinds)
- Level: Main
- Area: 192 Square Feet
- Dimensions: 12X16
Heating
- Natural Gas, Forced Air
Cooling
- Central Air
Appliances
- Included: Range, Dishwasher, Refrigerator, Washer, Dryer
- Laundry: Gas Dryer Hookup
Features
- Flooring: Laminate, Carpet
- Basement: None
Interior area
- Total structure area: 1,408
- Total interior livable area: 1,408 sqft
Property
Parking
- Total spaces: 2
- Parking features: Asphalt, Garage Door Opener, Yes, Attached, Garage
- Attached garage spaces: 2
- Has uncovered spaces: Yes
Accessibility
- Accessibility features: No Disability Access
Features
- Patio & porch: Deck
Lot
- Size: 10,715 Square Feet
- Dimensions: 130x100x30x155
Details
- Additional structures: Shed(s)
- Parcel number: 0307427006
- Special conditions: None
Construction
Type & style
- Home type: SingleFamily
- Architectural style: Raised Ranch
- Property subtype: Single Family Residence
Materials
- Vinyl Siding, Brick
- Foundation: Concrete Perimeter
- Roof: Asphalt
Condition
- New construction: No
- Year built: 1975
Utilities & green energy
- Sewer: Public Sewer
- Water: Public
Community & HOA
Community
- Features: Park
HOA
- Services included: None
Location
- Region: Oswego
Financial & listing details
- Price per square foot: $220/sqft
- Tax assessed value: $305,079
- Annual tax amount: $6,590
- Date on market: 8/20/2026
- Ownership: Fee Simple
Estimated market value
Not available
Estimated sales range
Not available
Not available
Price history
| Date | Event | Price |
|---|---|---|
| 9/22/2026 | Contingent | $310,000$220/sqft |
Source:  MRED as distributed by MLS GRID #12736832 Report a problem MRED as distributed by MLS GRID #12736832 Report a problem | ||
| 9/18/2026 | Price change | $310,000-1.6%$220/sqft |
Source: MRED as distributed by MLS GRID #12736832 Report a problem | ||
| 9/16/2026 | Listed for sale | $315,000$224/sqft |
Source: MRED as distributed by MLS GRID #12736832 Report a problem | ||
| 9/14/2026 | Contingent | $315,000$224/sqft |
Source: MRED as distributed by MLS GRID #12736832 Report a problem | ||
| 9/11/2026 | Listed for sale | $315,000-3.1%$224/sqft |
Source: MRED as distributed by MLS GRID #12736832 Report a problem | ||
| 8/24/2026 | Contingent | $325,000$231/sqft |
Source: MRED as distributed by MLS GRID #12736832 Report a problem | ||
| 8/20/2026 | Listed for sale | $325,000$231/sqft |
Source: MRED as distributed by MLS GRID #12736832 Report a problem | ||
Public tax history
| Year | Property taxes | Tax assessment |
|---|---|---|
| 2025 | $6,591 +10.4% | $101,693 +15% |
| 2024 | $5,971 +3.9% | $88,429 +11% |
| 2023 | $5,746 +21.5% | $79,666 +8.1% |
| 2022 | $4,731 -14.7% | $73,704 +8% |
| 2021 | $5,546 +2.4% | $68,245 +3% |
| 2020 | $5,417 +21% | $66,257 +5.4% |
| 2019 | $4,477 | $62,852 +17.5% |
| 2018 | $4,477 +7.9% | $53,486 +9% |
| 2017 | $4,147 +2.1% | $49,070 +3% |
| 2016 | $4,062 +9.4% | $47,641 +12% |
| 2015 | $3,714 | $42,536 +3% |
| 2014 | $3,714 | $41,297 -7% |
| 2013 | -- | $44,405 -9.1% |
| 2012 | -- | $48,851 -8% |
| 2011 | -- | $53,099 -14.8% |
| 2010 | -- | $62,302 -5.1% |
| 2009 | -- | $65,639 +7.3% |
| 2008 | -- | $61,194 +3% |
| 2007 | -- | $59,412 |
| 2006 | $4,022 | $59,412 +6.7% |
| 2005 | -- | $55,681 +6.5% |
| 2004 | $3,569 +10% | $52,283 +4% |
| 2003 | $3,245 | $50,293 +8.5% |
| 2002 | $3,245 +5.9% | $46,353 +2.9% |
| 2001 | $3,064 +3.1% | $45,047 +5.5% |
| 2000 | $2,971 | $42,699 |
Find assessor info on the county website
Monthly payment
Est. payment
Payment breakdown
Explore the cost of this home by adjusting the details. Changes won't be saved.Climate risks
Neighborhood: 60543
Nearby schools
Schools provided by the listing agent
- District: 308
Source: MRED as distributed by MLS GRID. This data may not be complete. We recommend contacting the local school district to confirm school assignments for this home.
Similar homes
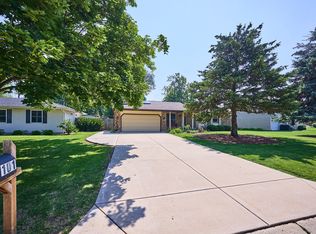
- $325,0003 bd3 ba1.5k sqft101 Eisenhower Dr, Oswego, IL 60543Active
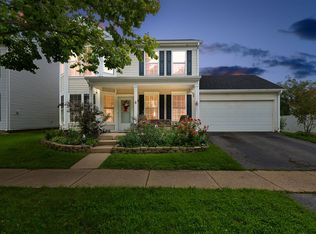 MLS ID #12750869, Haydee Rosas, Coldwell Banker Realty. MRED as distributed by MLS GRID
 - $389,0003 bd3 ba1.6k sqft228 Whitetail Xing, Oswego, IL 60543Active
 MLS ID #12755797, Scott Gerami, ABR,GRI, Real Time Realty LLC. MRED as distributed by MLS GRID
 - $360,0002 bd1 ba1.2k sqft34 N Adams St, Oswego, IL 60543Active
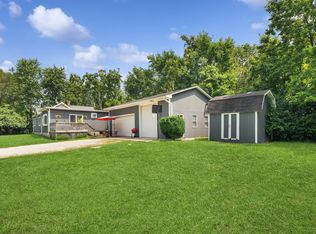 MLS ID #12737349, Adam Chaudhry, Berkshire Hathaway HomeServices Chicago. MRED as distributed by MLS GRID
 - $419,9003 bd3 ba1.6k sqft312 Badger Ct, Oswego, IL 60543Active
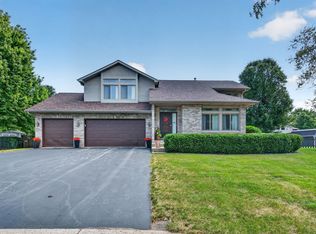 MLS ID #12752296, Debbie Stukel-Podzimek, HomeSmart Realty Group. MRED as distributed by MLS GRID
