Lovely 3 bedroom ranch home located in Naperville's highly regarded Indian Prairie School District 204! Enjoy a convenient location just minutes from schools, shopping, restaurants and major roadways. Step inside to a bright and inviting living and dining area featuring vaulted ceilings, skylights and large windows that fill the space with natural light. The living room offers a cozy gas fireplace, new carpeting and a new lighted ceiling fan. The fully applianced kitchen features ample cabinet space and pantry closet, along with a sliding glass door providing easy access to the backyard. The spacious primary bedroom includes a private ensuite bath. Two additional bedrooms and a second full bath complete the main level. The finished basement provides even more living space with a large recreation room plus two versatile bonus rooms perfect for a home office, exercise room, hobbies or additional storage. Outside enjoy the wrap around wood deck overlooking the spacious yard, complete with a custom fire pit and storage shed. A large brick paver patio along the side of the home offers gated access and additional flexibility for entertaining, recreational use, or parking a boat or additional vehicle. HVAC replaced in 2018. With its versatile living spaces, spacious yard and convenient location, this home is ready for its next owner. Schedule your showing today!
Contingent
$369,900
1070 Chelsea Ln, Aurora, IL 60504
3beds
1,351sqft
Single Family Residence
Built in 1986
10,698 Square Feet Lot
$364,700 Zestimate®
$274/sqft
$-- HOA
What's special
Cozy gas fireplaceFully applianced kitchenVaulted ceilingsAmple cabinet spaceCustom fire pitStorage shedPantry closet
- 8 days
- 841
- 69
Likely to sell faster than
Zillow last checked:
Listing updated:
Listed by:
Jennifer Vonesh 630-947-2502,
Berkshire Hathaway HomeServices Chicago,
Charity Kane 630-544-8123,
Berkshire Hathaway HomeServices Chicago
Source: MRED as distributed by MLS GRID,MLS#: 12759349
Facts & features
Interior
Bedrooms & bathrooms
- Bedrooms: 3
- Bathrooms: 2
- Full bathrooms: 2
Rooms
- Room types: Bonus Room, Recreation Room, Exercise Room
Primary bedroom
- Features: Flooring (Carpet), Window Treatments (Blinds), Bathroom (Full)
- Level: Main
- Area: 182 Square Feet
- Dimensions: 14X13
Bedroom 2
- Features: Flooring (Carpet), Window Treatments (Blinds)
- Level: Main
- Area: 120 Square Feet
- Dimensions: 10X12
Bedroom 3
- Features: Flooring (Wood Laminate), Window Treatments (Blinds)
- Level: Main
- Area: 108 Square Feet
- Dimensions: 12X9
Bonus room
- Features: Flooring (Wood Laminate)
- Level: Basement
- Area: 132 Square Feet
- Dimensions: 11X12
Dining room
- Features: Flooring (Wood Laminate)
- Level: Main
- Area: 126 Square Feet
- Dimensions: 14X9
Exercise room
- Features: Flooring (Other)
- Level: Basement
- Area: 120 Square Feet
- Dimensions: 10X12
Kitchen
- Features: Kitchen (Island, Pantry-Closet), Flooring (Vinyl)
- Level: Main
- Area: 132 Square Feet
- Dimensions: 12X11
Living room
- Features: Flooring (Carpet)
- Level: Main
- Area: 216 Square Feet
- Dimensions: 18X12
Recreation room
- Features: Flooring (Vinyl)
- Level: Basement
- Area: 300 Square Feet
- Dimensions: 20X15
Heating
- Natural Gas, Forced Air
Cooling
- Central Air
Appliances
- Included: Range, Microwave, Dishwasher, Refrigerator, Washer, Dryer
- Laundry: Gas Dryer Hookup, Sink
Features
- Cathedral Ceiling(s), 1st Floor Bedroom, 1st Floor Full Bath
- Flooring: Laminate
- Windows: Screens, Skylight(s)
- Basement: Finished,Crawl Space,Egress Window,Partial
- Attic: Unfinished
- Number of fireplaces: 1
- Fireplace features: Gas Log, Gas Starter, Living Room
Interior area
- Total structure area: 2,257
- Total interior livable area: 1,351 sqft
- Finished area below ground: 906
Property
Parking
- Total spaces: 2
- Parking features: Asphalt, Garage Door Opener, Yes, Garage Owned, Attached, Garage
- Attached garage spaces: 2
- Has uncovered spaces: Yes
Accessibility
- Accessibility features: No Disability Access
Features
- Stories: 1
- Patio & porch: Deck, Patio
- Exterior features: Fire Pit
Lot
- Size: 10,698 Square Feet
- Dimensions: 74X115X93X98X12X15
- Features: Corner Lot
Details
- Additional structures: Shed(s)
- Parcel number: 0731206008
- Special conditions: None
- Other equipment: Ceiling Fan(s), Sump Pump
Construction
Type & style
- Home type: SingleFamily
- Architectural style: Ranch,Traditional
- Property subtype: Single Family Residence
Materials
- Vinyl Siding
- Foundation: Concrete Perimeter
- Roof: Asphalt
Condition
- New construction: No
- Year built: 1986
Utilities & green energy
- Electric: Circuit Breakers
- Sewer: Public Sewer
- Water: Public
Community & HOA
Community
- Features: Park, Curbs, Sidewalks, Street Lights, Street Paved
- Security: Carbon Monoxide Detector(s)
- Subdivision: Georgetown
HOA
- Services included: None
Location
- Region: Aurora
Financial & listing details
- Price per square foot: $274/sqft
- Tax assessed value: $109,505
- Annual tax amount: $7,395
- Date on market: 10/2/2026
- Ownership: Fee Simple
Estimated market value
$364,700
$346,000 - $383,000
$2,760/mo
Price history
| Date | Event | Price |
|---|---|---|
| 10/7/2026 | Contingent | $369,900$274/sqft |
Source:  MRED as distributed by MLS GRID #12759349 Report a problem MRED as distributed by MLS GRID #12759349 Report a problem | ||
| 10/2/2026 | Listed for sale | $369,900+32.1%$274/sqft |
Source: MRED as distributed by MLS GRID #12759349 Report a problem | ||
| 12/17/2021 | Sold | $280,000-3.4%$207/sqft |
Source: MRED as distributed by MLS GRID #11252232 Report a problem | ||
| 10/31/2021 | Contingent | $289,900$215/sqft |
Source: MRED as distributed by MLS GRID #11252232 Report a problem | ||
| 10/21/2021 | Listed for sale | $289,900+20.8%$215/sqft |
Source: MRED as distributed by MLS GRID #11252232 Report a problem | ||
| 10/19/2019 | Listing removed | $239,900$178/sqft |
Source: @properties #10507280 Report a problem | ||
| 9/22/2019 | Pending sale | $239,900$178/sqft |
Source: @properties #10507280 Report a problem | ||
| 9/5/2019 | Listed for sale | $239,900+9%$178/sqft |
Source: @properties #10507280 Report a problem | ||
| 9/11/2017 | Sold | $220,000+0.5%$163/sqft |
Source: MRED as distributed by MLS GRID #09694144 Report a problem | ||
| 8/1/2017 | Pending sale | $219,000$162/sqft |
Source: Baird & Warner #09694144 Report a problem | ||
| 7/28/2017 | Listed for sale | $219,000+50.7%$162/sqft |
Source: Baird & Warner #09694144 Report a problem | ||
| 5/3/1996 | Sold | $145,333$108/sqft |
Source: Public Record Report a problem | ||
Public tax history
| Year | Property taxes | Tax assessment |
|---|---|---|
| 2025 | $7,395 +5.9% | $109,505 +9.7% |
| 2024 | $6,984 +5.2% | $99,849 +11.3% |
| 2023 | $6,641 +5% | $89,720 +10.2% |
| 2022 | $6,326 +2.8% | $81,440 +3.7% |
| 2021 | $6,153 -1.2% | $78,530 |
| 2020 | $6,228 +3.8% | $78,530 +5.1% |
| 2019 | $6,001 +14% | $74,690 +13.8% |
| 2018 | $5,266 +9.2% | $65,620 +10.2% |
| 2017 | $4,822 +2% | $59,520 +4.2% |
| 2016 | $4,727 +1.3% | $57,120 +5.3% |
| 2015 | $4,665 -5% | $54,230 -1.9% |
| 2014 | $4,910 +1% | $55,280 -0.7% |
| 2013 | $4,862 +3% | $55,670 -2% |
| 2012 | $4,720 +2.1% | $56,820 -6.4% |
| 2011 | $4,621 -13% | $60,730 -16.4% |
| 2010 | $5,311 +2.9% | $72,680 -4% |
| 2009 | $5,159 +2.8% | $75,710 +1.8% |
| 2008 | $5,017 +4.3% | $74,370 +5.8% |
| 2007 | $4,810 +4.6% | $70,290 +6.7% |
| 2006 | $4,597 +3% | $65,890 +5.7% |
| 2005 | $4,464 +6.5% | $62,350 +5.9% |
| 2004 | $4,192 +2.5% | $58,890 +6.8% |
| 2003 | $4,091 +6.5% | $55,140 +5.7% |
| 2002 | $3,843 +4.5% | $52,190 +4.7% |
| 2001 | $3,679 +5.8% | $49,850 +4.4% |
| 2000 | $3,478 | $47,750 |
Find assessor info on the county website
Monthly payment
Est. payment
Payment breakdown
Explore the cost of this home by adjusting the details. Changes won't be saved.Climate risks
Neighborhood: Georgetown
Nearby schools
Schools provided by the listing agent
- Elementary: Georgetown Elementary School
- Middle: Fischer Middle School
- High: Waubonsie Valley High School
- District: 204
Source: MRED as distributed by MLS GRID. This data may not be complete. We recommend contacting the local school district to confirm school assignments for this home.
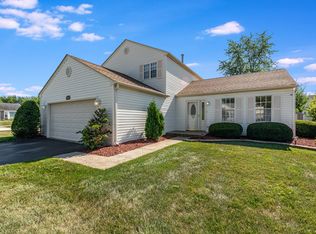
Similar homes
- $395,0003 bd3 ba1.6k sqft1350 Leverenz Rd, Naperville, IL 60564New
 MLS ID #12780171, Jamie Danreiter, john greene, Realtor. MRED as distributed by MLS GRID
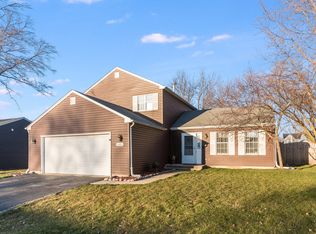
 - $414,9003 bd3 ba1.6k sqft312 Badger Ct, Oswego, IL 60543New
 MLS ID #12780664, Debbie Stukel-Podzimek, HomeSmart Realty Group. MRED as distributed by MLS GRID
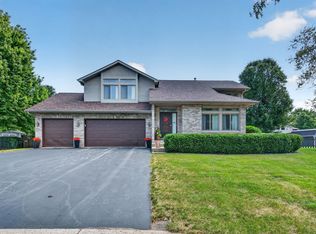
 - $405,0003 bd2 ba1k sqft2330 Weatherford Ln, Naperville, IL 60565Active
 MLS ID #12763864, Kerri Forest, CSC, Keller Williams Infinity. MRED as distributed by MLS GRID
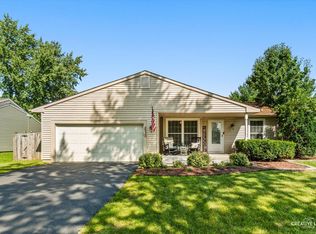
 - $425,0003 bd3 ba1.7k sqft2067 Stephen St, Aurora, IL 60502Active
 MLS ID #12764863, Alina Staehely, TLC Real Estate Services. MRED as distributed by MLS GRID
