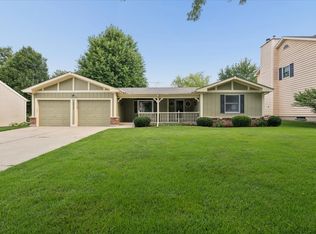
Welcome to 2250 Lowell Street in Aurora, a well-maintained 3-bedroom, 2-bath ranch where pride of ownership shows inside and out. Meticulous lawn care and an inviting covered front porch create attractive curb appeal, while the fenced corner lot provides additional outdoor space and privacy. Inside, the main level offers a spacious living room, separate dining room, and updated eat-in kitchen with stainless steel appliances, updated in 2013. The 21x14 family room features hardwood flooring, a gas-log fireplace, and direct access to the fenced backyard, creating an easy flow for indoor-outdoor living and entertaining. All three bedrooms are conveniently located on the main level. The partially finished basement expands the home's versatility with a L-shaped recreation room offering additional flex space, separate laundry room with utility sink, and generous storage. Notable updates and features include a new water heater in 2025, PVC fencing in 2025, newer carpet, replacement tilt-in windows, central air, owned water softener, sump pump, ceiling fans, and six-panel doors. Outside, enjoy the fenced yard, patio and brick paver patio, beautifully maintained lawn, and storage shed. A single owner home offering comfortable living spaces, useful updates, and outdoor areas ready to enjoy.
Active
$390,000
2250 Lowell St, Aurora, IL 60506
3beds
1,656sqft
Single Family Residence
Built in 1968
-- sqft lot
$-- Zestimate®
$236/sqft
$-- HOA
What's special
- --
- 981
- views
- 62
- saves
Zillow last checked:
Listing updated:
Listed by:
Wendi Sleezer, ABR,PSA,RENE,SRS 630-486-6514,
Swanson Real Estate
Source: MRED as distributed by MLS GRID,MLS#: 12715199
Facts & features
Interior
Bedrooms & bathrooms
- Bedrooms: 3
- Bathrooms: 2
- Full bathrooms: 2
Rooms
- Room types: Recreation Room, Sewing Room, Utility Room-Lower Level, Storage, Other Room
Primary bedroom
- Features: Flooring (Carpet), Bathroom (Full)
- Level: Main
- Area: 156 Square Feet
- Dimensions: 13X12
Bedroom 2
- Features: Flooring (Carpet)
- Level: Main
- Area: 121 Square Feet
- Dimensions: 11X11
Bedroom 3
- Features: Flooring (Carpet)
- Level: Main
- Area: 90 Square Feet
- Dimensions: 9X10
Dining room
- Features: Flooring (Carpet)
- Level: Main
- Area: 140 Square Feet
- Dimensions: 14X10
Family room
- Features: Flooring (Hardwood)
- Level: Main
- Area: 294 Square Feet
- Dimensions: 21X14
Kitchen
- Features: Kitchen (Eating Area-Table Space, Updated Kitchen), Flooring (Vinyl)
- Level: Main
- Area: 156 Square Feet
- Dimensions: 13X12
Laundry
- Features: Flooring (Vinyl)
- Level: Basement
- Area: 117 Square Feet
- Dimensions: 13X9
Living room
- Features: Flooring (Carpet)
- Level: Main
- Area: 225 Square Feet
- Dimensions: 15X15
Other
- Level: Basement
- Area: 210 Square Feet
- Dimensions: 15X14
Recreation room
- Features: Flooring (Carpet)
- Level: Basement
- Area: 288 Square Feet
- Dimensions: 24X12
Other
- Features: Flooring (Carpet)
- Level: Basement
- Area: 144 Square Feet
- Dimensions: 12X12
Storage
- Level: Basement
- Area: 104 Square Feet
- Dimensions: 13X8
Other
- Level: Basement
- Area: 156 Square Feet
- Dimensions: 13X12
Heating
- Natural Gas, Forced Air
Cooling
- Central Air
Appliances
- Included: Range, Microwave, Dishwasher, Refrigerator, Washer, Dryer, Stainless Steel Appliance(s), Water Softener Owned
- Laundry: Sink
Features
- Replacement Windows
- Flooring: Hardwood, Laminate
- Doors: 6 Panel Door(s)
- Windows: Replacement Windows, Drapes, Some Tilt-In Windows
- Basement: Partially Finished,Crawl Space,Rec/Family Area,Storage Space,Full
- Number of fireplaces: 1
- Fireplace features: Gas Log, Family Room
Interior area
- Total structure area: 1,310
- Total interior livable area: 1,656 sqft
Video & virtual tour
Property
Parking
- Total spaces: 2
- Parking features: Concrete, Garage Door Opener, Yes, Garage Owned, Attached, Garage
- Attached garage spaces: 2
- Has uncovered spaces: Yes
Accessibility
- Accessibility features: No Disability Access
Features
- Stories: 1
- Patio & porch: Patio
Lot
- Dimensions: 110.44x84.99x119.8x90
- Features: Corner Lot
Details
- Additional structures: Shed(s)
- Parcel number: 1518354009
- Special conditions: Standard
- Other equipment: Water-Softener Owned, Ceiling Fan(s), Sump Pump
Construction
Type & style
- Home type: SingleFamily
- Architectural style: Ranch
- Property subtype: Single Family Residence
Materials
- Vinyl Siding, Brick
- Roof: Asphalt
Condition
- New construction: No
- Year built: 1968
Utilities & green energy
- Electric: Circuit Breakers
- Sewer: Public Sewer
- Water: Public
Community & HOA
Community
- Features: Park, Curbs, Sidewalks, Street Lights, Street Paved
HOA
- Services included: None
Location
- Region: Aurora
Financial & listing details
- Price per square foot: $236/sqft
- Tax assessed value: $328,137
- Annual tax amount: $1,936
- Date on market: 8/8/2026
- Ownership: Fee Simple
Estimated market value
Not available
Estimated sales range
Not available
Not available
Price history
Price history is unavailable.
Public tax history
| Year | Property taxes | Tax assessment |
|---|---|---|
| 2025 | $1,937 -6.2% | $109,379 +9.4% |
| 2024 | $2,065 -7.6% | $99,990 +11.9% |
| 2023 | $2,234 -18.8% | $89,340 +9.6% |
| 2022 | $2,751 -3.1% | $81,515 +7.4% |
| 2021 | $2,839 -2.4% | $75,891 +7.7% |
| 2020 | $2,909 -4.3% | $70,492 +9.7% |
| 2019 | $3,039 -2% | $64,244 +10.5% |
| 2018 | $3,102 -3% | $58,128 -2.3% |
| 2017 | $3,198 -42.3% | $59,516 +14.1% |
| 2016 | $5,540 | $52,150 +14.8% |
| 2015 | -- | $45,441 +8% |
| 2014 | -- | $42,077 -3.2% |
| 2013 | -- | $43,469 -10.5% |
| 2012 | -- | $48,572 -12.1% |
| 2011 | -- | $55,234 -12.8% |
| 2010 | -- | $63,348 -14.5% |
| 2009 | -- | $74,099 -2.1% |
| 2008 | -- | $75,699 +14.6% |
| 2007 | -- | $66,027 -13.7% |
| 2006 | -- | $76,519 +7.6% |
| 2005 | -- | $71,147 +6.7% |
| 2004 | -- | $66,667 +7.3% |
| 2003 | -- | $62,148 +8.2% |
| 2002 | -- | $57,433 +8.6% |
| 2001 | -- | $52,900 +6.6% |
| 2000 | -- | $49,630 |
Find assessor info on the county website
Monthly payment
Est. payment
Payment breakdown
Explore the cost of this home by adjusting the details. Changes won't be saved.Climate risks
Neighborhood: West Aurora
Nearby schools
Schools provided by the listing agent
- District: 129
Source: MRED as distributed by MLS GRID. This data may not be complete. We recommend contacting the local school district to confirm school assignments for this home.
Similar homes
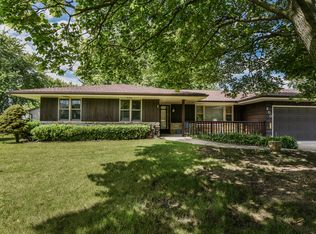
- $395,0003 bd3 ba1.6k sqft1350 Leverenz Rd, Naperville, IL 60564New
 MLS ID #12780171, Jamie Danreiter, john greene, Realtor. MRED as distributed by MLS GRID
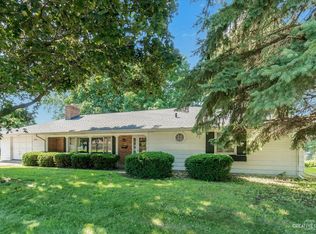
 - $445,0005 bd4 ba2.4k sqft253 Carlton Mews Ct, Sugar Grove, IL 60554New
 MLS ID #12782591, Sam Seagro, john greene, Realtor. MRED as distributed by MLS GRID
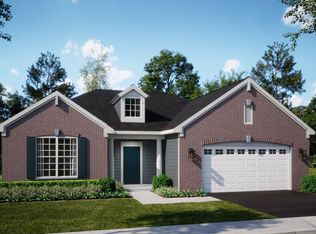
 - $330,0002 bd1 ba1.2k sqft34 N Adams St, Oswego, IL 60543New
 MLS ID #12782732, Adam Chaudhry, Berkshire Hathaway HomeServices Chicago. MRED as distributed by MLS GRID
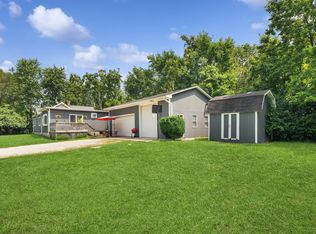
 - $405,0003 bd2 ba1.7k sqft2440 Harbor Ct, Aurora, IL 60504Active
 MLS ID #12727172, Rose Riordan, Century 21 Circle. MRED as distributed by MLS GRID
