Welcome to this spacious 4 bedroom 2 bath home offers approximately 1788 square feet of comfortable living space with generously sized rooms throughout. The updated bathrooms add fresh , modern touch, while the large eat n kitchen provides plenty of space for everyday meals and entertaining, Major updates include a newer roof, hot water heater, furnace and central air, providing peace of mind for the next owner. Outside, enjoy a large fenced yard offering plenty of room for entertaining, recreation, gardening or relaxing. The property also features a large driveway and a 2 car garage for parking and additional storage. A great opportunity to own a spacious home with room to grow.Cameras do not stay with home
Active
Price cut: $5K (10/14)
$290,000
540 Hoyles Ave, Aurora, IL 60505
4beds
1,788sqft
Single Family Residence
Built in ----
10,205 Square Feet Lot
$-- Zestimate®
$162/sqft
$-- HOA
What's special
Generously sized rooms throughoutLarge drivewayNewer roof
- 58 days
- 1,896
- 204
Zillow last checked:
Listing updated:
Listed by:
Malanie Moreno 630-669-4344,
Keller Williams Innovate - Aurora
Source: MRED as distributed by MLS GRID,MLS#: 12739360
Facts & features
Interior
Bedrooms & bathrooms
- Bedrooms: 4
- Bathrooms: 2
- Full bathrooms: 2
Rooms
- Room types: No additional rooms
Primary bedroom
- Features: Flooring (Carpet)
- Area: 156 Square Feet
- Dimensions: 13X12
Bedroom 2
- Features: Flooring (Carpet)
- Area: 170 Square Feet
- Dimensions: 17X10
Bedroom 3
- Features: Flooring (Carpet)
- Area: 100 Square Feet
- Dimensions: 10X10
Bedroom 4
- Features: Flooring (Carpet)
- Area: 169 Square Feet
- Dimensions: 13X13
Dining room
- Features: Flooring (Vinyl)
- Dimensions: COMBO
Kitchen
- Features: Kitchen (Eating Area-Table Space)
- Area: 220 Square Feet
- Dimensions: 20X11
Living room
- Features: Flooring (Carpet)
- Area: 221 Square Feet
- Dimensions: 17X13
Heating
- Forced Air
Cooling
- Central Air
Appliances
- Included: Range, Microwave, Refrigerator, Washer, Dryer
Features
- Basement: Exterior Entry,Full,Walk-Out Access
Interior area
- Total structure area: 0
- Total interior livable area: 1,788 sqft
Property
Parking
- Total spaces: 2
- Parking features: Concrete, Yes, Garage Owned, Detached, Garage
- Garage spaces: 2
Accessibility
- Accessibility features: No Disability Access
Features
- Stories: 2
- Fencing: Fenced
Lot
- Size: 10,205 Square Feet
- Dimensions: 65 X 157
Details
- Parcel number: 1527254030
- Special conditions: None
Construction
Type & style
- Home type: SingleFamily
- Architectural style: Traditional
- Property subtype: Single Family Residence
Materials
- Vinyl Siding
- Roof: Asphalt
Condition
- New construction: No
Utilities & green energy
- Electric: Circuit Breakers, 100 Amp Service
- Sewer: Public Sewer
- Water: Public
Community & HOA
HOA
- Services included: None
Location
- Region: Aurora
Financial & listing details
- Price per square foot: $162/sqft
- Tax assessed value: $221,688
- Annual tax amount: $4,304
- Date on market: 8/24/2026
- Ownership: Fee Simple
Estimated market value
Not available
Estimated sales range
Not available
Not available
Price history
| Date | Event | Price |
|---|---|---|
| 10/14/2026 | Price change | $290,000-1.7%$162/sqft |
Source:  MRED as distributed by MLS GRID #12739360 Report a problem MRED as distributed by MLS GRID #12739360 Report a problem | ||
| 10/2/2026 | Listed for sale | $295,000$165/sqft |
Source: MRED as distributed by MLS GRID #12739360 Report a problem | ||
| 9/29/2026 | Contingent | $295,000$165/sqft |
Source: MRED as distributed by MLS GRID #12739360 Report a problem | ||
| 9/11/2026 | Price change | $295,000-3.3%$165/sqft |
Source: MRED as distributed by MLS GRID #12739360 Report a problem | ||
| 8/24/2026 | Listed for sale | $305,000+199%$171/sqft |
Source: MRED as distributed by MLS GRID #12739360 Report a problem | ||
| 2/1/2010 | Sold | $102,000$57/sqft |
Source: Public Record Report a problem | ||
| 5/29/2009 | Sold | $102,000-24.1%$57/sqft |
Source: MRED as distributed by MLS GRID #07116569 Report a problem | ||
| 1/5/2009 | Sold | $134,385-30%$75/sqft |
Source: Public Record Report a problem | ||
| 8/31/2006 | Sold | $192,000+113.3%$107/sqft |
Source: Public Record Report a problem | ||
| 7/19/2005 | Sold | $90,000$50/sqft |
Source: Public Record Report a problem | ||
Public tax history
| Year | Property taxes | Tax assessment |
|---|---|---|
| 2025 | $4,304 +5.4% | $73,896 +9.4% |
| 2024 | $4,082 +4.3% | $67,553 +11.9% |
| 2023 | $3,913 +4.9% | $60,358 +9.6% |
| 2022 | $3,728 +2% | $55,071 +7.4% |
| 2021 | $3,655 +5.6% | $51,272 +7.7% |
| 2020 | $3,462 +3% | $47,624 +7.9% |
| 2019 | $3,359 +6.3% | $44,125 +8.4% |
| 2018 | $3,161 +2.8% | $40,717 +9% |
| 2017 | $3,075 -13.1% | $37,353 +11% |
| 2016 | $3,540 | $33,640 +15.8% |
| 2015 | -- | $29,039 +8.5% |
| 2014 | -- | $26,754 -2.5% |
| 2013 | -- | $27,445 -12.5% |
| 2012 | -- | $31,368 -25.9% |
| 2011 | -- | $42,359 -9.6% |
| 2010 | -- | $46,878 +1.1% |
| 2009 | -- | $46,354 -9% |
| 2008 | -- | $50,918 +5.4% |
| 2007 | -- | $48,324 +6.6% |
| 2006 | -- | $45,324 +7.6% |
| 2005 | -- | $42,142 +6.7% |
| 2004 | -- | $39,489 +7.3% |
| 2003 | -- | $36,812 +10.9% |
| 2002 | -- | $33,179 +8.6% |
| 2001 | -- | $30,560 +6.6% |
| 2000 | -- | $28,670 |
Find assessor info on the county website
Monthly payment
Est. payment
Payment breakdown
Explore the cost of this home by adjusting the details. Changes won't be saved.Climate risks
Neighborhood: 60505
Nearby schools
Schools provided by the listing agent
- District: 131
Source: MRED as distributed by MLS GRID. This data may not be complete. We recommend contacting the local school district to confirm school assignments for this home.
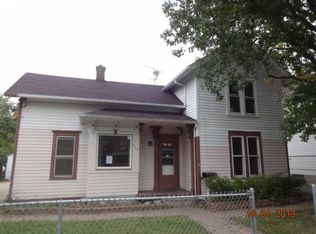
Similar homes
- $315,0003 bd2 ba1.4k sqft913 Church Rd, Aurora, IL 60505Re-activated
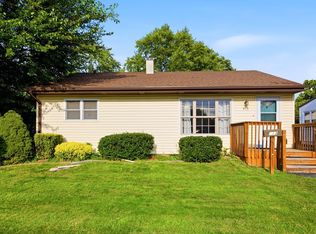 MLS ID #12713600, Rebeca Recio, CSC, John Greene Realtor. MRED as distributed by MLS GRID
 - $314,9003 bd2 ba1.6k sqft651 Westgate Dr, Aurora, IL 60506Price Change
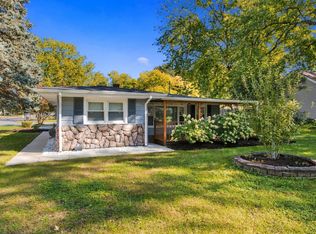 MLS ID #12774060, Brent Wilk, Wilk Real Estate. MRED as distributed by MLS GRID
 - $310,0003 bd1 ba1.1k sqft23336 W Feeney Dr, Plainfield, IL 60586New
 MLS ID #12790428, Danielle Lange, Real People Realty. MRED as distributed by MLS GRID
 - $325,0003 bd2 ba1.3k sqft410 Harmony Dr, North Aurora, IL 60542Price Change
 MLS ID #12776953, Linda Pilmer, ABR,ABRM,CRB,CRS,GRI,SFR, Pilmer Real Estate, Inc. MRED as distributed by MLS GRID
