Welcome to this beautifully updated home situated on an oversized lot! Featuring hardwood floors and crown molding throughout the first floor, this home offers a spacious and inviting layout with a kitchen that opens to the family room, perfect for everyday living and entertaining. A finished basemet with rec room and an additional room that can be used as an office or exercise room. Improvements include updated bathrooms, first-floor recently painted, upgraded 200-amp electrical service, washer and dryer (2023), dishwasher (2026), updated ceiling fans, LED lighting in the living room & a new storm door. Fenced yard with a pool, fire pit, and hot tub for exceptional outdoor living. A wonderful combination of comfort and thoughtful updates, all within highly regarded District 308 schools!
New
$399,900
2852 Lindgren Ct, Aurora, IL 60503
3beds
1,626sqft
Single Family Residence
Built in 2001
10,018 Square Feet Lot
$-- Zestimate®
$246/sqft
$30/mo HOA
What's special
Fenced yardHot tubUpdated bathroomsFire pitSpacious and inviting layoutOversized lotHardwood floors
- --
- 293
- views
- 35
- saves
Zillow last checked:
Listing updated:
Listed by:
Rose Pagonis, CRS,GRI (630)248-5475,
Keller Williams Infinity,
Alexander Pagonis 630-841-6624,
Keller Williams Infinity
Source: MRED as distributed by MLS GRID,MLS#: 12787203
Facts & features
Interior
Bedrooms & bathrooms
- Bedrooms: 3
- Bathrooms: 3
- Full bathrooms: 2
- 1/2 bathrooms: 1
Rooms
- Room types: Recreation Room, Office, Family Room
Primary bedroom
- Features: Flooring (Carpet), Bathroom (Full)
- Level: Second
- Area: 195 Square Feet
- Dimensions: 13X15
Bedroom 2
- Features: Flooring (Carpet)
- Level: Second
- Area: 110 Square Feet
- Dimensions: 11X10
Bedroom 3
- Features: Flooring (Carpet)
- Level: Second
- Area: 100 Square Feet
- Dimensions: 10X10
Dining room
- Features: Flooring (Hardwood)
- Level: Main
- Area: 121 Square Feet
- Dimensions: 11X11
Family room
- Features: Flooring (Hardwood)
- Level: Main
- Area: 273 Square Feet
- Dimensions: 21X13
Other
- Level: Basement
- Area: 378 Square Feet
- Dimensions: 14X27
Kitchen
- Features: Flooring (Hardwood)
- Level: Main
- Area: 208 Square Feet
- Dimensions: 13X16
Living room
- Features: Flooring (Hardwood)
- Level: Main
- Area: 208 Square Feet
- Dimensions: 16X13
Office
- Level: Basement
- Area: 121 Square Feet
- Dimensions: 11X11
Recreation room
- Features: Flooring (Carpet)
- Level: Basement
- Area: 165 Square Feet
- Dimensions: 15X11
Heating
- Natural Gas
Cooling
- Central Air
Appliances
- Included: Range, Microwave, Dishwasher, Refrigerator, Washer, Dryer, Disposal
Features
- Flooring: Hardwood
- Windows: Screens
- Basement: Partially Finished,Full
Interior area
- Total structure area: 2,261
- Total interior livable area: 1,626 sqft
- Finished area below ground: 635
Property
Parking
- Total spaces: 2
- Parking features: Asphalt, Garage Door Opener, Yes, Garage Owned, Attached, Garage
- Attached garage spaces: 2
- Has uncovered spaces: Yes
Accessibility
- Accessibility features: No Disability Access
Features
- Stories: 2
- Exterior features: Fire Pit
- Pool features: Above Ground
- Fencing: Fenced
Lot
- Size: 10,018 Square Feet
- Dimensions: 132X87X108X84
- Features: Corner Lot
Details
- Parcel number: 0701081030050000
- Special conditions: None
Construction
Type & style
- Home type: SingleFamily
- Architectural style: Traditional
- Property subtype: Single Family Residence
Materials
- Vinyl Siding
- Foundation: Concrete Perimeter
- Roof: Asphalt
Condition
- New construction: No
- Year built: 2001
Utilities & green energy
- Electric: Circuit Breakers
- Sewer: Public Sewer
- Water: Public
Community & HOA
Community
- Features: Clubhouse, Park, Pool, Curbs, Sidewalks, Street Paved
- Subdivision: Lakewood Valley
HOA
- Has HOA: Yes
- Services included: Other
- HOA fee: $360 annually
Location
- Region: Aurora
Financial & listing details
- Price per square foot: $246/sqft
- Tax assessed value: $290,523
- Date on market: 10/17/2026
- Ownership: Fee Simple
Estimated market value
Not available
Estimated sales range
Not available
Not available
Price history
| Date | Event | Price |
|---|---|---|
| 7/27/2018 | Sold | $245,000+0%$151/sqft |
Source:  MRED as distributed by MLS GRID #09953552 Report a problem MRED as distributed by MLS GRID #09953552 Report a problem | ||
| 7/27/2018 | Listed for sale | $244,900$151/sqft |
Source: john greene Realtor #09953552 Report a problem | ||
| 5/19/2018 | Pending sale | $244,900$151/sqft |
Source: john greene Realtor #09953552 Report a problem | ||
| 5/17/2018 | Listed for sale | $244,900+48.4%$151/sqft |
Source: john greene Realtor #09953552 Report a problem | ||
| 11/16/2009 | Sold | $165,000-13.2%$101/sqft |
Source: MRED as distributed by MLS GRID #07250103 Report a problem | ||
| 11/30/2001 | Sold | $190,000$117/sqft |
Source: Public Record Report a problem | ||
Public tax history
| Year | Property taxes | Tax assessment |
|---|---|---|
| 2024 | -- | $96,841 +13.2% |
| 2023 | $7,392 +12.1% | $85,549 +18.4% |
| 2022 | $6,592 +0.8% | $72,242 +5% |
| 2021 | $6,542 +4.5% | $68,801 +1.6% |
| 2020 | $6,259 -4.1% | $67,711 +2.9% |
| 2019 | $6,530 +6.8% | $65,803 +9.6% |
| 2018 | $6,112 +1% | $60,066 +2.7% |
| 2017 | $6,052 +1% | $58,515 +2.2% |
| 2016 | $5,990 -2% | $57,255 +4% |
| 2015 | $6,110 | $55,053 +4.7% |
| 2014 | $6,110 +2.3% | $52,570 |
| 2013 | $5,974 -11.9% | $52,570 -14.2% |
| 2012 | $6,778 +6.1% | $61,270 -7% |
| 2011 | $6,389 +0.5% | $65,870 -7.2% |
| 2010 | $6,358 +8.6% | $70,943 -1.7% |
| 2009 | $5,853 +2.9% | $72,170 +1.9% |
| 2008 | $5,688 | $70,840 -5.6% |
| 2007 | -- | $75,040 +6.6% |
| 2006 | $5,743 +5.8% | $70,424 +6.2% |
| 2005 | $5,427 +3.9% | $66,294 +6.8% |
| 2004 | $5,222 +10.2% | $62,050 +3.6% |
| 2003 | $4,736 -17% | $59,909 -0.6% |
| 2002 | $5,707 | $60,282 |
Find assessor info on the county website
Monthly payment
Est. payment
Payment breakdown
Explore the cost of this home by adjusting the details. Changes won't be saved.Climate risks
Neighborhood: 60503
Nearby schools
Schools provided by the listing agent
- Elementary: Wolfs Crossing Elementary School
- Middle: Bednarcik Junior High School
- High: Oswego East High School
- District: 308
Source: MRED as distributed by MLS GRID. This data may not be complete. We recommend contacting the local school district to confirm school assignments for this home.


Similar homes
- $395,0004 bd3 ba1.4k sqft(Undisclosed Address), Aurora, IL 60504Active
 MLS ID #12775891, Maha Ahmad, Coldwell Banker Realty. MRED as distributed by MLS GRID
 - $395,0003 bd3 ba2k sqft1896 Sedgegrass Trl, Aurora, IL 60504Active
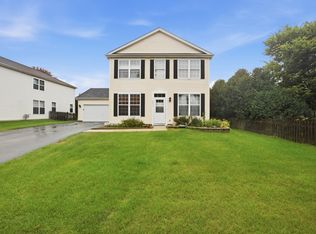 MLS ID #12779907, Yasmin Perez, CSC, OnPath Realty Inc.. MRED as distributed by MLS GRID
 - $395,0003 bd3 ba1.6k sqft1350 Leverenz Rd, Naperville, IL 60564Active
 MLS ID #12780171, Jamie Danreiter, john greene, Realtor. MRED as distributed by MLS GRID
 - $399,0003 bd2 ba1k sqft2330 Weatherford Ln, Naperville, IL 60565New
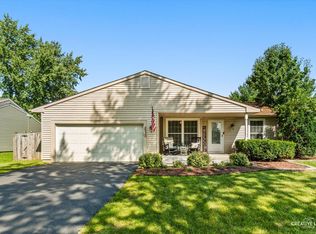 MLS ID #12785148, Kerri Forest, CSC, Keller Williams Infinity. MRED as distributed by MLS GRID
