Beautiful Ranch Home in a Desirable Naperville Location! Welcome to this bright and spacious ranch home situated on a gorgeous, tree-lined street in a desirable corner-lot location. Located within highly regarded Naperville District 203 schools, the home is conveniently within walking distance of Kingsley Elementary School. The inviting main living area features beautiful hardwood flooring and vaulted ceilings, creating an open and airy atmosphere. The eat-in kitchen offers ample cabinetry, including 42-inch cabinets, along with stainless steel Samsung appliances. The spacious primary suite includes a walk-in closet and private bathroom, while two additional bedrooms and a full bathroom provide plenty of space for family and guests. A conveniently located laundry area adds to the home's functionality. The sun-filled family room is perfect for relaxing or gathering with loved ones. Step outside to enjoy the inviting front porch, beautifully landscaped fenced yard, and large patio-ideal for outdoor entertaining and summer gatherings. An attached garage provides added convenience and storage. Recent updates include fresh interior paint throughout, new blinds throughout the home, a new primary bathroom vanity, barn door for laundry room, and a newly sealed driveway. This charming home offers a wonderful combination of comfort, convenience, and an exceptional Naperville location. Walk or bike the Springbrook nature preserve or hop on trail along the DuPage river to downtown Naperville.
Active
Price cut: $4.9K (9/28)
$405,000
2330 Weatherford Ln, Naperville, IL 60565
3beds
1,075sqft
Single Family Residence
Built in 1983
10,454 Square Feet Lot
$-- Zestimate®
$377/sqft
$-- HOA
What's special
Two additional bedroomsPrivate bathroomBeautifully landscaped fenced yardAttached garageFresh interior paint throughoutDesirable corner-lot locationSun-filled family room
- 20 days
- 1,582
- 101
Likely to sell faster than
Zillow last checked:
Listing updated:
Listed by:
Kerri Forest, CSC (630)204-0880,
Keller Williams Infinity
Source: MRED as distributed by MLS GRID,MLS#: 12763864
Facts & features
Interior
Bedrooms & bathrooms
- Bedrooms: 3
- Bathrooms: 2
- Full bathrooms: 2
Rooms
- Room types: Bonus Room, Eating Area
Primary bedroom
- Features: Flooring (Carpet), Bathroom (Full)
- Level: Main
- Area: 165 Square Feet
- Dimensions: 11X15
Bedroom 2
- Level: Main
- Area: 100 Square Feet
- Dimensions: 10X10
Bedroom 3
- Level: Main
- Area: 90 Square Feet
- Dimensions: 9X10
Bonus room
- Level: Main
- Area: 170 Square Feet
- Dimensions: 10X17
Dining room
- Features: Flooring (Hardwood)
Eating area
- Level: Main
- Area: 70 Square Feet
- Dimensions: 10X7
Family room
- Features: Flooring (Hardwood)
- Level: Main
- Area: 240 Square Feet
- Dimensions: 15X16
Kitchen
- Features: Kitchen (Eating Area-Table Space), Flooring (Hardwood)
- Level: Main
- Area: 110 Square Feet
- Dimensions: 10X11
Heating
- Natural Gas, Forced Air
Cooling
- Central Air
Appliances
- Included: Range, Microwave, Dishwasher, Refrigerator, Washer, Dryer, Disposal, Stainless Steel Appliance(s)
- Laundry: Main Level
Features
- Cathedral Ceiling(s), 1st Floor Bedroom, 1st Floor Full Bath
- Flooring: Hardwood
- Windows: Skylight(s)
- Basement: Crawl Space
Interior area
- Total structure area: 0
- Total interior livable area: 1,075 sqft
Property
Parking
- Total spaces: 2
- Parking features: Garage Door Opener, Yes, Garage Owned, Attached, Garage
- Attached garage spaces: 2
- Has uncovered spaces: Yes
Accessibility
- Accessibility features: No Disability Access
Features
- Stories: 1
- Fencing: Fenced
Lot
- Size: 10,454 Square Feet
- Dimensions: 114X93
- Features: Corner Lot, Landscaped
Details
- Parcel number: 1202061110260000
- Special conditions: None
Construction
Type & style
- Home type: SingleFamily
- Architectural style: Ranch
- Property subtype: Single Family Residence
Materials
- Aluminum Siding, Vinyl Siding
- Roof: Asphalt
Condition
- New construction: No
- Year built: 1983
Details
- Builder model: Ranch
Utilities & green energy
- Sewer: Public Sewer
- Water: Public
Community & HOA
Community
- Features: Park, Curbs, Sidewalks, Street Lights, Street Paved
- Subdivision: Old Farm
HOA
- Services included: None
Location
- Region: Naperville
Financial & listing details
- Price per square foot: $377/sqft
- Tax assessed value: $346,584
- Annual tax amount: $6,938
- Date on market: 9/18/2026
- Ownership: Fee Simple
Estimated market value
Not available
Estimated sales range
Not available
Not available
Price history
| Date | Event | Price |
|---|---|---|
| 9/28/2026 | Price change | $405,000-1.2%$377/sqft |
Source:  MRED as distributed by MLS GRID #12763864 Report a problem MRED as distributed by MLS GRID #12763864 Report a problem | ||
| 9/18/2026 | Listed for sale | $409,900$381/sqft |
Source: MRED as distributed by MLS GRID #12735760 Report a problem | ||
| 9/14/2026 | Contingent | $409,900$381/sqft |
Source: MRED as distributed by MLS GRID #12735760 Report a problem | ||
| 9/6/2026 | Listed for sale | $409,900$381/sqft |
Source: MRED as distributed by MLS GRID #12735760 Report a problem | ||
| 8/25/2026 | Contingent | $409,900$381/sqft |
Source: MRED as distributed by MLS GRID #12735760 Report a problem | ||
| 8/21/2026 | Listed for sale | $409,900+6.5%$381/sqft |
Source: MRED as distributed by MLS GRID #12735760 Report a problem | ||
| 12/6/2024 | Sold | $385,000-1%$358/sqft |
Source: MRED as distributed by MLS GRID #12174245 Report a problem | ||
| 10/22/2024 | Pending sale | $389,000$362/sqft |
Source: MRED as distributed by MLS GRID #12174245 Report a problem | ||
| 10/7/2024 | Contingent | $389,000$362/sqft |
Source: MRED as distributed by MLS GRID #12174245 Report a problem | ||
| 9/26/2024 | Listed for sale | $389,000+1%$362/sqft |
Source: MRED as distributed by MLS GRID #12174245 Report a problem | ||
| 9/24/2024 | Listing removed | -- |
Source: Owner Report a problem | ||
| 9/5/2024 | Listed for sale | $385,000+89.7%$358/sqft |
Source: Owner Report a problem | ||
| 6/10/2016 | Sold | $203,000-7.3%$189/sqft |
Source: MRED as distributed by MLS GRID #09218872 Report a problem | ||
| 5/11/2016 | Pending sale | $219,000$204/sqft |
Source: Berkshire Hathaway HomeServices Starck Real Estate #09218872 Report a problem | ||
| 5/7/2016 | Listed for sale | $219,000+51%$204/sqft |
Source: Berkshire Hathaway HomeServices Starck Real Estate #09218872 Report a problem | ||
| 10/26/2011 | Sold | $145,000+0.1%$135/sqft |
Source: Public Record Report a problem | ||
| 9/3/2011 | Price change | $144,900-5.2%$135/sqft |
Source: foreclosure.com Report a problem | ||
| 8/7/2011 | Price change | $152,900-2.5%$142/sqft |
Source: foreclosure.com Report a problem | ||
| 7/9/2011 | Price change | $156,900-11.4%$146/sqft |
Source: foreclosure.com Report a problem | ||
| 5/8/2011 | Price change | $177,000-3.8%$165/sqft |
Source: foreclosure.com Report a problem | ||
| 3/6/2011 | Price change | $184,000-11.4%$171/sqft |
Source: Fannie Mae Report a problem | ||
| 3/2/2011 | Listed for sale | -- |
Source: foreclosure.com Report a problem | ||
| 11/16/2010 | Sold | $207,730+9.4%$193/sqft |
Source: Public Record Report a problem | ||
| 4/7/2010 | Listing removed | $189,900$177/sqft |
Source: "Team Elite" RE/MAX Professional Select #07443597 Report a problem | ||
| 2/17/2010 | Listed for sale | $189,900-19.2%$177/sqft |
Source: BIRDVIEW Technologies. Inc. #07443597 Report a problem | ||
| 4/18/2007 | Sold | $235,000+2.8%$219/sqft |
Source: Public Record Report a problem | ||
| 4/14/2005 | Sold | $228,500$213/sqft |
Source: Public Record Report a problem | ||
Public tax history
| Year | Property taxes | Tax assessment |
|---|---|---|
| 2024 | $6,938 +4.6% | $115,528 +11.1% |
| 2023 | $6,630 +9.9% | $103,949 +10.9% |
| 2022 | $6,034 +7.4% | $93,715 +7% |
| 2021 | $5,618 +4% | $87,625 +3.4% |
| 2020 | $5,400 +3.7% | $84,743 +5% |
| 2019 | $5,205 +5% | $80,708 +4.5% |
| 2018 | $4,959 +4.1% | $77,247 +5.5% |
| 2017 | $4,763 +3.8% | $73,220 +5.1% |
| 2016 | $4,589 -3.5% | $69,700 +4.3% |
| 2015 | $4,757 | $66,800 |
| 2014 | $4,757 -2.7% | $66,800 -4% |
| 2013 | $4,891 +7% | $69,600 |
| 2012 | $4,572 +2.7% | $69,600 -4.9% |
| 2011 | $4,451 -7.3% | $73,200 -12% |
| 2010 | $4,804 +3.1% | $83,200 -3% |
| 2009 | $4,659 +1.1% | $85,800 |
| 2008 | $4,609 | $85,800 +4.1% |
| 2007 | -- | $82,400 +5% |
| 2006 | $4,351 +12.2% | $78,500 +15.1% |
| 2005 | $3,877 -3.4% | $68,200 |
| 2004 | $4,013 +18% | $68,200 +20.5% |
| 2003 | $3,400 -0.1% | $56,600 +1.1% |
| 2002 | $3,402 +14.3% | $56,000 +13.4% |
| 2001 | $2,978 +7.3% | $49,400 |
| 2000 | $2,776 | $49,400 |
Find assessor info on the county website
Monthly payment
Est. payment
Payment breakdown
Explore the cost of this home by adjusting the details. Changes won't be saved.Climate risks
Neighborhood: Old Farm
Nearby schools
Schools provided by the listing agent
- Elementary: Kingsley Elementary School
- Middle: Lincoln Junior High School
- High: Naperville Central High School
- District: 203
Source: MRED as distributed by MLS GRID. This data may not be complete. We recommend contacting the local school district to confirm school assignments for this home.
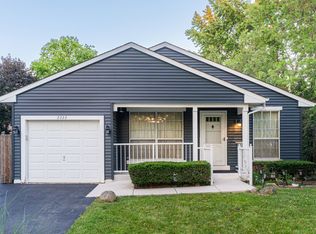
Similar homes
- $374,9002 bd2 ba991 sqft356 Westbrook Cir, Naperville, IL 60565Active
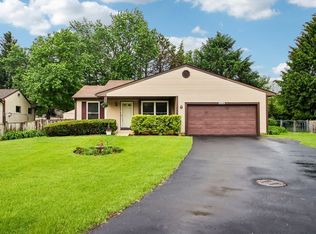 MLS ID #12756291, Denis Horgan, Redfin Corporation. MRED as distributed by MLS GRID
 - $465,0003 bd2 ba1.5k sqft2268 Salisbury Dr, Naperville, IL 60565Active
 MLS ID #12720843, Robert Muren, Charles Rutenberg Realty of IL. MRED as distributed by MLS GRID
 - $395,0004 bd3 ba1.4k sqft(Undisclosed Address), Aurora, IL 60504New
 MLS ID #12775891, Maha Ahmad, Coldwell Banker Realty. MRED as distributed by MLS GRID
 - $399,0002 bd3 ba1.5k sqft87 Townsend Cir, Naperville, IL 60565Active
 MLS ID #12726840, Damian Bugajski, Advantage Realty Group. MRED as distributed by MLS GRID
