Welcome to this beautifully updated split-level home in the highly desirable Old Renwick Trail neighborhood! The heart of the home is the stunning gourmet kitchen, featuring quartz countertops, oak shaker cabinetry, tile backsplash, stainless steel appliances, undermount sink, cabinet pantry, and double oven. The large granite island showcases with it's granite top, seating and lower cabinet storage. Vaulted ceilings extend through both the kitchen and living room, creating an open and spacious feel. Oak luxury vinyl flooring flows throughout the home, offering a warm, cohesive look and easy maintenance. The primary bedroom features built-in sconces and a walk-in closet complete with a custom closet system. The second bedroom is filled with character, featuring custom woodwork (a chair rail and crown molding) and a double closet. The bathrooms were beautifully remodeled in 2024. The lower level offers a versatile third bedroom/office, providing flexibility for another bedroom, guests, a home office, or other needs. Major updates include a new roof, solar panels, and water heater, all installed in 2024. The solar panels are an added bonus, helping keep monthly ComEd costs low. Beyond the home, the location is ideal for commuters and those who enjoy having everything close by. Conveniently located near I-55 with easy access to the I-355 and I-80 interchanges, makes this perfect fro commuters. You're also just minutes from Mistwood Golf Course, Louis Joliet Mall, shopping, dining, and entertainment. This home is situated in the highly acclaimed Plainfield Central School boundaries. With its stylish updates, thoughtful details, energy-saving solar panels, and sought-after Old Renwick Trail location, this home offers the perfect blend of character, comfort, convenience, and modern living.
Active
$370,000
2811 Stonewall Ln, Joliet, IL 60435
3beds
1,585sqft
Single Family Residence
Built in 2003
6,969 Square Feet Lot
$-- Zestimate®
$233/sqft
$11/mo HOA
What's special
Double ovenCabinet pantryStunning gourmet kitchenQuartz countertopsEnergy-saving solar panelsStainless steel appliancesTile backsplash
- --
- 589
- views
- 50
- saves
Likely to sell faster than
Zillow last checked:
Listing updated:
Listed by:
Krista Laskowski 630-533-1932,
Re/Max Ultimate Professionals
Source: MRED as distributed by MLS GRID,MLS#: 12755477
Facts & features
Interior
Bedrooms & bathrooms
- Bedrooms: 3
- Bathrooms: 2
- Full bathrooms: 2
Rooms
- Room types: No additional rooms
Primary bedroom
- Features: Flooring (Luxury Vinyl), Window Treatments (Curtains/Drapes)
- Level: Second
- Area: 180 Square Feet
- Dimensions: 15X12
Bedroom 2
- Features: Flooring (Luxury Vinyl), Window Treatments (Curtains/Drapes)
- Level: Second
- Area: 132 Square Feet
- Dimensions: 12X11
Bedroom 3
- Features: Flooring (Luxury Vinyl), Window Treatments (Blinds)
- Level: Lower
- Area: 198 Square Feet
- Dimensions: 18X11
Dining room
- Features: Flooring (Luxury Vinyl), Window Treatments (Curtains/Drapes)
- Level: Main
- Dimensions: COMBO
Family room
- Features: Flooring (Luxury Vinyl), Window Treatments (Blinds)
- Level: Lower
- Area: 456 Square Feet
- Dimensions: 24X19
Kitchen
- Features: Kitchen (Island, Custom Cabinetry, Granite Counters, Pantry, Updated Kitchen), Flooring (Luxury Vinyl)
- Level: Main
- Area: 228 Square Feet
- Dimensions: 19X12
Laundry
- Level: Basement
- Area: 48 Square Feet
- Dimensions: 8X6
Living room
- Features: Flooring (Luxury Vinyl), Window Treatments (Curtains/Drapes)
- Level: Main
- Area: 192 Square Feet
- Dimensions: 16X12
Heating
- Natural Gas, Forced Air
Cooling
- Central Air
Appliances
- Included: Double Oven, Microwave, Dishwasher, Refrigerator, Washer, Dryer, Stainless Steel Appliance(s)
- Laundry: In Unit
Features
- Vaulted Ceiling(s)
- Doors: Storm Door(s), Pocket Door(s), Sliding Glass Door(s)
- Windows: Screens, Window Treatments
- Basement: Unfinished,Partial
- Attic: Unfinished
Interior area
- Total structure area: 0
- Total interior livable area: 1,585 sqft
Property
Parking
- Total spaces: 2
- Parking features: Asphalt, Garage Door Opener, Yes, Garage Owned, Attached, Garage
- Attached garage spaces: 2
- Has uncovered spaces: Yes
Accessibility
- Accessibility features: No Disability Access
Features
- Levels: Split Level
- Patio & porch: Patio
- Fencing: Fenced
Lot
- Size: 6,969 Square Feet
- Dimensions: 66 x 120
Details
- Additional structures: Shed(s)
- Parcel number: 0603241080260000
- Special conditions: None
- Other equipment: Ceiling Fan(s)
Construction
Type & style
- Home type: SingleFamily
- Architectural style: Split Level
- Property subtype: Single Family Residence
Materials
- Vinyl Siding
- Foundation: Concrete Perimeter
- Roof: Asphalt
Condition
- New construction: No
- Year built: 2003
Utilities & green energy
- Electric: Circuit Breakers
- Sewer: Public Sewer
- Water: Lake Michigan
Community & HOA
Community
- Features: Park, Lake, Sidewalks, Street Lights, Street Paved
- Security: Security System
- Subdivision: Old Renwick Trail
HOA
- Has HOA: Yes
- Services included: None
- HOA fee: $130 annually
Location
- Region: Joliet
Financial & listing details
- Price per square foot: $233/sqft
- Tax assessed value: $249,474
- Annual tax amount: $5,623
- Date on market: 9/10/2026
- Ownership: Fee Simple w/ HO Assn.
Estimated market value
Not available
Estimated sales range
Not available
Not available
Price history
| Date | Event | Price |
|---|---|---|
| 7/17/2003 | Sold | $182,000$115/sqft |
Source: Public Record Report a problem | ||
Public tax history
| Year | Property taxes | Tax assessment |
|---|---|---|
| 2024 | $5,383 +4.9% | $83,158 +10.7% |
| 2023 | $5,131 +2.6% | $75,107 +7.8% |
| 2022 | $4,999 +5.7% | $69,654 +7% |
| 2021 | $4,730 +1.6% | $65,097 +2.9% |
| 2020 | $4,654 +3.8% | $63,250 +4.9% |
| 2019 | $4,485 +4.7% | $60,267 +6.4% |
| 2018 | $4,283 +3.3% | $56,625 +5.2% |
| 2017 | $4,147 +2.3% | $53,811 +4.8% |
| 2016 | $4,055 +6.1% | $51,322 +6.7% |
| 2015 | $3,821 | $48,077 +3.7% |
| 2014 | $3,821 +1.5% | $46,379 |
| 2013 | $3,766 +3.5% | $46,379 -2.2% |
| 2012 | $3,640 -6.7% | $47,446 -13.7% |
| 2011 | $3,900 +5.2% | $54,974 -2% |
| 2010 | $3,707 -23.1% | $56,096 -25.3% |
| 2009 | $4,822 +2.6% | $75,123 |
| 2008 | $4,701 | $75,123 +5% |
| 2007 | -- | $71,579 +4.3% |
| 2006 | $4,352 +3.1% | $68,621 +3.4% |
| 2005 | $4,220 +0.8% | $66,345 +5.2% |
| 2004 | $4,188 +129% | $63,041 +131.4% |
| 2003 | $1,829 | $27,244 |
Find assessor info on the county website
Monthly payment
Est. payment
Payment breakdown
Explore the cost of this home by adjusting the details. Changes won't be saved.Climate risks
Neighborhood: 60435
Nearby schools
Schools provided by the listing agent
- Elementary: Central Elementary School
- Middle: Indian Trail Middle School
- High: Plainfield Central High School
- District: 202
Source: MRED as distributed by MLS GRID. This data may not be complete. We recommend contacting the local school district to confirm school assignments for this home.
Similar homes
- $355,0003 bd2 ba1.7k sqft2018 Alpine Way, Plainfield, IL 60586New
 MLS ID #12762839, Ioannis Karnavas, @properties Christies International Real Estate. MRED as distributed by MLS GRID
 - $319,9003 bd2 ba1.6k sqft16310 Crescent Lake Dr Unit 16310, Crest Hill, IL 60403New
 MLS ID #12772621, Carla Patrone, Better Homes & Gardens Real Estate Connections. MRED as distributed by MLS GRID
 - $409,8733 bd2 ba1.9k sqft613 Gavin Ave, Romeoville, IL 60446New
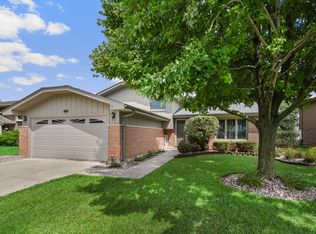 MLS ID #12726963, Thomas Domasik, RE/MAX 10 in the Park. MRED as distributed by MLS GRID
 - $375,0003 bd2 ba1.9k sqft1506 Lasser Dr, Plainfield, IL 60586Active
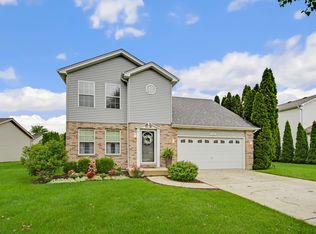 MLS ID #12769317, Thomas Domasik, RE/MAX 10 in the Park. MRED as distributed by MLS GRID
