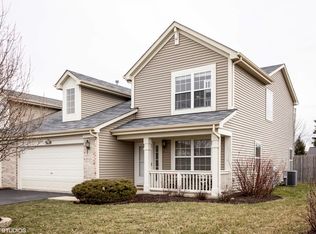
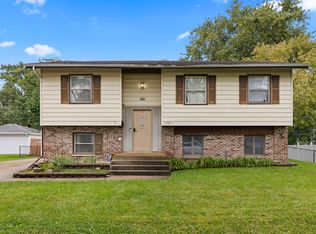
Welcome home to this spacious 2 bedroom, 2.5 bath duplex with a versatile loft and a thoughtfully designed floor plan! The main level offers a generous family room, powder room, convenient laundry room, and an open kitchen and dining area perfect for everyday living and entertaining. The kitchen features plenty of cabinet and counter space, along with a breakfast bar for casual seating, and overlooks the dining area and fenced backyard. A storage shed provides additional space for outdoor essentials. Upstairs, retreat to the spacious primary suite featuring a private full bath and walk-in closet with a custom organizer. A second bedroom, additional full bathroom, and versatile loft complete the upper level. Use the loft as a home office, playroom, workout space, or additional lounge area-the possibilities are endless! Additional highlights include an attached 2 car garage and a great location within Plainfield Schools. Conveniently located near shopping, dining, parks, and expressways, making everyday errands and commuting a breeze. A wonderful opportunity to enjoy space, convenience, and a flexible floor plan!
New
$305,000
3622 Harms Rd, Joliet, IL 60435
2beds
1,424sqft
Duplex, Single Family Residence
Built in 2008
-- sqft lot
$-- Zestimate®
$214/sqft
$31/mo HOA
What's special
Versatile loftFenced backyardSecond bedroomGenerous family roomThoughtfully designed floor planPowder roomConvenient laundry room
- 14 hours
- 32
- 2
Zillow last checked:
Listing updated:
Listed by:
Tisha Krakowski 815-999-9949,
RE/MAX Ultimate Professionals
Source: MRED as distributed by MLS GRID,MLS#: 12779816
Facts & features
Interior
Bedrooms & bathrooms
- Bedrooms: 2
- Bathrooms: 3
- Full bathrooms: 2
- 1/2 bathrooms: 1
Rooms
- Room types: Loft
Primary bedroom
- Features: Flooring (Wood Laminate), Bathroom (Full)
- Level: Second
- Area: 165 Square Feet
- Dimensions: 15X11
Bedroom 2
- Features: Flooring (Wood Laminate)
- Level: Second
- Area: 130 Square Feet
- Dimensions: 13X10
Dining room
- Features: Flooring (Luxury Vinyl)
- Level: Main
- Area: 99 Square Feet
- Dimensions: 11X9
Family room
- Features: Flooring (Wood Laminate)
- Level: Main
- Area: 252 Square Feet
- Dimensions: 21X12
Kitchen
- Features: Kitchen (Eating Area-Breakfast Bar, Eating Area-Table Space), Flooring (Luxury Vinyl)
- Level: Main
- Area: 121 Square Feet
- Dimensions: 11X11
Laundry
- Features: Flooring (Vinyl)
- Level: Main
- Area: 66 Square Feet
- Dimensions: 11X6
Loft
- Features: Flooring (Wood Laminate)
- Level: Second
- Area: 143 Square Feet
- Dimensions: 13X11
Heating
- Natural Gas, Forced Air
Cooling
- Central Air
Appliances
- Included: Range, Microwave, Dishwasher, Refrigerator, Washer, Dryer, Disposal
Features
- Walk-In Closet(s)
- Flooring: Laminate
- Basement: None
Interior area
- Total structure area: 0
- Total interior livable area: 1,424 sqft
Property
Parking
- Total spaces: 2
- Parking features: Asphalt, Garage Door Opener, Yes, Garage Owned, Attached, Garage
- Attached garage spaces: 2
- Has uncovered spaces: Yes
Accessibility
- Accessibility features: No Disability Access
Features
- Patio & porch: Patio
- Fencing: Fenced
Lot
- Dimensions: 47x118x47x122
Details
- Parcel number: 0603242190290000
- Special conditions: None
Construction
Type & style
- Home type: MultiFamily
- Property subtype: Duplex, Single Family Residence
Materials
- Vinyl Siding, Brick
- Roof: Asphalt
Condition
- New construction: No
- Year built: 2008
Utilities & green energy
- Sewer: Public Sewer
- Water: Public
Community & HOA
Community
- Subdivision: Cambridge Run
HOA
- Has HOA: Yes
- Amenities included: Park
- Services included: None
- HOA fee: $374 annually
Location
- Region: Joliet
Financial & listing details
- Price per square foot: $214/sqft
- Tax assessed value: $249,090
- Annual tax amount: $5,613
- Date on market: 10/7/2026
- Ownership: Fee Simple w/ HO Assn.
Estimated market value
Not available
Estimated sales range
Not available
Not available
Price history
| Date | Event | Price |
|---|---|---|
| 10/7/2026 | Listed for sale | $305,000+15.1%$214/sqft |
Source:  MRED as distributed by MLS GRID #12779816 Report a problem MRED as distributed by MLS GRID #12779816 Report a problem | ||
| 7/13/2023 | Sold | $265,000$186/sqft |
Source: MRED as distributed by MLS GRID #11798943 Report a problem | ||
| 6/18/2023 | Pending sale | $265,000$186/sqft |
Source:  Coldwell Banker Real Estate Group #11798943 Report a problem Coldwell Banker Real Estate Group #11798943 Report a problem | ||
| 6/17/2023 | Contingent | $265,000$186/sqft |
Source: MRED as distributed by MLS GRID #11798943 Report a problem | ||
| 6/12/2023 | Price change | $265,000-3.6%$186/sqft |
Source: MRED as distributed by MLS GRID #11798943 Report a problem | ||
| 6/3/2023 | Listed for sale | $275,000+84.6%$193/sqft |
Source: MRED as distributed by MLS GRID #11798943 Report a problem | ||
| 9/30/2015 | Sold | $149,000-6.8%$105/sqft |
Source: MRED as distributed by MLS GRID #08988097 Report a problem | ||
| 8/15/2015 | Pending sale | $159,900$112/sqft |
Source: Kagan Real Estate Inc. #08988097 Report a problem | ||
| 8/4/2015 | Price change | $159,900-2.5%$112/sqft |
Source: Kagan Real Estate Inc. #08988097 Report a problem | ||
| 7/21/2015 | Listed for sale | $164,000-7.9%$115/sqft |
Source: Kagan Real Estate Inc. #08988097 Report a problem | ||
| 3/20/2008 | Sold | $178,000$125/sqft |
Source: Public Record Report a problem | ||
Public tax history
| Year | Property taxes | Tax assessment |
|---|---|---|
| 2024 | $5,374 +4.9% | $83,030 +10.7% |
| 2023 | $5,122 +6.3% | $74,991 +11.3% |
| 2022 | $4,818 +5.7% | $67,351 +7% |
| 2021 | $4,558 +1.6% | $62,945 +2.9% |
| 2020 | $4,484 +3.8% | $61,159 +5% |
| 2019 | $4,320 +9.5% | $58,274 +10.8% |
| 2018 | $3,944 +3.3% | $52,614 +5.2% |
| 2017 | $3,816 +2.3% | $49,999 +4.8% |
| 2016 | $3,730 +2.3% | $47,687 +6.7% |
| 2015 | $3,645 | $44,672 +0.3% |
| 2014 | $3,645 +1.5% | $44,518 |
| 2013 | $3,593 +3.5% | $44,518 -2.2% |
| 2012 | $3,473 +8.5% | $45,542 -1.4% |
| 2011 | $3,201 -14.6% | $46,198 -18.4% |
| 2010 | $3,747 +1.4% | $56,638 -4% |
| 2009 | $3,697 +48.2% | $58,998 +190216.1% |
| 2008 | $2,494 | $31 |
| 2007 | -- | $31 |
| 2006 | -- | $31 |
Find assessor info on the county website
Monthly payment
Est. payment
Payment breakdown
Explore the cost of this home by adjusting the details. Changes won't be saved.Climate risks
Neighborhood: 60435
Nearby schools
Schools provided by the listing agent
- High: Plainfield Central High School
- District: 202
Source: MRED as distributed by MLS GRID. This data may not be complete. We recommend contacting the local school district to confirm school assignments for this home.
Similar homes
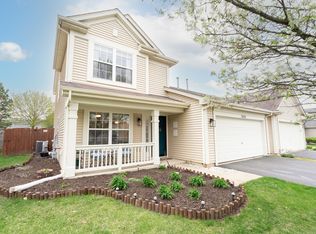
- $319,9003 bd1 ba1.3k sqft2503 Hacker Dr, Joliet, IL 60435Active
 MLS ID #12747797, Gerald Shepich, RE/MAX Ultimate Professionals. MRED as distributed by MLS GRID
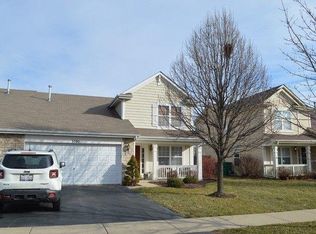
 - $265,0002 bd2 ba1.3k sqft16334 Crescent Lake Dr, Crest Hill, IL 60403New
 MLS ID #12776780, Carolyn Alzueta, Charles Rutenberg Realty of IL. MRED as distributed by MLS GRID
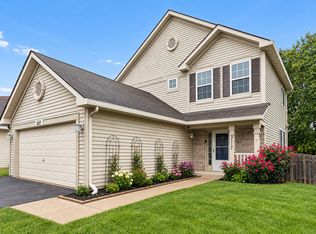
 - $335,0002 bd3 ba1.4k sqft3117 Gloria Ln, Joliet, IL 60435Active
 MLS ID #12755591, Kiersten Halverson, Village Realty, Inc.. MRED as distributed by MLS GRID
 - $339,9005 bd2 ba1.8k sqft1307 Edgerton Dr, Joliet, IL 60435New
 MLS ID #12759826, Micah Kirstein, john greene, Realtor. MRED as distributed by MLS GRID
