Welcome to this beautifully maintained 2-bedroom, 2 full bath home located in the highly sought-after 55+ gated community of Grand Haven. This inviting residence offers a spacious and functional layout featuring a bright living room dining room area perfect for relaxing or entertaining. Living/Dining Room opens up to a large kitchen and breakfast nook with an open concept from the Family/Sun Room that leads out to a large concrete patio. The functionality adds to ease with everyday living in this ranch home. The primary suite includes a private full bath for added comfort and convenience. Enjoy all that Grand Haven has to offer, including a clubhouse with both indoor and outdoor pools, as well as a fully equipped exercise room. Experience low-maintenance living in a vibrant, amenity-rich community!
Active
Price cut: $7.5K (9/17)
$317,500
676 S Wellston Ln, Romeoville, IL 60446
2beds
1,709sqft
Single Family Residence
Built in 2002
4,791 Square Feet Lot
$-- Zestimate®
$186/sqft
$332/mo HOA
What's special
Breakfast nookLarge kitchenSpacious and functional layout
- 39 days
- 403
- 20
Likely to sell faster than
Zillow last checked:
Listing updated:
Listed by:
Jennifer Crowe 708-724-4815,
Baird & Warner Real Estate
Source: MRED as distributed by MLS GRID,MLS#: 12728780
Facts & features
Interior
Bedrooms & bathrooms
- Bedrooms: 2
- Bathrooms: 2
- Full bathrooms: 2
Rooms
- Room types: Den, Foyer
Primary bedroom
- Features: Bathroom (Full)
- Level: Main
- Area: 195 Square Feet
- Dimensions: 13X15
Bedroom 2
- Level: Main
- Area: 120 Square Feet
- Dimensions: 10X12
Den
- Level: Main
- Area: 100 Square Feet
- Dimensions: 10X10
Dining room
- Level: Main
- Dimensions: COMBO
Family room
- Level: Main
- Area: 132 Square Feet
- Dimensions: 11X12
Foyer
- Level: Main
- Area: 66 Square Feet
- Dimensions: 6X11
Kitchen
- Features: Kitchen (Eating Area-Table Space, Galley, Pantry-Closet)
- Level: Main
- Area: 247 Square Feet
- Dimensions: 13X19
Laundry
- Level: Main
- Area: 77 Square Feet
- Dimensions: 7X11
Living room
- Level: Main
- Area: 432 Square Feet
- Dimensions: 16X27
Heating
- Natural Gas, Forced Air
Cooling
- Central Air
Appliances
- Included: Range, Microwave, Dishwasher, Refrigerator, Washer, Dryer, Disposal
- Laundry: Main Level, In Unit
Features
- 1st Floor Bedroom, 1st Floor Full Bath, Walk-In Closet(s)
- Windows: Skylight(s)
- Basement: None
- Attic: Unfinished
Interior area
- Total structure area: 1,709
- Total interior livable area: 1,709 sqft
Property
Parking
- Total spaces: 2
- Parking features: Asphalt, Yes, Garage Owned, Attached, Garage
- Attached garage spaces: 2
Accessibility
- Accessibility features: No Disability Access
Features
- Stories: 1
- Patio & porch: Patio
Lot
- Size: 4,791 Square Feet
- Dimensions: 50X108
- Features: Landscaped, Mature Trees
Details
- Parcel number: 1104184040110000
- Special conditions: None
Construction
Type & style
- Home type: SingleFamily
- Architectural style: Ranch
- Property subtype: Single Family Residence
Materials
- Vinyl Siding
- Foundation: Concrete Perimeter
- Roof: Asphalt
Condition
- New construction: No
- Year built: 2002
Details
- Builder model: THE LAKE SHORE
Utilities & green energy
- Sewer: Public Sewer
- Water: Lake Michigan
Community & HOA
Community
- Features: Clubhouse, Pool, Tennis Court(s), Lake, Curbs, Gated, Sidewalks, Street Lights, Street Paved
- Subdivision: Grand Haven
HOA
- Has HOA: Yes
- Services included: Insurance, Doorman, Clubhouse, Exercise Facilities, Pool, Lawn Care, Snow Removal, Other
- HOA fee: $332 monthly
Location
- Region: Romeoville
Financial & listing details
- Price per square foot: $186/sqft
- Tax assessed value: $282,405
- Annual tax amount: $4,982
- Date on market: 8/19/2026
- Ownership: Fee Simple w/ HO Assn.
Estimated market value
Not available
Estimated sales range
Not available
Not available
Price history
| Date | Event | Price |
|---|---|---|
| 9/17/2026 | Price change | $317,500-2.3%$186/sqft |
Source:  MRED as distributed by MLS GRID #12728780 Report a problem MRED as distributed by MLS GRID #12728780 Report a problem | ||
| 8/19/2026 | Listed for sale | $325,000+47.1%$190/sqft |
Source: MRED as distributed by MLS GRID #12728780 Report a problem | ||
| 12/18/2020 | Sold | $221,000-4.7%$129/sqft |
Source: MRED as distributed by MLS GRID #10702665 Report a problem | ||
| 11/5/2020 | Pending sale | $231,900$136/sqft |
Source: Century 21 Affiliated #10702665 Report a problem | ||
| 6/16/2020 | Price change | $231,900-1.7%$136/sqft |
Source: Century 21 Affiliated #10702665 Report a problem | ||
| 5/1/2020 | Listed for sale | $236,000-0.4%$138/sqft |
Source: Century 21 Affiliated #10702665 Report a problem | ||
| 3/24/2020 | Listing removed | $236,900$139/sqft |
Source: CENTURY 21 Affiliated #10535332 Report a problem | ||
| 10/2/2019 | Listed for sale | $236,900+18.7%$139/sqft |
Source: Century 21 Affiliated #10535332 Report a problem | ||
| 3/25/2003 | Sold | $199,500$117/sqft |
Source: Public Record Report a problem | ||
Public tax history
| Year | Property taxes | Tax assessment |
|---|---|---|
| 2024 | $4,981 -5.5% | $94,135 +11.4% |
| 2023 | $5,271 -8.2% | $84,509 +6.2% |
| 2022 | $5,739 -1.2% | $79,612 +6.4% |
| 2021 | $5,808 +3% | $74,816 +3.4% |
| 2020 | $5,639 +6.1% | $72,356 +5.5% |
| 2019 | $5,315 -6.6% | $68,584 +4% |
| 2018 | $5,688 +5.6% | $65,927 +5.9% |
| 2017 | $5,387 +4.6% | $62,236 +6.7% |
| 2016 | $5,150 +5.2% | $58,328 +5.1% |
| 2015 | $4,896 | $55,497 +4% |
| 2014 | $4,896 +1.5% | $53,363 -1.1% |
| 2013 | $4,825 -4.2% | $53,939 -11% |
| 2012 | $5,035 +2.8% | $60,605 -6% |
| 2011 | $4,899 +0.8% | $64,473 -8.3% |
| 2010 | $4,862 -1.5% | $70,276 -8% |
| 2009 | $4,934 +0.9% | $76,387 |
| 2008 | $4,893 | $76,387 +3.6% |
| 2007 | -- | $73,768 +4% |
| 2006 | $4,630 +8.1% | $70,930 +9.8% |
| 2005 | $4,282 -2.2% | $64,579 |
| 2004 | $4,380 +57.3% | $64,579 +61.2% |
| 2003 | $2,785 | $40,063 |
Find assessor info on the county website
Monthly payment
Est. payment
Payment breakdown
Explore the cost of this home by adjusting the details. Changes won't be saved.Climate risks
Neighborhood: 60446
Nearby schools
Schools provided by the listing agent
- High: Lockport Township High School
- District: 88
Source: MRED as distributed by MLS GRID. This data may not be complete. We recommend contacting the local school district to confirm school assignments for this home.

Similar homes
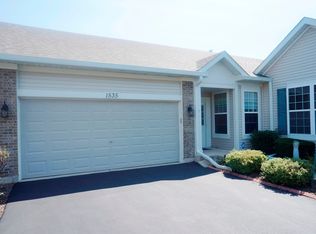
- $325,0002 bd2 ba1.6k sqft1566 Benzie Cir, Romeoville, IL 60446Active
 MLS ID #12763208, Valarie Wharrie, Coldwell Banker Real Estate Group. MRED as distributed by MLS GRID
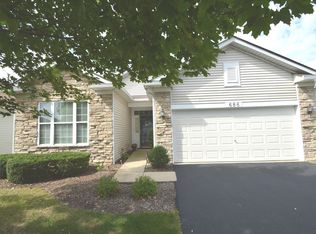
 - $310,0002 bd2 ba1.6k sqft651 S Mecosta Ln, Romeoville, IL 60446Active
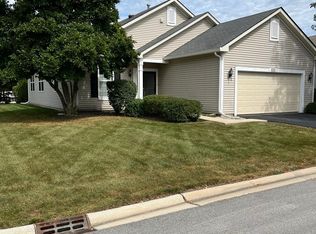 MLS ID #12760603, Maria Dziubczynski, Worth Clark Realty. MRED as distributed by MLS GRID
 - $309,9002 bd2 ba2.1k sqft623 Saugatuk Cir, Romeoville, IL 60446Active
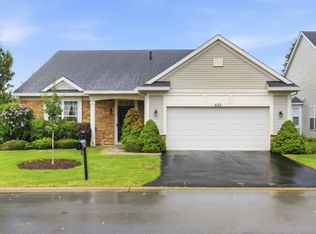 MLS ID #12766670, Lauren Linder, Platinum Partners Realtors. MRED as distributed by MLS GRID
 - $289,0002 bd2 ba1.7k sqft1561 W Cadillac Cir, Romeoville, IL 60446New
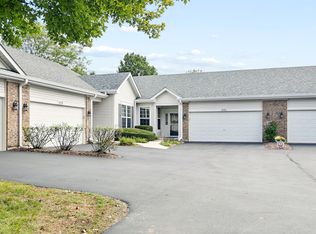 MLS ID #12768663, Ray DeNardis, Village Realty, Inc.. MRED as distributed by MLS GRID
