Welcome home! Designed for both everyday living and entertaining, this inviting home features formal living and dining rooms, plus an updated kitchen made for gathering. Relax in the family room with cozy electric fireplace. Upstairs, the spacious primary suite offers a custom walk-in closet and private bath, along with two additional bedrooms (all bedrooms have ceiling fans) and a second full bath. Plus convenient 2nd floor laundry. The finished basement adds even more room to play, unwind, or entertain-complete with a custom, stone, wet bar! Outside, enjoy a fully fenced yard and paver patio, perfect for morning coffee, sunset dinners, and backyard fun. Major updates include the roof/gutters (2026), furnace (2018), A/C (2020), and water heater (2020). Perfect location; convenient to parks, forest preserves, schools, and an elementary-school walking path just steps from your home. In addition, downtown Plainfield's charming shops, restaurants, festivals, parades, riverfront and kayak launch are just minutes away. You will appreciate the easy access to interstates, Pace Park-n-Ride, and Metra for commuting or enjoying the city.
Active
$385,000
31 Kenilworth Ave, Romeoville, IL 60446
3beds
1,654sqft
Single Family Residence
Built in 2002
5,227 Square Feet Lot
$-- Zestimate®
$233/sqft
$35/mo HOA
What's special
Finished basementFully fenced yardCustom stone wet barInviting homeCustom walk-in closetPrivate bathSpacious primary suite
- --
- 685
- views
- 93
- saves
Zillow last checked:
Listing updated:
Listed by:
Shelbey Hammond, SRES 815-436-2232,
Coldwell Banker Real Estate Group,
Bonnie Horne,
Coldwell Banker Real Estate Group
Source: MRED as distributed by MLS GRID,MLS#: 12755934
Facts & features
Interior
Bedrooms & bathrooms
- Bedrooms: 3
- Bathrooms: 3
- Full bathrooms: 2
- 1/2 bathrooms: 1
Rooms
- Room types: Recreation Room, Eating Area
Primary bedroom
- Features: Flooring (Carpet), Window Treatments (Blinds), Bathroom (Full)
- Level: Second
- Area: 150 Square Feet
- Dimensions: 15X10
Bedroom 2
- Features: Flooring (Carpet), Window Treatments (Blinds)
- Level: Second
- Area: 120 Square Feet
- Dimensions: 12X10
Bedroom 3
- Features: Flooring (Carpet), Window Treatments (Blinds)
- Level: Second
- Area: 120 Square Feet
- Dimensions: 12X10
Bar entertainment
- Features: Flooring (Carpet)
- Level: Basement
- Area: 150 Square Feet
- Dimensions: 15X10
Dining room
- Features: Flooring (Laminate), Window Treatments (Blinds)
- Level: Main
- Area: 156 Square Feet
- Dimensions: 13X12
Eating area
- Features: Flooring (Carpet)
- Level: Main
- Area: 130 Square Feet
- Dimensions: 13X10
Family room
- Features: Flooring (Carpet), Window Treatments (Blinds)
- Level: Main
- Area: 180 Square Feet
- Dimensions: 15X12
Kitchen
- Features: Kitchen (Eating Area-Breakfast Bar, Pantry), Flooring (Ceramic Tile)
- Level: Main
- Area: 130 Square Feet
- Dimensions: 13X10
Laundry
- Level: Second
- Area: 56 Square Feet
- Dimensions: 8X7
Living room
- Features: Flooring (Laminate), Window Treatments (Blinds)
- Level: Main
- Area: 192 Square Feet
- Dimensions: 16X12
Recreation room
- Features: Flooring (Ceramic Tile)
- Level: Basement
- Area: 364 Square Feet
- Dimensions: 28X13
Heating
- Natural Gas, Forced Air
Cooling
- Central Air
Appliances
- Included: Range, Microwave, Dishwasher, Refrigerator, Disposal
- Laundry: Upper Level
Features
- Wet Bar, Built-in Features, Walk-In Closet(s)
- Flooring: Laminate
- Basement: Finished,Full
- Attic: Full
- Number of fireplaces: 1
- Fireplace features: Electric, Family Room
Interior area
- Total structure area: 2,582
- Total interior livable area: 1,654 sqft
- Finished area below ground: 700
Property
Parking
- Total spaces: 2
- Parking features: Asphalt, Garage Door Opener, Yes, Garage Owned, Attached, Garage
- Attached garage spaces: 2
- Has uncovered spaces: Yes
Accessibility
- Accessibility features: No Disability Access
Features
- Stories: 2
- Patio & porch: Patio
- Fencing: Fenced
Lot
- Size: 5,227 Square Feet
- Dimensions: 50X104
Details
- Parcel number: 1104071110020000
- Special conditions: None
- Other equipment: Ceiling Fan(s), Sump Pump
Construction
Type & style
- Home type: SingleFamily
- Property subtype: Single Family Residence
Materials
- Vinyl Siding, Brick
- Foundation: Concrete Perimeter
- Roof: Asphalt
Condition
- New construction: No
- Year built: 2002
Utilities & green energy
- Electric: Circuit Breakers
- Sewer: Public Sewer
- Water: Public
Community & HOA
Community
- Features: Park, Lake, Curbs, Sidewalks, Street Lights, Street Paved
- Security: Carbon Monoxide Detector(s)
- Subdivision: Marquette Crossing East
HOA
- Has HOA: Yes
- Services included: Other
- HOA fee: $35 monthly
Location
- Region: Romeoville
Financial & listing details
- Price per square foot: $233/sqft
- Tax assessed value: $295,668
- Annual tax amount: $9,774
- Date on market: 9/16/2026
- Ownership: Fee Simple w/ HO Assn.
Estimated market value
Not available
Estimated sales range
Not available
Not available
Price history
| Date | Event | Price |
|---|---|---|
| 5/31/2006 | Sold | $252,000+37.7%$152/sqft |
Source: Public Record Report a problem | ||
| 11/8/2002 | Sold | $183,000$111/sqft |
Source: Public Record Report a problem | ||
Public tax history
| Year | Property taxes | Tax assessment |
|---|---|---|
| 2024 | $9,227 +7% | $98,556 +11.4% |
| 2023 | $8,622 +13.7% | $88,478 +17.2% |
| 2022 | $7,583 +5.1% | $75,496 +6.4% |
| 2021 | $7,218 +2.7% | $70,948 +3.4% |
| 2020 | $7,029 +5.5% | $68,615 +5.5% |
| 2019 | $6,665 +4.1% | $65,038 +5% |
| 2018 | $6,406 +6.1% | $61,917 +5.9% |
| 2017 | $6,038 +6% | $58,451 +6.7% |
| 2016 | $5,697 +18.9% | $54,781 +12.5% |
| 2015 | $4,793 | $48,712 +8% |
| 2014 | $4,793 +3.8% | $45,104 |
| 2013 | $4,618 -11.1% | $45,104 -16% |
| 2012 | $5,193 -6% | $53,695 -15% |
| 2011 | $5,525 -4.5% | $63,170 -13.3% |
| 2010 | $5,783 -5.3% | $72,830 -10% |
| 2009 | $6,105 +4.9% | $80,922 |
| 2008 | $5,820 | $80,922 +3.5% |
| 2007 | -- | $78,148 +6.2% |
| 2006 | $5,488 +17.8% | $73,581 +20.4% |
| 2005 | $4,658 -0.5% | $61,116 |
| 2004 | $4,680 -2.1% | $61,116 +5.1% |
| 2003 | $4,779 | $58,156 |
Find assessor info on the county website
Monthly payment
Est. payment
Payment breakdown
Explore the cost of this home by adjusting the details. Changes won't be saved.Climate risks
Neighborhood: 60446
Nearby schools
Schools provided by the listing agent
- District: 365U
Source: MRED as distributed by MLS GRID. This data may not be complete. We recommend contacting the local school district to confirm school assignments for this home.
Similar homes
- $419,9003 bd3 ba2k sqft1917 Tuscany Ln, Romeoville, IL 60446Active
 MLS ID #12764597, Omar Adil, United Real Estate - Chicago. MRED as distributed by MLS GRID
 - $299,9994 bd3 ba1.8k sqft1475 Windflower Ct, Romeoville, IL 60446Active
 MLS ID #12769517, Oscar Ochoa, Redfin Corporation. MRED as distributed by MLS GRID
 - $299,9004 bd3 ba1.5k sqft122 Azalea Cir Unit 122, Romeoville, IL 60446Active
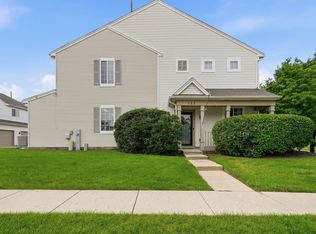 MLS ID #12729423, Lorena Ramirez-Carrillo, YUB Realty Inc. MRED as distributed by MLS GRID
 - $354,9003 bd4 ba1.8k sqft20937 W Orangeblossom Ln, Plainfield, IL 60544Active
 MLS ID #12636109, Nan Smith, Baird & Warner. MRED as distributed by MLS GRID
