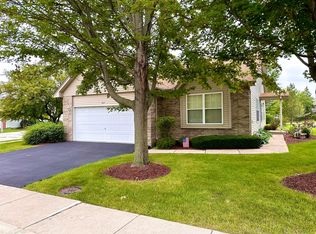
Meticulous home in a gated community with peaceful surroundings, yet a minute from anything you could want. Shorewood Commons shopping plaza, big stores and restaurants up and down Rt. 59. This 1701 square foot brick ranch is beautiful with the perfect layout. 3402 total sq. ft with 2483 finished. Master suite has a walk in closet and is private, with 2 more bedrooms off another hall. The living room is bright and sunny with the beautiful windows, and cathedral ceilings that give a welcoming entrance feel. Off the gorgeous kitchen with cherry cabinetry with granite countertops and stainless steel appliances there is a wonderful, large stamped patio for entertaining or enjoying the evenings alone. The fantastic partially finished basement with a free standing gas fireplace is great for just hanging out or fun entertaining space. There is a large storage area with the additional concrete crawl space that gives you plenty of storage. The backyard backs up to the community park with a picnic area and new playground but has large evergreens for privacy. A new roof was installed this summer with a new skylight in the kitchen. The pool table in the basement will all be included in the sale. There is a security system with cameras that will also stay. So many extras with this beautiful home in a fantastic location that borders with Shorewood and Plainfield. There is a fantastic neighborhood gazebo and pond to enjoy also. All... at a very nice price.
Active
Price cut: $15K (10/15)
$419,900
4613 Kylemore Ct, Joliet, IL 60431
3beds
1,701sqft
Single Family Residence
Built in 2003
-- sqft lot
$-- Zestimate®
$247/sqft
$155/mo HOA
What's special
Beautiful windowsCathedral ceilingsLarge evergreens for privacy
- 9 days
- 234
- 5
Zillow last checked:
Listing updated:
Listed by:
Mary Jo McFadden 815-861-3021,
Baird & Warner
Source: MRED as distributed by MLS GRID,MLS#: 12590643
Facts & features
Interior
Bedrooms & bathrooms
- Bedrooms: 3
- Bathrooms: 2
- Full bathrooms: 2
Rooms
- Room types: Foyer, Storage, Walk In Closet
Primary bedroom
- Features: Flooring (Carpet), Bathroom (Full)
- Area: 216 Square Feet
- Dimensions: 12X18
Bedroom 2
- Features: Flooring (Carpet)
- Area: 140 Square Feet
- Dimensions: 10X14
Bedroom 3
- Features: Flooring (Carpet)
- Area: 110 Square Feet
- Dimensions: 10X11
Dining room
- Features: Flooring (Hardwood)
- Area: 100 Square Feet
- Dimensions: 10X10
Family room
- Features: Flooring (Carpet)
- Area: 782 Square Feet
- Dimensions: 23X34
Foyer
- Features: Flooring (Hardwood)
- Area: 50 Square Feet
- Dimensions: 5X10
Kitchen
- Features: Kitchen (Eating Area-Table Space, Granite Counters, Updated Kitchen), Flooring (Hardwood)
- Area: 224 Square Feet
- Dimensions: 14X16
Laundry
- Features: Flooring (Ceramic Tile)
- Area: 56 Square Feet
- Dimensions: 7X8
Living room
- Features: Flooring (Carpet)
- Area: 272 Square Feet
- Dimensions: 16X17
Storage
- Area: 646 Square Feet
- Dimensions: 19X34
Walk in closet
- Area: 45 Square Feet
- Dimensions: 5X9
Heating
- Has Heating (Unspecified Type)
Cooling
- Central Air
Appliances
- Included: Range, Microwave, Dishwasher, Refrigerator, Washer, Dryer, Disposal, Stainless Steel Appliance(s), Range Hood, Gas Oven, Gas Water Heater
- Laundry: Main Level, Gas Dryer Hookup, In Unit, Sink
Features
- Cathedral Ceiling(s), 1st Floor Bedroom, 1st Floor Full Bath, Walk-In Closet(s), Granite Counters
- Flooring: Hardwood, Wood, Carpet
- Doors: Storm Door(s), Panel Door(s), 6 Panel Door(s), Sliding Glass Door(s)
- Windows: Skylight(s), Drapes
- Basement: Partially Finished,Crawl Space,Concrete,Rec/Family Area,Full
- Attic: Unfinished
- Number of fireplaces: 1
- Fireplace features: Gas Log, Gas Starter, Free Standing, Basement
Interior area
- Total structure area: 3,402
- Total interior livable area: 1,701 sqft
- Finished area below ground: 782
Property
Parking
- Total spaces: 2
- Parking features: Asphalt, Garage Door Opener, Garage, Yes, Garage Owned, Attached
- Attached garage spaces: 2
- Has uncovered spaces: Yes
Accessibility
- Accessibility features: No Disability Access
Features
- Stories: 1
- Patio & porch: Patio
Lot
- Dimensions: 39X112X54X26X107
Details
- Parcel number: 0506033260360000
- Special conditions: None
- Other equipment: Ceiling Fan(s), Sump Pump
Construction
Type & style
- Home type: SingleFamily
- Architectural style: Ranch
- Property subtype: Single Family Residence
Materials
- Vinyl Siding, Brick, Frame
- Foundation: Concrete Perimeter
- Roof: Asphalt
Condition
- New construction: No
- Year built: 2003
Utilities & green energy
- Electric: Circuit Breakers
- Sewer: Public Sewer
- Water: Public
Community & HOA
Community
- Features: Park, Curbs, Gated, Sidewalks, Street Lights, Street Paved
- Security: Security System, Carbon Monoxide Detector(s), Closed Circuit Camera(s)
- Subdivision: Waterford Pointe
HOA
- Has HOA: Yes
- Services included: Lawn Care, Snow Removal
- HOA fee: $155 monthly
Location
- Region: Joliet
Financial & listing details
- Price per square foot: $247/sqft
- Tax assessed value: $289,338
- Annual tax amount: $8,220
- Date on market: 10/13/2026
- Ownership: Fee Simple
Estimated market value
Not available
Estimated sales range
Not available
Not available
Price history
| Date | Event | Price |
|---|---|---|
| 10/15/2026 | Price change | $419,900-3.4%$247/sqft |
Source:  MRED as distributed by MLS GRID #12590643 Report a problem | ||
| 10/13/2026 | Listed for sale | $434,900+32.2%$256/sqft |
Source: MRED as distributed by MLS GRID #12590643 Report a problem | ||
| 5/3/2022 | Sold | $329,000+9.7%$193/sqft |
Source: MRED as distributed by MLS GRID #11351712 Report a problem | ||
| 3/28/2022 | Pending sale | $300,000$176/sqft |
Source:  RE/MAX International #11351712 Report a problem | ||
| 3/28/2022 | Contingent | $300,000$176/sqft |
Source: MRED as distributed by MLS GRID #11351712 Report a problem | ||
| 3/24/2022 | Listed for sale | $300,000+42.9%$176/sqft |
Source: MRED as distributed by MLS GRID #11351712 Report a problem | ||
| 10/26/2019 | Listing removed | $1,900$1/sqft |
Source: CENTURY 21 Affiliated #10498894 Report a problem | ||
| 8/28/2019 | Listed for rent | $1,900-5%$1/sqft |
Source: CENTURY 21 Affiliated #10498894 Report a problem | ||
| 1/23/2019 | Listing removed | $2,000$1/sqft |
Source: CENTURY 21 Affiliated #10154728 Report a problem | ||
| 12/13/2018 | Price change | $2,000-9.1%$1/sqft |
Source: CENTURY 21 Affiliated #10154728 Report a problem | ||
| 10/28/2018 | Listed for rent | $2,200$1/sqft |
Source: Owner Report a problem | ||
| 6/15/2016 | Sold | $210,000$123/sqft |
Source: MRED as distributed by MLS GRID #09218128 Report a problem | ||
| 5/6/2016 | Pending sale | $210,000$123/sqft |
Source: Berkshire Hathaway HomeServices KoenigRubloff Realty Group #09218128 Report a problem | ||
| 5/6/2016 | Listed for sale | $210,000+6.3%$123/sqft |
Source: Berkshire Hathaway HomeServices KoenigRubloff Realty Group #09218128 Report a problem | ||
| 6/4/2003 | Sold | $197,500$116/sqft |
Source: Public Record Report a problem | ||
Public tax history
| Year | Property taxes | Tax assessment |
|---|---|---|
| 2024 | $7,765 +7.7% | $96,446 +11.3% |
| 2023 | $7,209 -5.3% | $86,654 +5.7% |
| 2022 | $7,610 +6.2% | $81,997 +6.3% |
| 2021 | $7,168 +5.6% | $77,137 +5.7% |
| 2020 | $6,791 +2.8% | $72,985 +4.2% |
| 2019 | $6,609 +4.6% | $70,010 +7.8% |
| 2018 | $6,319 +7.5% | $64,960 +9.6% |
| 2017 | $5,877 +27.1% | $59,260 +5.9% |
| 2016 | $4,624 +3.2% | $55,960 +5% |
| 2015 | $4,481 | $53,310 -0.2% |
| 2014 | $4,481 -9.4% | $53,410 -11.2% |
| 2013 | $4,947 +0.2% | $60,135 -2.6% |
| 2012 | $4,937 +11% | $61,758 -9.7% |
| 2011 | $4,446 +4.1% | $68,415 -5.6% |
| 2010 | $4,270 +4% | $72,490 -2.2% |
| 2009 | $4,104 +1.9% | $74,158 |
| 2008 | $4,029 | $74,158 +2.2% |
| 2007 | -- | $72,569 +15.7% |
| 2006 | $4,187 +6% | $62,703 +3.5% |
| 2005 | $3,950 -0.3% | $60,571 +1.5% |
| 2004 | $3,962 +121.6% | $59,705 +136.1% |
| 2003 | $1,788 | $25,287 |
Find assessor info on the county website
Monthly payment
Est. payment
Payment breakdown
Explore the cost of this home by adjusting the details. Changes won't be saved.Climate risks
Neighborhood: 60431
Nearby schools
Schools provided by the listing agent
- High: Joliet West High School
- District: 30C
Source: MRED as distributed by MLS GRID. This data may not be complete. We recommend contacting the local school district to confirm school assignments for this home.
Similar homes
- $425,0003 bd3 ba2.3k sqft3501 Green Meadow Ln, Joliet, IL 60431Active
 MLS ID #12781677, Mark Meers, Spring Realty. MRED as distributed by MLS GRID
- $469,9903 bd3 ba2.4k sqft4618 Lalique Ct, Joliet, IL 60431Active
 MLS ID #12776758, Amber Duffy, The Koenig Group Inc. MRED as distributed by MLS GRID
- $409,9004 bd3 ba2.3k sqft5212 Aladdin Ct, Plainfield, IL 60586New
 MLS ID #12791838, Mihaela Chiderov, Mkey Realty Corp. MRED as distributed by MLS GRID
- $359,5003 bd2 ba1.8k sqft3233 Rosemont Dr, Joliet, IL 60431New
 MLS ID #12769389, Thomas Mulvey, Dow Realty. MRED as distributed by MLS GRID
