One of the best interior lots in Twin Oak West. Great location on this 3 bedroom stone ranch, minutes to Inwood Recreation Facility with Fitness Center, Indoor Pool and Golf Course, Will County Forrest Preserve with bike and walking paths, West Side Library, Troy Grade School, Joliet Junior College and close access to I-55 and I-80. This 3 bedroom home has a formal living and dining room, kitchen opens into family room, there is den off the kitchen which opens to the backyard, it also could be a mud room/laundry room. The attached garage is 400 square feet with a floor drain and is paneled with a new service door to the backyard. Walk to Troy Craughwell and West Side Library, the bike/walking paths will take you all the way to Buffalo Rock State Park in Utica. This convenient location is a 10+. Roof, Soffits and gutters new in December 2023. Ceiling fans in all the bedrooms and family room. Furnace apprx 6 years old. Great backyard with oversized contract patio. Great Value for this location. Home is being sold "as is" but should qualify for all types of financing. The basement has been freshly painted and has glass block windows with vents.
New
$359,500
3233 Rosemont Dr, Joliet, IL 60431
3beds
1,808sqft
Single Family Residence
Built in 1968
0.29 Acres Lot
$354,200 Zestimate®
$199/sqft
$4/mo HOA
What's special
- 2 days
- 504
- 25
Zillow last checked:
Listing updated:
Listed by:
Thomas Mulvey 815-791-6426,
Dow Realty
Source: MRED as distributed by MLS GRID,MLS#: 12769389
Facts & features
Interior
Bedrooms & bathrooms
- Bedrooms: 3
- Bathrooms: 2
- Full bathrooms: 1
- 1/2 bathrooms: 1
Rooms
- Room types: Office
Primary bedroom
- Features: Window Treatments (All)
- Area: 156 Square Feet
- Dimensions: 12X13
Bedroom 2
- Features: Flooring (Hardwood), Window Treatments (All)
- Area: 168 Square Feet
- Dimensions: 12X14
Bedroom 3
- Features: Flooring (Carpet), Window Treatments (All)
- Area: 120 Square Feet
- Dimensions: 10X12
Dining room
- Features: Flooring (Carpet), Window Treatments (All)
- Area: 143 Square Feet
- Dimensions: 11X13
Family room
- Features: Flooring (Vinyl), Window Treatments (All)
- Area: 256 Square Feet
- Dimensions: 16X16
Kitchen
- Features: Kitchen (Eating Area-Table Space), Flooring (Vinyl), Window Treatments (All)
- Area: 189 Square Feet
- Dimensions: 9X21
Living room
- Features: Flooring (Carpet), Window Treatments (All)
- Area: 266 Square Feet
- Dimensions: 14X19
Office
- Features: Flooring (Wood Laminate), Window Treatments (All)
- Area: 192 Square Feet
- Dimensions: 12X16
Heating
- Has Heating (Unspecified Type)
Cooling
- Central Air
Appliances
- Included: Gas Water Heater
Features
- Basement: Unfinished,Crawl Space,Partial
- Attic: Pull Down Stair
Interior area
- Total structure area: 2,256
- Total interior livable area: 1,808 sqft
Property
Parking
- Total spaces: 2
- Parking features: Concrete, Garage Door Opener, Yes, Garage Owned, Attached, Garage
- Attached garage spaces: 2
- Has uncovered spaces: Yes
Accessibility
- Accessibility features: No Disability Access
Features
- Stories: 1
- Patio & porch: Patio
Lot
- Size: 0.29 Acres
- Dimensions: 87 x 140 x 85 x 143
Details
- Additional structures: None
- Parcel number: 0506114030060000
- Special conditions: None
- Other equipment: Water-Softener Owned
Construction
Type & style
- Home type: SingleFamily
- Architectural style: Ranch
- Property subtype: Single Family Residence
Materials
- Stone
- Foundation: Concrete Perimeter
- Roof: Asphalt
Condition
- New construction: No
- Year built: 1968
Utilities & green energy
- Electric: Circuit Breakers
- Sewer: Public Sewer, Storm Sewer
- Water: Public
Community & HOA
Community
- Features: Park, Pool, Tennis Court(s), Curbs, Sidewalks, Street Lights, Street Paved
- Subdivision: Twin Oaks
HOA
- Has HOA: Yes
- Services included: Other
- HOA fee: $50 annually
Location
- Region: Joliet
Financial & listing details
- Price per square foot: $199/sqft
- Tax assessed value: $303,603
- Annual tax amount: $9,339
- Date on market: 10/19/2026
- Ownership: Fee Simple w/ HO Assn.
Estimated market value
$354,200
$336,000 - $372,000
$2,494/mo
Price history
| Date | Event | Price |
|---|---|---|
| 10/19/2026 | Listed for sale | $359,500$199/sqft |
Source:  MRED as distributed by MLS GRID #12769389 Report a problem | ||
Public tax history
| Year | Property taxes | Tax assessment |
|---|---|---|
| 2024 | $4,311 -4.2% | $101,201 +11.3% |
| 2023 | $4,500 -10.4% | $90,926 +5.7% |
| 2022 | $5,021 -0.1% | $86,039 +6.3% |
| 2021 | $5,027 -0.1% | $80,940 +7.2% |
| 2020 | $5,034 -1.4% | $75,530 +4.3% |
| 2019 | $5,107 -3% | $72,450 +1.3% |
| 2018 | $5,262 -1.9% | $71,550 +4.6% |
| 2017 | $5,365 -3.6% | $68,400 +5.1% |
| 2016 | $5,564 +7.9% | $65,100 +6.4% |
| 2015 | $5,157 | $61,175 +2.3% |
| 2014 | $5,157 +5% | $59,803 |
| 2013 | $4,914 -3.3% | $59,803 -5.5% |
| 2012 | $5,084 +39.9% | $63,297 -6% |
| 2011 | $3,635 +4.1% | $67,337 -7% |
| 2010 | $3,490 +4% | $72,383 -2.2% |
| 2009 | $3,355 +1.6% | $74,049 +3% |
| 2008 | $3,301 | $71,892 +2.2% |
| 2007 | -- | $70,351 +10.8% |
| 2006 | $3,444 +1.7% | $63,484 +12.8% |
| 2005 | $3,388 -8.1% | $56,284 +6% |
| 2004 | $3,684 +3.1% | $53,083 +6.4% |
| 2003 | $3,575 -0.5% | $49,888 +1.5% |
| 2002 | $3,592 +8.9% | $49,147 +6.9% |
| 2001 | $3,297 +4.1% | $45,968 +1.9% |
| 2000 | $3,167 | $45,120 |
Find assessor info on the county website
Monthly payment
Est. payment
Payment breakdown
Explore the cost of this home by adjusting the details. Changes won't be saved.Climate risks
Neighborhood: 60431
Nearby schools
Schools provided by the listing agent
- Elementary: Troy Craughwell School
- Middle: Troy Middle School
- High: Joliet West High School
- District: 30C
Source: MRED as distributed by MLS GRID. This data may not be complete. We recommend contacting the local school district to confirm school assignments for this home.
Similar homes
- $299,9003 bd2 ba1.3k sqft202 N Raven Rd, Shorewood, IL 60404New
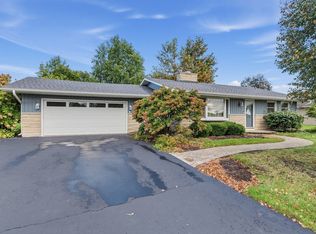 MLS ID #12788235, Jake Jakovich, Realty Executives Success. MRED as distributed by MLS GRID
- $369,9953 bd3 ba1.6k sqft24208 W Frances Ct, Shorewood, IL 60404New
 MLS ID #12788813, Bridgett Atwell, Compass. MRED as distributed by MLS GRID
- $279,9003 bd2 ba2.1k sqft914 Murphy Dr, Joliet, IL 60435Active
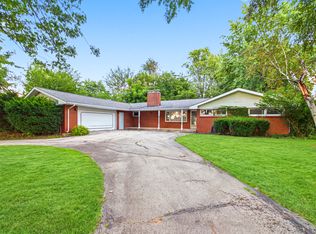 MLS ID #12735778, Darius Young, eXp Realty. MRED as distributed by MLS GRID
- $315,0003 bd3 ba1.6k sqft1813 W Acres Rd, Joliet, IL 60435Active
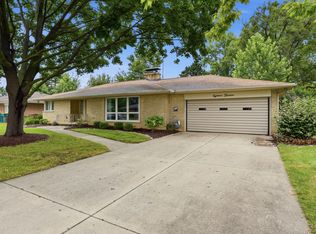 MLS ID #12699946, Irina Allison, Allison Towne Realty, Inc.. MRED as distributed by MLS GRID
