Welcome to this beautiful well maintained home is located in the highly desirable Winding Creek subdivision. This single family home offers 4 bedrooms and 3 full bathrooms. Offering generous living space across multiple levels, this home is designed for both everyday living and entertaining. The main level features a spacious living room and dining room, a well equipped kitchen with a convenient breakfast bar, and a beautiful heated sunroom overlooking the backyard. As you make your way up to the second floor you will find three bedrooms and a full bathroom, including an enormous custom primary suite with its own private full bathroom. The finished lower level offers a comfortable family room and an additional full bathroom, and not to forget providing an extra bedroom-perfect for guests, a home office, or additional living space. The backyard featuring an in-ground pool, creating the perfect setting for summer gatherings and relaxation. Additional highlights include a 3-car garage. Conveniently located near shopping, dining, everyday amenities, and easy access to I-55 and and by highly rated Plainfield School District 202. Schedule your showing today!
New
$395,000
16350 Winding Creek Rd, Plainfield, IL 60586
4beds
2,160sqft
Single Family Residence
Built in 1994
8,580 Square Feet Lot
$-- Zestimate®
$183/sqft
$-- HOA
What's special
Convenient breakfast barWell equipped kitchenDining room
- 3 days
- 1,005
- 90
Zillow last checked:
Listing updated:
Listed by:
Edy Ramirez 312-838-9536,
Keller Williams ONEChicago
Source: MRED as distributed by MLS GRID,MLS#: 12777182
Facts & features
Interior
Bedrooms & bathrooms
- Bedrooms: 4
- Bathrooms: 3
- Full bathrooms: 3
Rooms
- Room types: Recreation Room, Heated Sun Room
Primary bedroom
- Features: Bathroom (Full)
- Level: Second
- Area: 480 Square Feet
- Dimensions: 16X30
Bedroom 2
- Level: Second
- Area: 143 Square Feet
- Dimensions: 11X13
Bedroom 3
- Level: Second
- Area: 120 Square Feet
- Dimensions: 10X12
Bedroom 4
- Level: Basement
- Area: 100 Square Feet
- Dimensions: 10X10
Dining room
- Features: Flooring (Hardwood)
- Level: Main
- Area: 130 Square Feet
- Dimensions: 10X13
Family room
- Level: Basement
- Area: 575 Square Feet
- Dimensions: 25X23
Other
- Level: Main
- Area: 121 Square Feet
- Dimensions: 11X11
Kitchen
- Features: Kitchen (Eating Area-Breakfast Bar)
- Level: Main
- Area: 180 Square Feet
- Dimensions: 15X12
Laundry
- Area: 143 Square Feet
- Dimensions: 11X13
Living room
- Features: Flooring (Hardwood)
- Level: Main
- Area: 286 Square Feet
- Dimensions: 22X13
Recreation room
- Level: Basement
- Area: 176 Square Feet
- Dimensions: 8X22
Heating
- Natural Gas
Cooling
- Central Air
Appliances
- Included: Microwave, Dishwasher, Refrigerator, Washer, Dryer, Oven, Gas Cooktop
- Laundry: Gas Dryer Hookup
Features
- Flooring: Hardwood
- Basement: Finished,Full
Interior area
- Total structure area: 0
- Total interior livable area: 2,160 sqft
Property
Parking
- Total spaces: 3
- Parking features: Asphalt, Garage Door Opener, Yes, Garage Owned, Attached, Garage
- Attached garage spaces: 3
- Has uncovered spaces: Yes
Accessibility
- Accessibility features: No Disability Access
Features
- Levels: Quad-Level
- Pool features: In Ground
Lot
- Size: 8,580 Square Feet
- Dimensions: 66X130
Details
- Additional structures: Other
- Parcel number: 0603233070010000
- Special conditions: Short Sale
Construction
Type & style
- Home type: SingleFamily
- Property subtype: Single Family Residence
Materials
- Brick
- Foundation: Concrete Perimeter
- Roof: Asphalt
Condition
- New construction: No
- Year built: 1994
Utilities & green energy
- Sewer: Public Sewer
- Water: Lake Michigan, Public
Community & HOA
Community
- Subdivision: Winding Creek
HOA
- Services included: None
Location
- Region: Plainfield
Financial & listing details
- Price per square foot: $183/sqft
- Annual tax amount: $8,038
- Date on market: 10/5/2026
- Ownership: Fee Simple
Estimated market value
Not available
Estimated sales range
Not available
Not available
Price history
| Date | Event | Price |
|---|---|---|
| 10/5/2026 | Listed for sale | $395,000+8.8%$183/sqft |
Source: MRED as distributed by MLS GRID #12777182 Report a problem | ||
| 6/30/2022 | Sold | $363,000+6.8%$168/sqft |
Source:  MRED as distributed by MLS GRID #11395702 Report a problem MRED as distributed by MLS GRID #11395702 Report a problem | ||
| 6/1/2022 | Contingent | $339,900$157/sqft |
Source: MRED as distributed by MLS GRID #11395702 Report a problem | ||
| 5/28/2022 | Listed for sale | $339,900$157/sqft |
Source: MRED as distributed by MLS GRID #11395702 Report a problem | ||
| 5/12/2022 | Contingent | $339,900$157/sqft |
Source: MRED as distributed by MLS GRID #11395702 Report a problem | ||
| 5/6/2022 | Listed for sale | $339,900$157/sqft |
Source: MRED as distributed by MLS GRID #11395702 Report a problem | ||
Public tax history
Tax history is unavailable.
Monthly payment
Est. payment
Payment breakdown
Explore the cost of this home by adjusting the details. Changes won't be saved.Climate risks
Neighborhood: 60586
Nearby schools
Schools provided by the listing agent
- District: 202
Source: MRED as distributed by MLS GRID. This data may not be complete. We recommend contacting the local school district to confirm school assignments for this home.
- $410,5003 bd2 ba2.1k sqft16350 S Winding Creek Rd, Plainfield, IL 60586Off Market
- $451,500-- bd-- ba2k sqft16344 S Winding Creek Rd, Plainfield, IL 60586Off Market
- $438,1004 bd3 ba2.1k sqft16354 S Winding Creek Rd, Plainfield, IL 60586Off Market
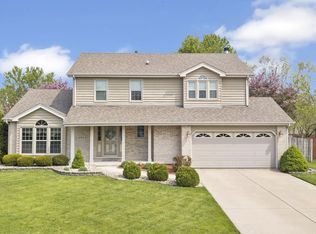
- $418,6004 bd3 ba2.1k sqft16354 Winding Creek Rd, Plainfield, IL 60586Off Market
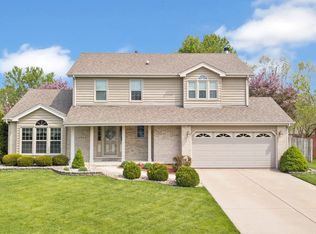
Similar homes
- $399,9003 bd3 ba2.3k sqft3318 Caroline Dr, Joliet, IL 60435New
 MLS ID #12780210, Jamie Haake, Coldwell Banker Realty. MRED as distributed by MLS GRID
 - $400,0004 bd2 ba1.6k sqft5303 Floralwood Ct, Plainfield, IL 60586New
 MLS ID #12759500, Donna Blagojevic, Village Realty Inc. MRED as distributed by MLS GRID
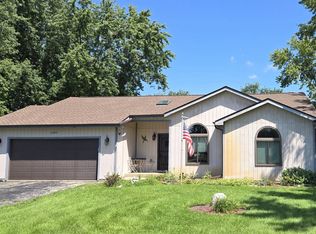
 - $370,0003 bd2 ba1.3k sqft22854 W Charlotte Rd, Plainfield, IL 60586Active
 MLS ID #12740331, Julie Washington, Spring Realty. MRED as distributed by MLS GRID
 - $409,9003 bd2 ba1.9k sqft24221 Cedar Creek Ln, Plainfield, IL 60586Active
 MLS ID #12755268, Steve Sweedler, RE/MAX Ultimate Professionals. MRED as distributed by MLS GRID
