Get that "at-home feeling" the moment you step inside this beautifully remodeled, move-in-ready split-level with a sub-basement. Inside, you'll find a welcoming vaulted foyer with Brazilian teak floors that graciously flow throughout the main-level living room, dining room, and kitchen. The beautifully updated kitchen (2021) features stylish weathered taupe cabinets, quality granite countertops extending into a breakfast bar, stainless steel appliances, and a skylight that fills the space with natural light. A convenient back door leads to the spacious, fully fenced backyard with a custom stone patio-perfect for relaxing or entertaining. The lower level features a comfortable family room and opens to the unfinished sub-basement, providing plenty of storage and great potential for a future recreation room. Both the upstairs and lower-level bathrooms were remodeled in 2025 with newer vanities and fixtures. Additional improvements include furnace (2010), central air (2022), water heater (approx. 12 years old), reverse osmosis system at the kitchen sink, newer garage door (2026), newer windows including skylight (2021), patio door (2021) and roof & gutters (2023). Located in the popular Poplar Ridge neighborhood, near the Romeoville Recreation Center, schools, and just minutes from the expressway. Easy to show & to buy so schedule your private viewing to call it home!
New
$409,873
613 Gavin Ave, Romeoville, IL 60446
3beds
1,922sqft
Single Family Residence
Built in 1993
7,442 Square Feet Lot
$-- Zestimate®
$213/sqft
$-- HOA
What's special
Beautifully remodeled move-in-ready split-levelSpacious fully fenced backyardConvenient back doorWelcoming vaulted foyerDining roomComfortable family roomStainless steel appliances
- --
- 493
- views
- 42
- saves
Zillow last checked:
Listing updated:
Listed by:
Thomas Domasik 708-923-0900,
RE/MAX 10 in the Park
Source: MRED as distributed by MLS GRID,MLS#: 12726963
Facts & features
Interior
Bedrooms & bathrooms
- Bedrooms: 3
- Bathrooms: 2
- Full bathrooms: 2
Rooms
- Room types: Foyer, Other Room
Primary bedroom
- Features: Flooring (Carpet), Window Treatments (All)
- Level: Second
- Area: 182 Square Feet
- Dimensions: 14X13
Bedroom 2
- Features: Flooring (Carpet), Window Treatments (All)
- Level: Second
- Area: 154 Square Feet
- Dimensions: 14X11
Bedroom 3
- Features: Flooring (Carpet), Window Treatments (All)
- Level: Second
- Area: 132 Square Feet
- Dimensions: 12X11
Dining room
- Features: Flooring (Hardwood), Window Treatments (All)
- Level: Main
- Area: 130 Square Feet
- Dimensions: 13X10
Family room
- Features: Flooring (Carpet), Window Treatments (All)
- Level: Lower
- Area: 364 Square Feet
- Dimensions: 26X14
Foyer
- Features: Flooring (Hardwood)
- Level: Main
- Area: 45 Square Feet
- Dimensions: 9X5
Kitchen
- Features: Kitchen (Eating Area-Breakfast Bar), Flooring (Hardwood), Window Treatments (All)
- Level: Main
- Area: 156 Square Feet
- Dimensions: 13X12
Laundry
- Features: Flooring (Wood Laminate)
- Level: Lower
- Area: 117 Square Feet
- Dimensions: 13X9
Living room
- Features: Flooring (Hardwood), Window Treatments (All)
- Level: Main
- Area: 221 Square Feet
- Dimensions: 17X13
Other
- Features: Flooring (Other)
- Level: Basement
- Area: 525 Square Feet
- Dimensions: 25X21
Heating
- Natural Gas, Forced Air
Cooling
- Central Air
Appliances
- Included: Range, Microwave, Dishwasher, Refrigerator, Humidifier, Gas Water Heater
- Laundry: Gas Dryer Hookup, In Unit, Sink
Features
- Flooring: Hardwood
- Windows: Screens, Skylight(s)
- Basement: Unfinished,Partial
- Attic: Unfinished
Interior area
- Total structure area: 0
- Total interior livable area: 1,922 sqft
Property
Parking
- Total spaces: 2
- Parking features: Concrete, Garage Door Opener, Yes, Garage Owned, Attached, Garage
- Attached garage spaces: 2
- Has uncovered spaces: Yes
Accessibility
- Accessibility features: No Disability Access
Features
- Levels: Tri-Level
- Patio & porch: Patio
- Fencing: Fenced
Lot
- Size: 7,442 Square Feet
- Dimensions: 61x122
- Features: Landscaped
Details
- Additional structures: None
- Parcel number: 1104041010500000
- Special conditions: None
- Other equipment: Water-Softener Owned, Ceiling Fan(s), Sump Pump
Construction
Type & style
- Home type: SingleFamily
- Property subtype: Single Family Residence
Materials
- Vinyl Siding, Brick
- Foundation: Concrete Perimeter
- Roof: Asphalt
Condition
- New construction: No
- Year built: 1993
Details
- Builder model: SPLIT LEVEL WITH SUB BASEMENT
Utilities & green energy
- Electric: Circuit Breakers
- Sewer: Public Sewer
- Water: Public
Community & HOA
Community
- Features: Curbs, Sidewalks, Street Lights, Street Paved
- Security: Carbon Monoxide Detector(s)
HOA
- Services included: None
Location
- Region: Romeoville
Financial & listing details
- Price per square foot: $213/sqft
- Tax assessed value: $314,985
- Annual tax amount: $9,031
- Date on market: 9/28/2026
- Ownership: Fee Simple
Estimated market value
Not available
Estimated sales range
Not available
Not available
Price history
| Date | Event | Price |
|---|---|---|
| 10/1/2002 | Sold | $191,000$99/sqft |
Source: Public Record Report a problem | ||
Public tax history
| Year | Property taxes | Tax assessment |
|---|---|---|
| 2024 | $9,031 +7% | $104,995 +11.4% |
| 2023 | $8,437 +5.5% | $94,259 +9.4% |
| 2022 | $7,994 +4.8% | $86,153 +6.4% |
| 2021 | $7,629 +2.9% | $80,963 +3.4% |
| 2020 | $7,417 +4.5% | $78,301 +5.5% |
| 2019 | $7,099 +2.8% | $74,219 +4% |
| 2018 | $6,907 +6.4% | $71,365 +5.9% |
| 2017 | $6,494 +5.9% | $67,370 +6.7% |
| 2016 | $6,133 +7.9% | $63,139 +8.3% |
| 2015 | $5,684 | $58,326 +3% |
| 2014 | $5,684 +3.8% | $56,627 |
| 2013 | $5,478 +1.1% | $56,627 -6% |
| 2012 | $5,420 +2.6% | $60,242 -8% |
| 2011 | $5,281 -2.2% | $65,480 -11.4% |
| 2010 | $5,401 -0.9% | $73,882 -6% |
| 2009 | $5,449 -1.8% | $78,598 -6.2% |
| 2008 | $5,546 | $83,800 +3.6% |
| 2007 | -- | $80,927 +10% |
| 2006 | $5,045 +2.2% | $73,570 +5.6% |
| 2005 | $4,935 +20% | $69,662 +18.3% |
| 2004 | $4,114 +4.1% | $58,879 +5.1% |
| 2003 | $3,951 +2.9% | $56,027 +6.6% |
| 2002 | $3,838 -2.6% | $52,540 +2% |
| 2001 | $3,942 +12.6% | $51,500 +7.4% |
| 2000 | $3,502 | $47,937 |
Find assessor info on the county website
Monthly payment
Est. payment
Payment breakdown
Explore the cost of this home by adjusting the details. Changes won't be saved.Climate risks
Neighborhood: 60446
Nearby schools
Schools provided by the listing agent
- Elementary: Irene King Elementary School
- Middle: A Vito Martinez Middle School
- High: Romeoville High School
- District: 365U
Source: MRED as distributed by MLS GRID. This data may not be complete. We recommend contacting the local school district to confirm school assignments for this home.
Similar homes
- $455,0004 bd4 ba2.5k sqft958 Premrose Ct, Romeoville, IL 60446Price Change
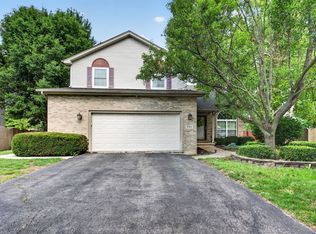 MLS ID #12754562, Ryan Lathus, Crosstown Realtors, Inc.. MRED as distributed by MLS GRID
 - $439,9003 bd3 ba1.6k sqft6411 Parksleg Ct, Lisle, IL 60532New
 MLS ID #12773778, Kelly Dougherty, Wheatland Realty. MRED as distributed by MLS GRID
 - $450,0004 bd3 ba2.2k sqft1034 Stephen Ct, Aurora, IL 60502New
 MLS ID #12773253, Jennifer Conte, RE/MAX Professionals Select. MRED as distributed by MLS GRID
 - $575,0004 bd3 ba2.4k sqft564 Cleavland Dr, Bolingbrook, IL 60440New
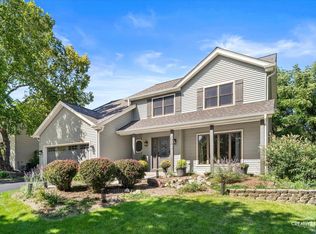 MLS ID #12768041, Ginny Jackson, Baird & Warner. MRED as distributed by MLS GRID
