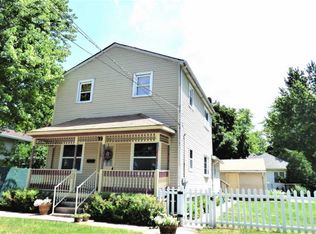
Looking for a move-in-ready home with great schools? Look no further! Don't miss this beautifully maintained 3-bedroom, 2-full-bath home, featuring numerous upgrades and updates throughout. Welcome guests from the charming, newer Trex front porch complete with upgraded railings-a perfect spot for your morning coffee. Inside, the main level offers hardwood flooring throughout most of the living areas and bedrooms, with luxury vinyl flooring in the kitchen and family room. The spacious, functional kitchen features plenty of cabinets and counter space, an eat-in nook, plus a separate formal dining room. The large, updated main-level bathroom offers a whirlpool tub. Enjoy the bright and inviting family room with sliding glass doors leading out to a concrete patio overlooking a fully fenced backyard-ideal for outdoor dining, grilling, and entertaining. Major improvements include new siding, gutters, windows, and roof in 2016, plus a brand-new furnace and A/C in 2023. The gas fireplace is thermostat temperature controlled with remote control electric igniter and blower motor. The second floor offers three generously sized bedrooms with ample closet space, along with a second updated full bathroom. Need extra storage? The completely dry, unfinished basement provides plenty of storage space and a dedicated laundry area. This home offers the space, updates, and features today's buyers are looking for. Move right in and enjoy!
Price change
$349,900
616 S Jefferson St, Lockport, IL 60441
3beds
1,886sqft
Single Family Residence
Built in 1940
4,791 Square Feet Lot
$-- Zestimate®
$186/sqft
$-- HOA
What's special
Separate formal dining roomEat-in nook
- --
- 797
- views
- 43
- saves
Likely to sell faster than
Zillow last checked:
Listing updated:
Listed by:
John Litrenta (224)699-5002,
Redfin Corporation
Source: MRED as distributed by MLS GRID,MLS#: 12804608
Facts & features
Interior
Bedrooms & bathrooms
- Bedrooms: 3
- Bathrooms: 2
- Full bathrooms: 2
Rooms
- Room types: No additional rooms
Primary bedroom
- Features: Flooring (Hardwood)
- Level: Second
- Area: 196 Square Feet
- Dimensions: 14X14
Bedroom 2
- Features: Flooring (Hardwood)
- Level: Second
- Area: 110 Square Feet
- Dimensions: 11X10
Bedroom 3
- Features: Flooring (Carpet)
- Level: Second
- Area: 180 Square Feet
- Dimensions: 18X10
Dining room
- Features: Flooring (Hardwood)
- Level: Main
- Area: 130 Square Feet
- Dimensions: 13X10
Family room
- Features: Flooring (Luxury Vinyl)
- Level: Main
- Area: 320 Square Feet
- Dimensions: 20X16
Kitchen
- Features: Kitchen (Eating Area-Breakfast Bar, Pantry-Walk-in), Flooring (Luxury Vinyl)
- Level: Main
- Area: 165 Square Feet
- Dimensions: 15X11
Living room
- Features: Flooring (Luxury Vinyl)
- Level: Main
- Area: 210 Square Feet
- Dimensions: 15X14
Heating
- Has Heating (Unspecified Type)
Cooling
- Central Air
Appliances
- Included: Range, Microwave, Dishwasher, Refrigerator, Washer, Dryer
- Laundry: Gas Dryer Hookup, Sink
Features
- Flooring: Hardwood
- Doors: ENERGY STAR Qualified Doors, Sliding Doors, Storm Door(s), Lever Style Door Handles, Panel Door(s)
- Windows: Blinds, Double Pane Windows, Drapes, ENERGY STAR Qualified Windows, Screens, Some Tilt-In Windows
- Basement: Unfinished,Egress Window,Full
- Attic: Unfinished
- Number of fireplaces: 1
- Fireplace features: Family Room
Interior area
- Total structure area: 0
- Total interior livable area: 1,886 sqft
Property
Parking
- Total spaces: 1
- Parking features: Garage Door Opener, Heated Garage, Yes, Attached, Garage
- Attached garage spaces: 1
- Has uncovered spaces: Yes
Accessibility
- Accessibility features: No Disability Access
Features
- Stories: 2
- Patio & porch: Patio, Porch
- Fencing: Fenced
Lot
- Size: 4,791 Square Feet
- Dimensions: 38x118
Details
- Additional structures: Shed(s)
- Parcel number: 1104232270020000
- Special conditions: None
- Other equipment: Water-Softener Owned, Ceiling Fan(s)
Construction
Type & style
- Home type: SingleFamily
- Property subtype: Single Family Residence
Materials
- Vinyl Siding
- Foundation: Concrete Perimeter
- Roof: Asphalt
Condition
- New construction: No
- Year built: 1940
Utilities & green energy
- Electric: Circuit Breakers
- Sewer: Storm Sewer
- Water: Shared Well
Community & HOA
Community
- Features: Curbs, Sidewalks, Street Lights, Street Paved
- Security: Carbon Monoxide Detector(s)
HOA
- Services included: None
Location
- Region: Lockport
Financial & listing details
- Price per square foot: $186/sqft
- Tax assessed value: $272,046
- Annual tax amount: $7,099
- Date on market: 11/10/2026
- Ownership: Fee Simple
Estimated market value
Not available
Estimated sales range
Not available
Not available
Price history
| Date | Event | Price |
|---|---|---|
| 11/10/2004 | Sold | $159,500+51.9%$85/sqft |
Source: Public Record Report a problem | ||
| 3/27/2001 | Sold | $105,000$56/sqft |
Source: Public Record Report a problem | ||
Public tax history
| Year | Property taxes | Tax assessment |
|---|---|---|
| 2024 | $7,099 +5.5% | $90,682 +11.4% |
| 2023 | $6,726 +4.5% | $81,409 +7.2% |
| 2022 | $6,439 +5.7% | $75,940 +6.4% |
| 2021 | $6,092 +2.7% | $71,366 +3.4% |
| 2020 | $5,932 +5.4% | $69,020 +5.5% |
| 2019 | $5,627 +6.5% | $65,421 +8.2% |
| 2018 | $5,285 +8.8% | $60,479 +10.2% |
| 2017 | $4,859 +6.8% | $54,897 +8.4% |
| 2016 | $4,551 +27.9% | $50,640 +26.5% |
| 2015 | $3,558 | $40,030 +4% |
| 2014 | $3,558 -0.5% | $38,490 -2% |
| 2013 | $3,576 -13% | $39,276 -18% |
| 2012 | $4,112 -4.4% | $47,898 -12% |
| 2011 | $4,300 -0.7% | $54,430 -8.5% |
| 2010 | $4,330 +0.2% | $59,483 -6% |
| 2009 | $4,323 +0.6% | $63,280 |
| 2008 | $4,299 | $63,280 +3.5% |
| 2007 | -- | $61,111 +9% |
| 2006 | $4,009 +3.5% | $56,065 +5.6% |
| 2005 | $3,875 +12.2% | $53,087 +18% |
| 2004 | $3,455 +0.4% | $44,989 +5.1% |
| 2003 | $3,441 +5.7% | $42,810 +7.6% |
| 2002 | $3,256 +7.8% | $39,788 +2% |
| 2001 | $3,022 +17% | $39,000 +8.4% |
| 2000 | $2,584 | $35,975 |
Find assessor info on the county website
Monthly payment
Est. payment
Payment breakdown
Explore the cost of this home by adjusting the details. Changes won't be saved.Climate risks
Neighborhood: Lockport Canal
Nearby schools
Schools provided by the listing agent
- Elementary: Milne Grove Elementary School
- Middle: Kelvin Grove Elementary School
- High: Lockport Township High School
- District: 91
Source: MRED as distributed by MLS GRID. This data may not be complete. We recommend contacting the local school district to confirm school assignments for this home.
Similar homes
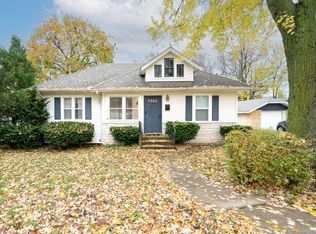
- $375,0993 bd2 ba2.4k sqft800 Read St, Lockport, IL 60441Active
 MLS ID #12805720, Andrea Jiles, Redfin Corporation. MRED as distributed by MLS GRID
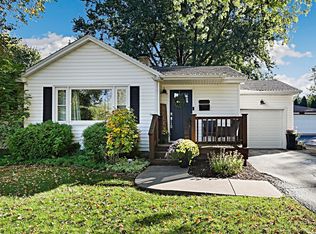
- $399,9003 bd3 ba1.9k sqft15911 S Codo Dr, Homer Glen, IL 60491New
 MLS ID #12810697, Chris Grano, Keller Williams Infinity. MRED as distributed by MLS GRID
- $349,9003 bd2 ba1.6k sqft260 S Cooper St, New Lenox, IL 60451Price Change
 MLS ID #12796988, Catherine Krawczyk, Crosstown Realtors Inc. MRED as distributed by MLS GRID
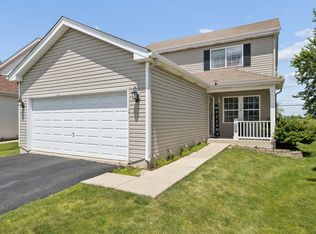
- $399,9004 bd3 ba1.8k sqft16703 S Morel St, Lockport, IL 60441Active
 MLS ID #12689355, Bonnie Willis, Coldwell Banker Real Estate Group. MRED as distributed by MLS GRID
