Welcome home to this well-cared-for 2-story single-family home featuring 3 bedrooms and 1.5 baths. From the moment you enter, you'll appreciate the bright and welcoming two-story foyer and the beautiful staircase leading to the upper level. The main floor offers new laminate flooring, Full bath also has new flooring, while the stairs and hallway feature new carpet for a fresh, updated feel. The home has a wonderful layout and great flow. Plenty of natural light throughout. The family room provides easy access to the backyard, making it perfect for entertaining and everyday living. Enjoy the fully fenced backyard with a refreshing pool, cement patio and peaceful views backing to open green space. The master bedroom and second bedroom both include walk-in closets, providing excellent storage throughout the home. Additional highlights include an attached 2-car garage, extra parking in driveway and storage space. Conveniently located in School District 204, close to I-88 and the Metra train, this home is perfect for commuters and anyone looking for comfort and convenience. Sold As Is
Contingent
$353,000
970 Camden Ln, Aurora, IL 60504
3beds
1,626sqft
Single Family Residence
Built in 1985
6,300 Square Feet Lot
$-- Zestimate®
$217/sqft
$-- HOA
What's special
Refreshing poolFully fenced backyardExtra parking in drivewayNew laminate flooringCement patio
- 137 days
- 29
- 3
Zillow last checked:
Listing updated:
Listed by:
Sandy Ortiz-Ramirez 773-430-1656,
Realty of America, LLC
Source: MRED as distributed by MLS GRID,MLS#: 12608537
Facts & features
Interior
Bedrooms & bathrooms
- Bedrooms: 3
- Bathrooms: 2
- Full bathrooms: 1
- 1/2 bathrooms: 1
Rooms
- Room types: No additional rooms
Primary bedroom
- Level: Second
- Area: 228 Square Feet
- Dimensions: 19X12
Bedroom 2
- Level: Second
- Area: 120 Square Feet
- Dimensions: 12X10
Bedroom 3
- Level: Second
- Area: 120 Square Feet
- Dimensions: 12X10
Dining room
- Features: Flooring (Laminate)
- Level: Main
- Area: 90 Square Feet
- Dimensions: 10X9
Family room
- Features: Flooring (Laminate)
- Level: Main
- Area: 168 Square Feet
- Dimensions: 14X12
Kitchen
- Level: Main
- Area: 135 Square Feet
- Dimensions: 15X9
Laundry
- Level: Main
- Area: 42 Square Feet
- Dimensions: 7X6
Living room
- Features: Flooring (Laminate)
- Level: Main
- Area: 204 Square Feet
- Dimensions: 17X12
Heating
- Natural Gas, Forced Air
Cooling
- Central Air
Features
- Basement: None
Interior area
- Total structure area: 0
- Total interior livable area: 1,626 sqft
Property
Parking
- Total spaces: 2
- Parking features: Asphalt, Yes, Garage Owned, Attached, Garage
- Attached garage spaces: 2
Accessibility
- Accessibility features: No Disability Access
Features
- Stories: 2
- Patio & porch: Patio
Lot
- Size: 6,300 Square Feet
- Dimensions: 60 X 105
Details
- Parcel number: 0732107008
- Special conditions: None
- Other equipment: TV-Dish, Ceiling Fan(s), Fan-Whole House
Construction
Type & style
- Home type: SingleFamily
- Property subtype: Single Family Residence
Materials
- Vinyl Siding
Condition
- New construction: No
- Year built: 1985
Utilities & green energy
- Sewer: Public Sewer
- Water: Public
Community & HOA
Community
- Features: Park, Curbs, Sidewalks, Street Paved
- Subdivision: Georgetown
HOA
- Services included: None
Location
- Region: Aurora
Financial & listing details
- Price per square foot: $217/sqft
- Tax assessed value: $100,302
- Annual tax amount: $6,345
- Date on market: 5/29/2026
- Ownership: Fee Simple
Estimated market value
Not available
Estimated sales range
Not available
Not available
Price history
| Date | Event | Price |
|---|---|---|
| 4/22/2011 | Sold | $167,500-4.3%$103/sqft |
Source:  MRED as distributed by MLS GRID #07444479 Report a problem MRED as distributed by MLS GRID #07444479 Report a problem | ||
| 2/20/2011 | Price change | $175,000-2.7%$108/sqft |
Source: Honig Realty, Inc. (dba. Coldwell Banker Honig-Bell) #07444479 Report a problem | ||
| 10/21/2010 | Price change | $179,900-0.1%$111/sqft |
Source: Coldwell Banker Honig-Bell #07444479 Report a problem | ||
| 9/9/2010 | Price change | $180,000-2.7%$111/sqft |
Source: Coldwell Banker Honig-Bell #07444479 Report a problem | ||
| 5/30/2010 | Price change | $185,000-2.6%$114/sqft |
Source: Coldwell Banker Honig-Bell #07444479 Report a problem | ||
| 5/2/2010 | Price change | $190,000-2%$117/sqft |
Source: Coldwell Banker Honig-Bell #07444479 Report a problem | ||
| 4/9/2010 | Price change | $193,900-0.6%$119/sqft |
Source: Honig Realty, Inc. (dba. Coldwell Banker Honig-Bell) #07444479 Report a problem | ||
| 2/18/2010 | Listed for sale | $195,000-2.5%$120/sqft |
Source: Honig Realty, Inc. (dba. Coldwell Banker Honig-Bell) #07444479 Report a problem | ||
| 6/28/2004 | Sold | $200,000$123/sqft |
Source: Public Record Report a problem | ||
Public tax history
| Year | Property taxes | Tax assessment |
|---|---|---|
| 2025 | $6,724 +6% | $100,302 +9.7% |
| 2024 | $6,346 +5.3% | $91,458 +11.3% |
| 2023 | $6,029 +4.9% | $82,180 +10.2% |
| 2022 | $5,749 +2.9% | $74,550 +3.7% |
| 2021 | $5,589 -1.2% | $71,880 |
| 2020 | $5,657 +3.8% | $71,880 +5.1% |
| 2019 | $5,448 +16.5% | $68,360 +16% |
| 2018 | $4,677 +9.3% | $58,950 +10.2% |
| 2017 | $4,277 +2.1% | $53,470 +4.2% |
| 2016 | $4,190 +1.4% | $51,310 +5.3% |
| 2015 | $4,132 -4.9% | $48,720 -1.8% |
| 2014 | $4,347 +1% | $49,630 -0.7% |
| 2013 | $4,305 +3% | $49,980 -2% |
| 2012 | $4,181 +2% | $51,020 -6.4% |
| 2011 | $4,097 -13.1% | $54,530 -16.4% |
| 2010 | $4,716 +2.9% | $65,220 -4% |
| 2009 | $4,583 +2.7% | $67,930 +1.8% |
| 2008 | $4,461 +4.3% | $66,730 +5.8% |
| 2007 | $4,279 +4.4% | $63,080 +6.4% |
| 2006 | $4,099 +3% | $59,290 +5.7% |
| 2005 | $3,978 +6.6% | $56,110 +5.9% |
| 2004 | $3,733 +2.2% | $52,990 +6.8% |
| 2003 | $3,654 +6.5% | $49,620 +5.7% |
| 2002 | $3,430 +4.5% | $46,960 +4.7% |
| 2001 | $3,282 +5.8% | $44,850 +4.4% |
| 2000 | $3,102 | $42,960 |
Find assessor info on the county website
Monthly payment
Est. payment
Payment breakdown
Explore the cost of this home by adjusting the details. Changes won't be saved.Climate risks
Neighborhood: Georgetown
Nearby schools
Schools provided by the listing agent
- Elementary: Georgetown Elementary School
- Middle: Fischer Middle School
- High: Waubonsie Valley High School
- District: 204
Source: MRED as distributed by MLS GRID. This data may not be complete. We recommend contacting the local school district to confirm school assignments for this home.
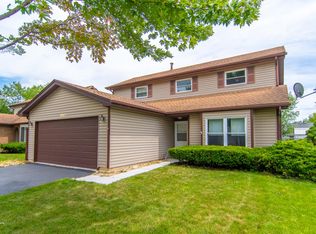
Similar homes
- $459,9004 bd3 ba1.9k sqft2320 Alder Ct, Aurora, IL 60504Active
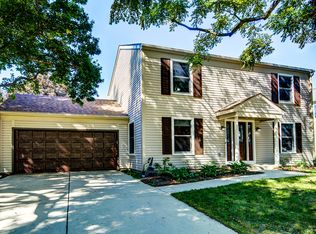 MLS ID #12778812, Tamara Wiggins, Crosstown Realtors Inc. MRED as distributed by MLS GRID
 - $339,9003 bd2 ba1.7k sqft13712 S Mallard Ct, Plainfield, IL 60544Active
 MLS ID #12609900, Christi Avelar, Keller Williams Premiere Properties. MRED as distributed by MLS GRID
 - $425,0003 bd3 ba1.7k sqft2067 Stephen St, Aurora, IL 60502Active
 MLS ID #12764863, Alina Staehely, TLC Real Estate Services. MRED as distributed by MLS GRID
 - $329,0003 bd1 ba1k sqft1324 S Broadway Rd, Montgomery, IL 60538Active
 MLS ID #12772760, Gregory Wroblewski, Coldwell Banker Real Estate Group. MRED as distributed by MLS GRID
