Welcome to this two-story 3 bedroom, 2.1 bath in Bolingbrook's Lakewood Ridge subdivision. 1,637 square feet above grade, hardwood floors throughout the main level, and a full unfinished basement ready for your finishes. The updated kitchen anchors the home with gray shaker cabinetry, quartz countertops, a glass mosaic tile backsplash, stainless steel appliances, and a center island with breakfast bar seating. It opens to a breakfast nook and family room, with a sliding glass door to the backyard. A separate living room, formal dining area, powder room, and welcoming foyer complete the first floor. Upstairs, the primary bedroom features a vaulted ceiling, ceiling fan, and private ensuite bath with an extended vanity. Two additional bedrooms share a second full bathroom. The backyard is the standout with a full wood privacy fence, wide open lawn. An attached two-car garage and asphalt driveway handle the parking. The basement adds a second prep kitchen with cabinetry, counter space, and a sink, plus generous storage and workshop space. Valley View School District 365U. Minutes to Boughton Road and Weber Road shopping, Promenade Bolingbrook, and I-55 and I-355 for commuters. Lakewood Ridge is an established Bolingbrook neighborhood with sidewalks and mature trees.
Active
$399,900
390 Deering Ln, Bolingbrook, IL 60440
3beds
1,614sqft
Single Family Residence
Built in 2003
8,691 Square Feet Lot
$-- Zestimate®
$248/sqft
$12/mo HOA
What's special
Mature treesAttached two-car garageFamily roomBreakfast nookAsphalt drivewayWide open lawnWelcoming foyer
- 6 days
- 924
- 101
Zillow last checked:
Listing updated:
Listed by:
Charles Acoba (630)248-9302,
Exit Realty Redefined
Source: MRED as distributed by MLS GRID,MLS#: 12773067
Facts & features
Interior
Bedrooms & bathrooms
- Bedrooms: 3
- Bathrooms: 3
- Full bathrooms: 2
- 1/2 bathrooms: 1
Rooms
- Room types: Breakfast Room
Primary bedroom
- Features: Bathroom (Full)
- Level: Second
- Area: 154 Square Feet
- Dimensions: 11X14
Bedroom 2
- Level: Second
- Area: 100 Square Feet
- Dimensions: 10X10
Bedroom 3
- Level: Second
- Area: 100 Square Feet
- Dimensions: 10X10
Breakfast room
- Level: Main
- Area: 84 Square Feet
- Dimensions: 7X12
Dining room
- Level: Main
- Area: 165 Square Feet
- Dimensions: 11X15
Family room
- Level: Main
- Area: 168 Square Feet
- Dimensions: 14X12
Kitchen
- Level: Main
- Area: 108 Square Feet
- Dimensions: 9X12
Living room
- Level: Main
- Area: 117 Square Feet
- Dimensions: 9X13
Heating
- Forced Air
Cooling
- Central Air
Features
- Vaulted Ceiling(s)
- Basement: Unfinished,Partial
Interior area
- Total structure area: 0
- Total interior livable area: 1,614 sqft
Property
Parking
- Total spaces: 2
- Parking features: Asphalt, Garage Door Opener, Yes, Garage Owned, Attached, Garage
- Attached garage spaces: 2
- Has uncovered spaces: Yes
Accessibility
- Accessibility features: No Disability Access
Features
- Stories: 2
Lot
- Size: 8,691 Square Feet
Details
- Parcel number: 1202093100280000
- Special conditions: None
Construction
Type & style
- Home type: SingleFamily
- Property subtype: Single Family Residence
Materials
- Aluminum Siding
Condition
- New construction: No
- Year built: 2003
Utilities & green energy
- Sewer: Public Sewer
- Water: Lake Michigan
Community & HOA
HOA
- Has HOA: Yes
- Services included: Insurance, Other
- HOA fee: $145 annually
Location
- Region: Bolingbrook
Financial & listing details
- Price per square foot: $248/sqft
- Tax assessed value: $322,203
- Annual tax amount: $1,913
- Date on market: 10/2/2026
- Ownership: Fee Simple w/ HO Assn.
Estimated market value
Not available
Estimated sales range
Not available
Not available
Price history
| Date | Event | Price |
|---|---|---|
| 10/2/2026 | Listed for sale | $399,900$248/sqft |
Source:  MRED as distributed by MLS GRID #12773067 Report a problem MRED as distributed by MLS GRID #12773067 Report a problem | ||
| 9/10/2026 | Listing removed | $399,900$248/sqft |
Source: EXIT Realty broker feed #12738166 Report a problem | ||
| 9/9/2026 | Listed for sale | $399,900$248/sqft |
Source: MRED as distributed by MLS GRID #12738166 Report a problem | ||
| 8/29/2026 | Contingent | $399,900$248/sqft |
Source: MRED as distributed by MLS GRID #12738166 Report a problem | ||
| 8/21/2026 | Listed for sale | $399,900+70.2%$248/sqft |
Source: MRED as distributed by MLS GRID #12738166 Report a problem | ||
| 4/24/2023 | Sold | $235,000$146/sqft |
Source: Public Record Report a problem | ||
Public tax history
| Year | Property taxes | Tax assessment |
|---|---|---|
| 2024 | $1,913 -59.8% | $107,401 +11.1% |
| 2023 | $4,754 -51.8% | $96,636 +10.9% |
| 2022 | $9,855 +4.8% | $87,122 +7% |
| 2021 | $9,408 +2.7% | $81,460 +3.4% |
| 2020 | $9,162 +2.8% | $78,782 +5% |
| 2019 | $8,914 +0.1% | $75,030 +0.3% |
| 2018 | $8,910 +1.6% | $74,809 +5.5% |
| 2017 | $8,773 +2.6% | $70,909 +5.1% |
| 2016 | $8,547 +5.9% | $67,500 +4.2% |
| 2015 | $8,072 | $64,800 +5% |
| 2014 | $8,072 +2.7% | $61,700 |
| 2013 | $7,862 +5% | $61,700 -3.1% |
| 2012 | $7,486 +1.4% | $63,700 -10% |
| 2011 | $7,381 +4.2% | $70,800 -5% |
| 2010 | $7,085 +1.7% | $74,500 -3% |
| 2009 | $6,968 +1% | $76,800 -4% |
| 2008 | $6,896 | $80,000 -1.2% |
| 2007 | -- | $81,000 +4.9% |
| 2006 | $6,782 -5.3% | $77,200 |
| 2005 | $7,158 +13.3% | $77,200 +20.1% |
| 2004 | $6,318 +338% | $64,300 +284.9% |
| 2003 | $1,443 | $16,705 |
Find assessor info on the county website
Monthly payment
Est. payment
Payment breakdown
Explore the cost of this home by adjusting the details. Changes won't be saved.Climate risks
Neighborhood: 60440
Nearby schools
Schools provided by the listing agent
- District: 365U
Source: MRED as distributed by MLS GRID. This data may not be complete. We recommend contacting the local school district to confirm school assignments for this home.
Similar homes
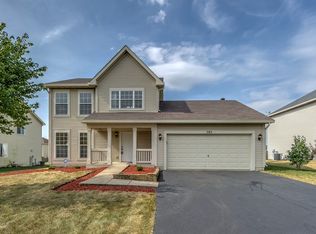
- $449,0004 bd3 ba2.2k sqft152 S Lancaster Dr, Bolingbrook, IL 60440Re-activated
 MLS ID #12749791, Tiffany Hobson, Coldwell Banker Realty. MRED as distributed by MLS GRID
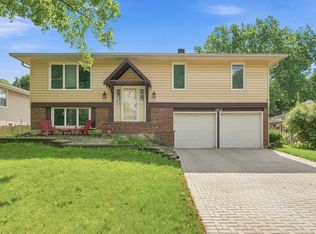
 - $409,8733 bd2 ba1.9k sqft613 Gavin Ave, Romeoville, IL 60446Active
 MLS ID #12726963, Thomas Domasik, RE/MAX 10 in the Park. MRED as distributed by MLS GRID
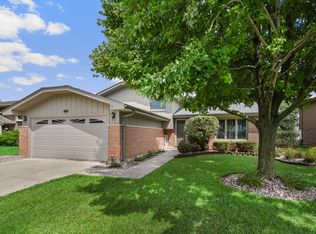
 - $575,0004 bd3 ba2.4k sqft564 Cleavland Dr, Bolingbrook, IL 60440Active
 MLS ID #12768041, Ginny Jackson, Baird & Warner. MRED as distributed by MLS GRID
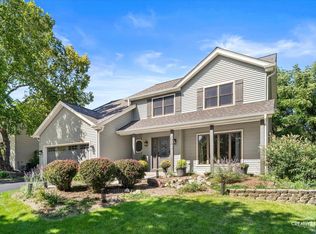
 - $399,9003 bd2 ba1.6k sqft196 Sunshine Dr, Bolingbrook, IL 60490Active
 MLS ID #12726362, Debbie Stukel-Podzimek, HomeSmart Realty Group. MRED as distributed by MLS GRID
