Well-maintained 2-story home in a desirable location! Built in 1996, this spacious home offers approximately 2,300 sq. ft. of living space plus a full unfinished basement, providing excellent potential for additional living or storage space. The thoughtfully designed first-floor layout features a private office, laundry room, powder room, formal living and dining rooms, and a large family room with a cozy fireplace. The inviting kitchen offers cherry cabinetry, granite countertops, stainless steel appliances, and direct access to the backyard and beautiful brick-paver patio-perfect for outdoor entertaining. Upstairs, the spacious primary suite features a vaulted ceiling, walk-in closet, and private bath with a skylight, soaking tub, and double-sink vanity. Most windows, excluding those in the family and dining rooms, were replaced in 2015. Additional major updates include a new roof in 2015 and furnace and A/C in 2019. Conveniently located near transportation, restaurants, shopping, and excellent schools in highly regarded Plainfield District 202. A wonderful opportunity to own a well-kept home in a great community!
Active
$450,000
1397 Waterside Dr, Bolingbrook, IL 60490
3beds
2,300sqft
Single Family Residence
Built in 1996
-- sqft lot
$-- Zestimate®
$196/sqft
$-- HOA
What's special
Thoughtfully designed first-floor layoutPrivate officeLaundry roomInviting kitchenCherry cabinetryPowder roomVaulted ceiling
- --
- 1,155
- views
- 111
- saves
Likely to sell faster than
Zillow last checked:
Listing updated:
Listed by:
Maria Baran 630-750-9213,
RE/MAX Enterprises
Source: MRED as distributed by MLS GRID,MLS#: 12746040
Facts & features
Interior
Bedrooms & bathrooms
- Bedrooms: 3
- Bathrooms: 3
- Full bathrooms: 2
- 1/2 bathrooms: 1
Rooms
- Room types: Breakfast Room, Den, Walk In Closet
Primary bedroom
- Features: Flooring (Carpet), Window Treatments (All), Bathroom (Full, Double Sink)
- Level: Second
- Area: 224 Square Feet
- Dimensions: 14X16
Bedroom 2
- Features: Flooring (Carpet), Window Treatments (All)
- Level: Second
- Area: 132 Square Feet
- Dimensions: 12X11
Bedroom 3
- Features: Flooring (Carpet)
- Level: Second
- Area: 132 Square Feet
- Dimensions: 12X11
Breakfast room
- Features: Flooring (Ceramic Tile)
- Level: Main
- Area: 90 Square Feet
- Dimensions: 10X9
Den
- Features: Flooring (Carpet), Window Treatments (All)
- Level: Main
- Area: 130 Square Feet
- Dimensions: 13X10
Dining room
- Features: Flooring (Carpet), Window Treatments (All)
- Level: Main
- Area: 144 Square Feet
- Dimensions: 12X12
Family room
- Features: Flooring (Carpet), Window Treatments (All)
- Level: Main
- Area: 240 Square Feet
- Dimensions: 12X20
Kitchen
- Features: Kitchen (Eating Area-Table Space, Pantry-Closet), Flooring (Ceramic Tile), Window Treatments (All)
- Level: Main
- Area: 130 Square Feet
- Dimensions: 10X13
Laundry
- Features: Flooring (Ceramic Tile)
- Level: Main
- Area: 35 Square Feet
- Dimensions: 5X7
Living room
- Features: Flooring (Carpet), Window Treatments (All)
- Level: Main
- Area: 168 Square Feet
- Dimensions: 12X14
Walk in closet
- Features: Flooring (Carpet)
- Level: Second
- Area: 40 Square Feet
- Dimensions: 5X8
Heating
- Natural Gas
Cooling
- Central Air
Appliances
- Included: Range, Microwave, Dishwasher, Refrigerator, Washer, Dryer
- Laundry: Main Level, Sink
Features
- Vaulted Ceiling(s), Walk-In Closet(s), Bookcases
- Windows: Skylight(s), Blinds, Drapes, Screens, Window Treatments
- Basement: Unfinished,Full
- Number of fireplaces: 1
- Fireplace features: Gas Log, Gas Starter, Family Room
Interior area
- Total structure area: 3,620
- Total interior livable area: 2,300 sqft
Property
Parking
- Total spaces: 2
- Parking features: Asphalt, Garage Door Opener, Yes, Garage Owned, Attached, Garage
- Attached garage spaces: 2
- Has uncovered spaces: Yes
Accessibility
- Accessibility features: No Disability Access
Features
- Stories: 2
- Patio & porch: Patio
Lot
- Dimensions: 80 x 115 x 87 x 120
Details
- Additional structures: Shed(s)
- Parcel number: 1202194010020000
- Special conditions: None
Construction
Type & style
- Home type: SingleFamily
- Property subtype: Single Family Residence
Materials
- Vinyl Siding, Brick
- Foundation: Concrete Perimeter
- Roof: Asphalt
Condition
- New construction: No
- Year built: 1996
Utilities & green energy
- Electric: Circuit Breakers
- Sewer: Public Sewer
- Water: Lake Michigan
Community & HOA
Community
- Subdivision: Fields Of Bradford
HOA
- Services included: None
Location
- Region: Bolingbrook
Financial & listing details
- Price per square foot: $196/sqft
- Tax assessed value: $407,241
- Annual tax amount: $9,843
- Date on market: 9/25/2026
- Ownership: Fee Simple
Estimated market value
Not available
Estimated sales range
Not available
Not available
Price history
| Date | Event | Price |
|---|---|---|
| 7/7/2004 | Sold | $265,000+31.8%$115/sqft |
Source: Public Record Report a problem | ||
| 10/4/1996 | Sold | $201,000$87/sqft |
Source: Public Record Report a problem | ||
Public tax history
| Year | Property taxes | Tax assessment |
|---|---|---|
| 2024 | $9,466 +5.1% | $135,747 +11.1% |
| 2023 | $9,005 +6.7% | $122,141 +10.9% |
| 2022 | $8,443 +6% | $110,116 +7% |
| 2021 | $7,966 +2.3% | $102,960 +3.4% |
| 2020 | $7,790 +2.7% | $99,575 +5% |
| 2019 | $7,584 +3.4% | $94,834 +4.5% |
| 2018 | $7,338 +2.5% | $90,768 +5.5% |
| 2017 | $7,161 +1.4% | $86,036 +5.1% |
| 2016 | $7,065 +5.6% | $81,900 +4.2% |
| 2015 | $6,693 | $78,600 +5.1% |
| 2014 | $6,693 +1% | $74,800 |
| 2013 | $6,625 +1.6% | $74,800 -5.1% |
| 2012 | $6,521 +12.1% | $78,800 |
| 2011 | $5,815 -5.8% | $78,800 -12% |
| 2010 | $6,177 +5.6% | $89,500 |
| 2009 | $5,847 -16.5% | $89,500 -17% |
| 2008 | $7,000 | $107,800 +14.6% |
| 2007 | -- | $94,100 |
| 2006 | $6,106 +9.1% | $94,100 +9.9% |
| 2005 | $5,598 +4.8% | $85,600 +10% |
| 2004 | $5,343 +1.4% | $77,800 +4.9% |
| 2003 | $5,268 -3.9% | $74,200 +0.1% |
| 2002 | $5,484 +18.1% | $74,100 +17.1% |
| 2001 | $4,642 +0.8% | $63,300 |
| 2000 | $4,604 | $63,300 |
Find assessor info on the county website
Monthly payment
Est. payment
Payment breakdown
Explore the cost of this home by adjusting the details. Changes won't be saved.Climate risks
Neighborhood: 60490
Nearby schools
Schools provided by the listing agent
- Elementary: Liberty Elementary School
- Middle: John F Kennedy Middle School
- High: Plainfield East High School
- District: 202
Source: MRED as distributed by MLS GRID. This data may not be complete. We recommend contacting the local school district to confirm school assignments for this home.

Similar homes
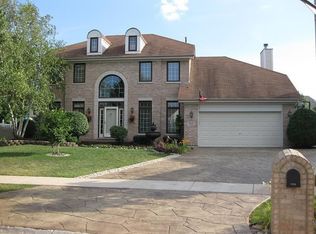
- $499,9994 bd4 ba2.7k sqft331 Berkeley Dr, Bolingbrook, IL 60440New
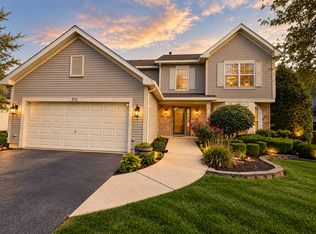 MLS ID #12785584, Nicole Bokich, @properties Christie's International Real Estate. MRED as distributed by MLS GRID
- $489,9004 bd3 ba2.2k sqft5 Beaver Creek Ct, Bolingbrook, IL 60490Active
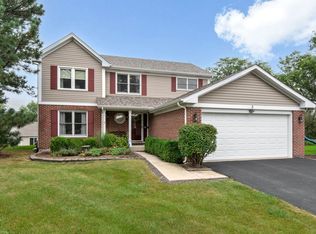 MLS ID #12757907, Rick OHalloran, Coldwell Banker Realty. MRED as distributed by MLS GRID
- $474,9504 bd3 ba2.4k sqft24141 Brown Ln, Plainfield, IL 60586New
 MLS ID #12788468, Vanessa Carlson, Elite Value Real Estate. MRED as distributed by MLS GRID
- $459,9004 bd4 ba2.7k sqft1 Genesee Ct, Bolingbrook, IL 60440Active
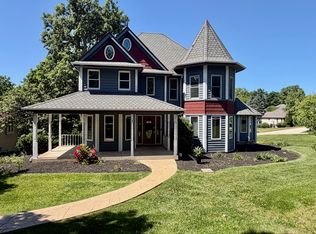 MLS ID #12722998, Ron Thomas, RE/MAX of Naperville. MRED as distributed by MLS GRID
