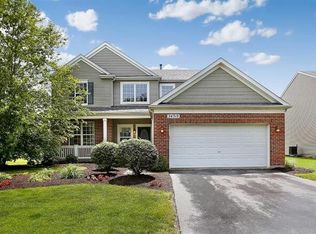
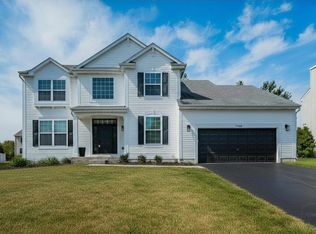
Welcome home to this spacious 4-bedroom, 2.5-bath two-story in the desirable Crossings at Wolf Creek! Freshly updated with new interior paint and brand-new carpet throughout, this home offers over 2,400 square feet of comfortable living space. The open floor plan features a large kitchen with center island, abundant cabinetry a Butler's pantry, separate dining room or office "you decide" and a sunny eating area that flows into the oversized family room-perfect for everyday living and entertaining. The spacious primary suite offers vaulted ceilings, a walk-in closet, soaking tub, and separate shower. Additional highlights include a second-floor laundry room, inviting front porch, brick paver patio, and a large backyard. Ideally located directly across from Freedom Elementary School and just minutes from stocked ponds, walking and biking trails, shopping, dining, and convenient access to I-59, I-88, I-355, and I-55. Don't miss this fantastic opportunity-schedule your showing today!
Price change
Price cut: $10K (9/5)
$482,500
24319 Linden Ln, Plainfield, IL 60585
4beds
2,420sqft
Single Family Residence
Built in 2004
0.25 Acres Lot
$477,400 Zestimate®
$199/sqft
$18/mo HOA
What's special
- 42 days
- 753
- 34
Likely to sell faster than
Zillow last checked:
Listing updated:
Listed by:
Marisa Barragan, CRB 630-202-3342,
Compass REO Incorporated
Source: MRED as distributed by MLS GRID,MLS#: 12716939
Facts & features
Interior
Bedrooms & bathrooms
- Bedrooms: 4
- Bathrooms: 3
- Full bathrooms: 2
- 1/2 bathrooms: 1
Rooms
- Room types: Breakfast Room
Primary bedroom
- Features: Flooring (Carpet), Bathroom (Full)
- Level: Second
- Area: 208 Square Feet
- Dimensions: 16X13
Bedroom 2
- Features: Flooring (Carpet)
- Level: Second
- Area: 110 Square Feet
- Dimensions: 10X11
Bedroom 3
- Features: Flooring (Carpet)
- Level: Second
- Area: 120 Square Feet
- Dimensions: 10X12
Bedroom 4
- Features: Flooring (Carpet)
- Level: Second
- Area: 132 Square Feet
- Dimensions: 11X12
Breakfast room
- Features: Flooring (Wood Laminate)
- Level: Main
- Area: 126 Square Feet
- Dimensions: 9X14
Dining room
- Features: Flooring (Carpet)
- Level: Main
- Area: 132 Square Feet
- Dimensions: 12X11
Family room
- Features: Flooring (Carpet)
- Level: Main
- Area: 322 Square Feet
- Dimensions: 23X14
Kitchen
- Features: Kitchen (Island, Pantry-Butler), Flooring (Wood Laminate)
- Level: Main
- Area: 224 Square Feet
- Dimensions: 16X14
Laundry
- Features: Flooring (Vinyl)
- Level: Second
- Area: 30 Square Feet
- Dimensions: 6X5
Living room
- Features: Flooring (Carpet)
- Level: Main
- Area: 182 Square Feet
- Dimensions: 14X13
Heating
- Natural Gas
Cooling
- Central Air
Appliances
- Included: Range, Microwave, Dishwasher, Refrigerator, Disposal, Stainless Steel Appliance(s)
- Laundry: Upper Level
Features
- Cathedral Ceiling(s)
- Flooring: Laminate
- Basement: Unfinished,Partial
Interior area
- Total structure area: 0
- Total interior livable area: 2,420 sqft
Property
Parking
- Total spaces: 2
- Parking features: Asphalt, Yes, Garage Owned, Attached, Garage
- Attached garage spaces: 2
Accessibility
- Accessibility features: No Disability Access
Features
- Stories: 2
- Patio & porch: Porch, Patio
Lot
- Size: 0.25 Acres
Details
- Parcel number: 0701214090040000
- Special conditions: None
Construction
Type & style
- Home type: SingleFamily
- Property subtype: Single Family Residence
Materials
- Vinyl Siding, Brick
- Roof: Asphalt
Condition
- New construction: No
- Year built: 2004
Utilities & green energy
- Electric: Circuit Breakers
- Sewer: Public Sewer
- Water: Public
Community & HOA
Community
- Features: Park, Lake, Sidewalks, Street Lights, Street Paved
- Subdivision: Crossings At Wolf Creek
HOA
- Has HOA: Yes
- Services included: Snow Removal, Other
- HOA fee: $210 annually
Location
- Region: Plainfield
Financial & listing details
- Price per square foot: $199/sqft
- Annual tax amount: $9,865
- Date on market: 7/30/2026
- Ownership: Fee Simple w/ HO Assn.
Estimated market value
$477,400
$454,000 - $501,000
$3,619/mo
Price history
| Date | Event | Price |
|---|---|---|
| 9/5/2026 | Price change | $482,500-2%$199/sqft |
Source:  MRED as distributed by MLS GRID #12716939 Report a problem MRED as distributed by MLS GRID #12716939 Report a problem | ||
| 8/18/2026 | Price change | $492,500-1.5%$204/sqft |
Source: MRED as distributed by MLS GRID #12716939 Report a problem | ||
| 7/30/2026 | Listed for sale | $499,900+62.3%$207/sqft |
Source: MRED as distributed by MLS GRID #12716939 Report a problem | ||
| 12/13/2023 | Listing removed | -- |
Source: Zillow Rentals Report a problem | ||
| 11/30/2023 | Listed for rent | $3,245$1/sqft |
Source: Zillow Rentals Report a problem | ||
| 8/24/2023 | Listing removed | -- |
Source: Zillow Rentals Report a problem | ||
| 8/3/2023 | Listed for rent | $3,245$1/sqft |
Source: Zillow Rentals Report a problem | ||
| 8/20/2018 | Sold | $308,000$127/sqft |
Source: MRED as distributed by MLS GRID #09978437 Report a problem | ||
Public tax history
Tax history is unavailable.
Monthly payment
Est. payment
Payment breakdown
Explore the cost of this home by adjusting the details. Changes won't be saved.Climate risks
Neighborhood: 60585
Nearby schools
Schools provided by the listing agent
- Elementary: Freedom Elementary School
- Middle: Heritage Grove Middle School
- High: Plainfield North High School
- District: 202
Source: MRED as distributed by MLS GRID. This data may not be complete. We recommend contacting the local school district to confirm school assignments for this home.

Similar homes
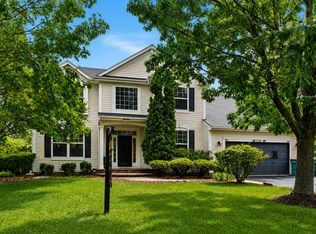
- $549,0005 bd3 ba3.5k sqft12716 S Meadow Ln, Plainfield, IL 60585Active
 MLS ID #12649487, Jennifer Mayorga-Mendoza, eXp Realty. MRED as distributed by MLS GRID
 - $560,0005 bd4 ba3.1k sqft12948 Parterre Pl, Plainfield, IL 60585Active
 MLS ID #12693816, Gage Burton, RE/MAX of Naperville. MRED as distributed by MLS GRID
 - $550,0004 bd3 ba3.1k sqft27008 Ashgate Xing, Plainfield, IL 60585Price Change
 MLS ID #12728854, Michael Knecht, Compass. MRED as distributed by MLS GRID
 - $489,0005 bd3 ba3.2k sqft1905 Springside Dr, Plainfield, IL 60586New
 MLS ID #12731037, Linda Conforti, CSC, Jameson Sotheby's International Realty. MRED as distributed by MLS GRID
