Spacious 2-story home with 3 bedrooms (1 in basement), 3 full bathrooms, and 1 half bathrooms. Spacious upstairs loft. Brand new bathrooms on 1st floor and basement with heated and color changing mirrors. Large master bedroom with vaulted ceilings with his and her closets with master bathroom with separate soaker tub and shower. Enjoy the open kitchen, dinette area, with view to family room with fireplace. Office with seating and shelving. Large laundry room. Full finished basement for entertainment with bar, private section with work bench for hobbyist, bedroom with walk in closet, brand new bathroom with large shower with Kohler handheld shower head, space to add pool table with shelving, and additional storage space. Upstairs loft with multi-function full heat electric fireplace. 2 car garage with epoxy flooring. Enjoy well maintained backyard with deck. Hardwood floors on main floor. New blinds. Sprinkler system. Ring cameras. Brand new roof (7/26).
Active
Price cut: $10K (9/9)
$510,000
331 Berkeley Dr, Bolingbrook, IL 60440
4beds
2,713sqft
Single Family Residence
Built in 2002
9,583 Square Feet Lot
$-- Zestimate®
$188/sqft
$12/mo HOA
What's special
Spacious upstairs loftRing camerasAdditional storage spaceOpen kitchenLarge laundry roomSprinkler systemNew blinds
- 46 days
- 660
- 45
Zillow last checked:
Listing updated:
Listed by:
Jennifer Corso 630-363-8855,
Charles Rutenberg Realty of IL
Source: MRED as distributed by MLS GRID,MLS#: 12739917
Facts & features
Interior
Bedrooms & bathrooms
- Bedrooms: 4
- Bathrooms: 4
- Full bathrooms: 3
- 1/2 bathrooms: 1
Rooms
- Room types: Breakfast Room, Den, Loft
Primary bedroom
- Features: Flooring (Carpet), Bathroom (Full)
- Level: Second
- Area: 252 Square Feet
- Dimensions: 14X18
Bedroom 2
- Features: Flooring (Carpet)
- Level: Second
- Area: 120 Square Feet
- Dimensions: 10X12
Bedroom 3
- Features: Flooring (Carpet)
- Level: Second
- Area: 156 Square Feet
- Dimensions: 12X13
Bedroom 4
- Features: Flooring (Carpet)
- Level: Basement
- Area: 126 Square Feet
- Dimensions: 9X14
Breakfast room
- Level: Main
- Area: 150 Square Feet
- Dimensions: 15X10
Den
- Level: Main
- Area: 110 Square Feet
- Dimensions: 11X10
Dining room
- Features: Flooring (Hardwood)
- Level: Main
- Area: 165 Square Feet
- Dimensions: 11X15
Family room
- Features: Flooring (Hardwood)
- Level: Main
- Area: 270 Square Feet
- Dimensions: 15X18
Kitchen
- Features: Kitchen (Breakfast Room), Flooring (Ceramic Tile)
- Level: Main
- Area: 143 Square Feet
- Dimensions: 13X11
Laundry
- Level: Main
- Area: 70 Square Feet
- Dimensions: 7X10
Living room
- Features: Flooring (Hardwood)
- Level: Main
- Area: 195 Square Feet
- Dimensions: 13X15
Loft
- Level: Second
- Area: 195 Square Feet
- Dimensions: 13X15
Heating
- Natural Gas
Cooling
- Central Air
Appliances
- Included: Range, Microwave, Dishwasher, Refrigerator, Washer, Dryer, Disposal, Stainless Steel Appliance(s)
Features
- Basement: Finished,Full
- Number of fireplaces: 2
- Fireplace features: Electric, Gas Starter, Family Room, Loft
Interior area
- Total structure area: 0
- Total interior livable area: 2,713 sqft
Property
Parking
- Total spaces: 2
- Parking features: Asphalt, Garage Door Opener, Yes, Attached, Garage
- Attached garage spaces: 2
- Has uncovered spaces: Yes
Accessibility
- Accessibility features: No Disability Access
Features
- Stories: 2
- Patio & porch: Deck
Lot
- Size: 9,583 Square Feet
- Dimensions: 72x133x78x125
Details
- Parcel number: 1202091010200000
- Special conditions: None
Construction
Type & style
- Home type: SingleFamily
- Property subtype: Single Family Residence
Materials
- Vinyl Siding, Brick
- Roof: Asphalt
Condition
- New construction: No
- Year built: 2002
Utilities & green energy
- Sewer: Public Sewer
- Water: Lake Michigan
Community & HOA
Community
- Features: Sidewalks, Street Lights, Street Paved
HOA
- Has HOA: Yes
- Services included: Other
- HOA fee: $148 annually
Location
- Region: Bolingbrook
Financial & listing details
- Price per square foot: $188/sqft
- Tax assessed value: $400,116
- Annual tax amount: $14,155
- Date on market: 8/22/2026
- Ownership: Fee Simple
Estimated market value
Not available
Estimated sales range
Not available
Not available
Price history
| Date | Event | Price |
|---|---|---|
| 9/9/2026 | Price change | $510,000-1.9%$188/sqft |
Source:  MRED as distributed by MLS GRID #12739917 Report a problem MRED as distributed by MLS GRID #12739917 Report a problem | ||
| 8/22/2026 | Listed for sale | $520,000+80.6%$192/sqft |
Source: MRED as distributed by MLS GRID #12739917 Report a problem | ||
| 6/16/2017 | Sold | $288,000-7.1%$106/sqft |
Source: MRED as distributed by MLS GRID #09581914 Report a problem | ||
| 6/8/2017 | Pending sale | $309,900$114/sqft |
Source: Kale Realty #09581914 Report a problem | ||
| 6/8/2017 | Listed for sale | $309,900$114/sqft |
Source: Kale Realty #09581914 Report a problem | ||
| 4/7/2017 | Listing removed | $309,900$114/sqft |
Source: Kale Realty #09581914 Report a problem | ||
| 4/1/2017 | Listed for sale | $309,900-3.5%$114/sqft |
Source: Kale Realty #09581914 Report a problem | ||
| 3/23/2004 | Sold | $321,000$118/sqft |
Source: Public Record Report a problem | ||
Public tax history
| Year | Property taxes | Tax assessment |
|---|---|---|
| 2024 | $13,492 +5.8% | $133,372 +11.1% |
| 2023 | $12,753 +6.8% | $120,004 +10.9% |
| 2022 | $11,938 +4.8% | $108,189 +7% |
| 2021 | $11,391 +2.7% | $101,158 +3.4% |
| 2020 | $11,089 +2.8% | $97,832 +5% |
| 2019 | $10,786 0% | $93,173 +0.3% |
| 2018 | $10,789 +3.7% | $92,899 +7.5% |
| 2017 | $10,403 +2.6% | $86,456 +5% |
| 2016 | $10,136 +6% | $82,300 +4.3% |
| 2015 | $9,559 | $78,900 +5.1% |
| 2014 | $9,559 +2.7% | $75,100 |
| 2013 | $9,305 +5.4% | $75,100 -2.8% |
| 2012 | $8,832 +1.8% | $77,300 -9.9% |
| 2011 | $8,674 +4.4% | $85,800 -5% |
| 2010 | $8,311 +1.8% | $90,300 -3% |
| 2009 | $8,167 +1.3% | $93,100 -4% |
| 2008 | $8,066 | $97,000 -1% |
| 2007 | -- | $98,000 +5% |
| 2006 | $7,916 -5.2% | $93,300 |
| 2005 | $8,351 +14% | $93,300 +19.9% |
| 2004 | $7,324 +32.2% | $77,800 +4.7% |
| 2003 | $5,538 | $74,300 |
Find assessor info on the county website
Monthly payment
Est. payment
Payment breakdown
Explore the cost of this home by adjusting the details. Changes won't be saved.Climate risks
Neighborhood: 60440
Nearby schools
Schools provided by the listing agent
- District: 365U
Source: MRED as distributed by MLS GRID. This data may not be complete. We recommend contacting the local school district to confirm school assignments for this home.


Similar homes
- $505,0004 bd3 ba2.9k sqft4 Claridge Ct, Bolingbrook, IL 60440Active
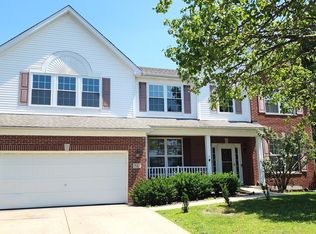 MLS ID #12763191, Shahrina Mirza, Shahrina Mirza. MRED as distributed by MLS GRID
 - $489,9004 bd3 ba2.2k sqft5 Beaver Creek Ct, Bolingbrook, IL 60490Active
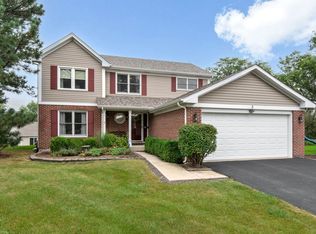 MLS ID #12757907, Rick OHalloran, Coldwell Banker Realty. MRED as distributed by MLS GRID
 - $428,8004 bd2 ba1.8k sqft547 Redwood Rd, Bolingbrook, IL 60440Active
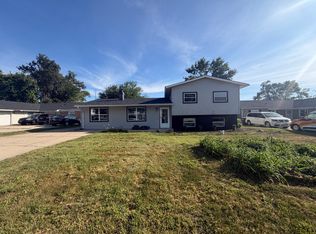 MLS ID #12752783, Kia Pinkney, Pinkney Realty Group. MRED as distributed by MLS GRID
 - $373,0003 bd3 ba1.5k sqft559 Payton Ln, Bolingbrook, IL 60440Active
 MLS ID #12742281, Jertheus Butts, Coldwell Banker Realty. MRED as distributed by MLS GRID
