Welcome to a home that perfectly balances architectural character with thoughtful, accessible design. This great end-unit townhome immediately catches the eye with its elegant front turret, offering a unique silhouette and an abundance of natural light that pours into the interior. Step inside to find a layout designed for effortless living. The heart of the home features a warm inviting fireplace that serves as a focal point. The primary suite is conveniently located on the first floor, providing a private ensuite bath. The home is enhanced for mobility and ease of movement between levels and is equipped with a professional installed wheel lift. The upper level has two additional bedrooms and a full bath with a loft. The main level includes a guest ready powder room. If you're looking for more space, the expansive full basement is a blank canvas awaiting your vision, already featuring a rough-in for a future bathroom. All of this in the beautiful Steeples subdivision of Lemont!
Active
$450,000
13886 Steepleview Ln #1388, Lemont, IL 60439
3beds
2,284sqft
Townhouse, Single Family Residence
Built in 1999
2,921 Square Feet Lot
$-- Zestimate®
$197/sqft
$255/mo HOA
What's special
Warm inviting fireplaceEnd-unit townhomeAbundance of natural lightElegant front turretExpansive full basementPrivate ensuite bath
- 12 days
- 747
- 25
Likely to sell faster than
Zillow last checked:
Listing updated:
Listed by:
Jacqueline Dix (630)346-6396,
Compass
Source: MRED as distributed by MLS GRID,MLS#: 12775025
Facts & features
Interior
Bedrooms & bathrooms
- Bedrooms: 3
- Bathrooms: 3
- Full bathrooms: 2
- 1/2 bathrooms: 1
Rooms
- Room types: Eating Area, Loft, Foyer
Primary bedroom
- Features: Flooring (Carpet), Bathroom (Full)
- Area: 192 Square Feet
- Dimensions: 16X12
Bedroom 2
- Features: Flooring (Carpet)
- Area: 165 Square Feet
- Dimensions: 15X11
Bedroom 3
- Features: Flooring (Carpet)
- Area: 132 Square Feet
- Dimensions: 12X11
Dining room
- Features: Flooring (Carpet)
- Area: 169 Square Feet
- Dimensions: 13X13
Eating area
- Features: Flooring (Hardwood)
- Area: 132 Square Feet
- Dimensions: 12X11
Foyer
- Area: 63 Square Feet
- Dimensions: 9X7
Kitchen
- Features: Kitchen (Eating Area-Table Space), Flooring (Hardwood)
- Area: 132 Square Feet
- Dimensions: 12X11
Laundry
- Area: 72 Square Feet
- Dimensions: 9X8
Living room
- Features: Flooring (Carpet)
- Area: 180 Square Feet
- Dimensions: 15X12
Loft
- Features: Flooring (Carpet)
- Area: 132 Square Feet
- Dimensions: 12X11
Heating
- Forced Air
Cooling
- Central Air
Appliances
- Included: Range, Microwave, Dishwasher, Refrigerator, Washer, Dryer, Disposal, Range Hood
- Laundry: In Unit
Features
- Cathedral Ceiling(s)
- Flooring: Hardwood
- Windows: Screens
- Basement: Unfinished,Full
- Number of fireplaces: 1
- Fireplace features: Gas Log, Heatilator, Living Room
- Common walls with other units/homes: End Unit
Interior area
- Total structure area: 0
- Total interior livable area: 2,284 sqft
Property
Parking
- Total spaces: 2
- Parking features: Asphalt, Garage Door Opener, Electric Vehicle Charging Station(s), Yes, Garage Owned, Attached, Garage
- Attached garage spaces: 2
- Has uncovered spaces: Yes
Accessibility
- Accessibility features: Stair Lift, Disability Access
Features
- Patio & porch: Patio
Lot
- Size: 2,921 Square Feet
- Features: Wooded
Details
- Parcel number: 22272031390000
- Special conditions: None
Construction
Type & style
- Home type: Townhouse
- Property subtype: Townhouse, Single Family Residence
Materials
- Brick, Cedar
- Roof: Asphalt
Condition
- New construction: No
- Year built: 1999
Details
- Builder model: HAMPTON
Utilities & green energy
- Sewer: Public Sewer
- Water: Public
Community & HOA
Community
- Subdivision: Steeples
HOA
- Has HOA: Yes
- Amenities included: Ceiling Fan, Chair Lift On Stairs
- Services included: Insurance, Exterior Maintenance, Lawn Care, Snow Removal
- HOA fee: $255 monthly
Location
- Region: Lemont
Financial & listing details
- Price per square foot: $197/sqft
- Annual tax amount: $8,811
- Date on market: 10/13/2026
- Ownership: Fee Simple
Estimated market value
Not available
Estimated sales range
Not available
Not available
Price history
| Date | Event | Price |
|---|---|---|
| 10/13/2026 | Listed for sale | $450,000+60.1%$197/sqft |
Source:  MRED as distributed by MLS GRID #12775025 Report a problem | ||
| 10/9/2013 | Sold | $281,000+29.5%$123/sqft |
Source: MRED as distributed by MLS GRID #08412139 Report a problem | ||
| 7/24/2013 | Sold | $217,000-35.8%$95/sqft |
Source: MRED as distributed by MLS GRID #08317916 Report a problem | ||
| 3/20/2008 | Sold | $337,900$148/sqft |
Source: Agent Provided Report a problem | ||
Public tax history
Tax history is unavailable.
Monthly payment
Est. payment
Payment breakdown
Explore the cost of this home by adjusting the details. Changes won't be saved.Climate risks
Neighborhood: 60439
Nearby schools
Schools provided by the listing agent
- High: Lemont Twp High School
- District: 113
Source: MRED as distributed by MLS GRID. This data may not be complete. We recommend contacting the local school district to confirm school assignments for this home.
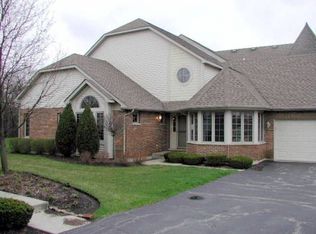

Similar homes
- $449,9003 bd3 ba1.8k sqft150 Harper Ln, Lemont, IL 60439Active
 MLS ID #12690424, Kristen Shedor, Village Realty Inc. MRED as distributed by MLS GRID
- $429,0003 bd2 ba2.2k sqft16105 S Leach Dr, Homer Glen, IL 60491New
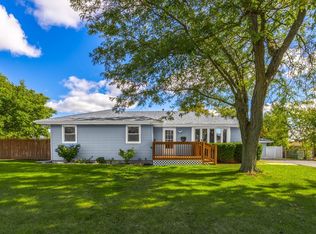 MLS ID #12740223, James Stover, Weichert, Realtors - Homes by Presto. MRED as distributed by MLS GRID
- $450,0004 bd3 ba1.9k sqft1766 W William Dr, Romeoville, IL 60446New
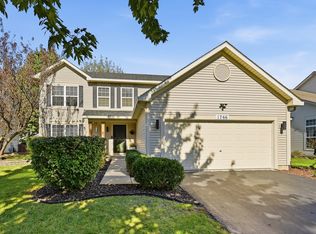 MLS ID #12770575, Diane Schiltz, Kettley & Co. Realtors, Inc. - Yorkville. MRED as distributed by MLS GRID
- $430,0004 bd3 ba2.7k sqft2707 Misty Brook Ln, Joliet, IL 60432Active
 MLS ID #12785879, Jason Beard, Marathon Realty Group. MRED as distributed by MLS GRID
