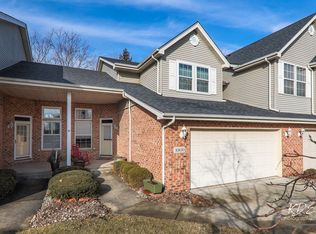
Beautiful townhome in the heart of Mokena! This beautiful end unit offers 3spacious bedrooms, all with ample closet space. Two full bathrooms upstairs and half bath on main level. Kitchen and dinette areas have beautiful hardwood floors. Private back deck. Full unfinished English basement with Laundry and plenty of space for storage and/or additional living space. Close to downtown Mokena, Restaurants, Main Park, Metra and more! Sold As-Is. Also listed for rent MLS 12765933.
Active
$399,900
10841 Prairie Ln #12, Mokena, IL 60448
3beds
2,235sqft
Townhouse, Single Family Residence
Built in 1996
8,750 Square Feet Lot
$-- Zestimate®
$179/sqft
$-- HOA
What's special
Private back deckEnd unitAmple closet space
- --
- 382
- views
- 6
- saves
Zillow last checked:
Listing updated:
Listed by:
Stacia Stanek (815)600-0423,
Crosstown Realtors, Inc
Source: MRED as distributed by MLS GRID,MLS#: 12713365
Facts & features
Interior
Bedrooms & bathrooms
- Bedrooms: 3
- Bathrooms: 3
- Full bathrooms: 2
- 1/2 bathrooms: 1
Rooms
- Room types: No additional rooms
Primary bedroom
- Features: Flooring (Carpet), Bathroom (Full)
- Level: Second
- Area: 121 Square Feet
- Dimensions: 11X11
Bedroom 2
- Features: Flooring (Carpet)
- Level: Second
- Area: 121 Square Feet
- Dimensions: 11X11
Bedroom 3
- Features: Flooring (Carpet)
- Level: Second
- Area: 121 Square Feet
- Dimensions: 11X11
Dining room
- Level: Main
- Area: 110 Square Feet
- Dimensions: 11X10
Kitchen
- Features: Kitchen (Eating Area-Breakfast Bar, Eating Area-Table Space), Flooring (Hardwood)
- Level: Main
- Area: 121 Square Feet
- Dimensions: 11X11
Laundry
- Level: Basement
- Area: 100 Square Feet
- Dimensions: 10X10
Living room
- Features: Flooring (Carpet), Window Treatments (Blinds)
- Level: Main
- Area: 120 Square Feet
- Dimensions: 12X10
Heating
- Natural Gas, Forced Air
Cooling
- Central Air
Appliances
- Included: Range, Microwave, Dishwasher, Refrigerator, Washer, Dryer, Gas Water Heater
- Laundry: Washer Hookup, Gas Dryer Hookup, In Unit
Features
- Cathedral Ceiling(s)
- Flooring: Hardwood
- Basement: Unfinished,Full,Daylight
- Number of fireplaces: 1
- Fireplace features: Gas Log, Living Room
- Common walls with other units/homes: End Unit
Interior area
- Total structure area: 1,115
- Total interior livable area: 2,235 sqft
Property
Parking
- Total spaces: 2
- Parking features: Concrete, Garage Door Opener, Yes, Garage Owned, Attached, Garage
- Attached garage spaces: 2
- Has uncovered spaces: Yes
Accessibility
- Accessibility features: No Disability Access
Features
- Patio & porch: Deck
Lot
- Size: 8,750 Square Feet
- Dimensions: 175X50
Details
- Parcel number: 1909081090860000
- Special conditions: None
- Other equipment: Ceiling Fan(s), Sump Pump
Construction
Type & style
- Home type: Townhouse
- Property subtype: Townhouse, Single Family Residence
Materials
- Vinyl Siding, Brick
- Foundation: Concrete Perimeter
- Roof: Asphalt
Condition
- New construction: No
- Year built: 1996
Utilities & green energy
- Electric: Circuit Breakers
- Sewer: Public Sewer
- Water: Public
Community & HOA
HOA
- Services included: None
Location
- Region: Mokena
Financial & listing details
- Price per square foot: $179/sqft
- Annual tax amount: $9,518
- Date on market: 7/25/2026
- Ownership: Fee Simple
Estimated market value
Not available
Estimated sales range
Not available
Not available
Price history
| Date | Event | Price |
|---|---|---|
| 9/22/2026 | Listed for rent | $3,000+43.2%$1/sqft |
Source: MRED as distributed by MLS GRID #12765933 Report a problem | ||
| 11/29/2018 | Listing removed | $2,095$1/sqft |
Source: Crosstown Realtors Inc #10093540 Report a problem | ||
| 9/26/2018 | Listed for rent | $2,095$1/sqft |
Source: Crosstown Realtors Inc #10093540 Report a problem | ||
| 7/17/2012 | Sold | $165,000$74/sqft |
Source:  MRED as distributed by MLS GRID #08055919 Report a problem MRED as distributed by MLS GRID #08055919 Report a problem | ||
Public tax history
Tax history is unavailable.
Find assessor info on the county website
Monthly payment
Est. payment
Payment breakdown
Explore the cost of this home by adjusting the details. Changes won't be saved.Climate risks
Neighborhood: 60448
Nearby schools
Schools provided by the listing agent
- High: Lincoln-Way East High School
- District: 159
Source: MRED as distributed by MLS GRID. This data may not be complete. We recommend contacting the local school district to confirm school assignments for this home.
Similar homes
- $399,9002 bd4 ba2.5k sqft9510 Perth Cir, Tinley Park, IL 60487New
 MLS ID #12765109, Aki Kladis, Century 21 Circle. MRED as distributed by MLS GRID
 - $384,9003 bd3 ba1.8k sqft8821 Bluebird Dr, Tinley Park, IL 60487Active
 MLS ID #12771703, Nick Pontarelli, Coldwell Banker Stratford Place. MRED as distributed by MLS GRID
 - $274,9002 bd2 ba1.4k sqft19860 Lakeview Way, Mokena, IL 60448Active
 MLS ID #12767256, Ed Calusinski, Magnum Realty. MRED as distributed by MLS GRID
 - $369,9002 bd4 ba1.7k sqft541 Goodwin Dr, Bolingbrook, IL 60440New
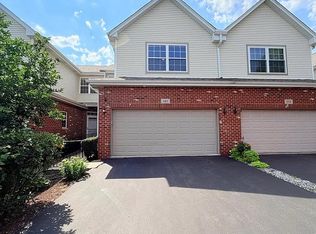 MLS ID #12778687, Lydia Memeti, REMAX Legends. MRED as distributed by MLS GRID
