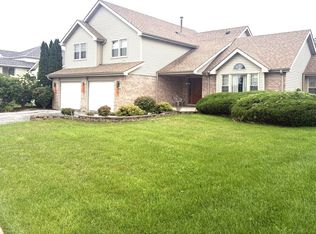
Welcome to this beautifully maintained home in the heart of Tinley Park! This inviting residence provides spacious interiors filled with natural light and tasteful modern updates throughout. The kitchen has been fully refreshed with brand-new appliances and generous cabinetry, making it both functional and stylish for everyday living and entertaining. Major updates provide peace of mind, including a new roof, air conditioner, water heater, maintenance-free siding, three new windows, and new flooring in two rooms. Enjoy a comfortable living area that flows easily into a dedicated dining space, for gatherings and everyday meals. Step outside to a nicely landscaped yard with a patio deck-an ideal setting for relaxing or hosting friends and family. Located in a highly desirable neighborhood, this home has convenient access to local amenities, excellent schools, shopping, and transportation. Move-in ready and well cared for-this Tinley Park gem is ready to welcome its next owner.
Active
Price cut: $10.1K (7/15)
$469,900
8413 Brookside Glen Dr, Tinley Park, IL 60487
4beds
2,684sqft
Single Family Residence
Built in 1997
10,018 Square Feet Lot
$-- Zestimate®
$175/sqft
$-- HOA
What's special
Nicely landscaped yardTasteful modern updates throughoutGenerous cabinetryPatio deck
- 116 days |
- 697 |
- 13 |
Likely to sell faster than
Zillow last checked:
Listing updated:
Listed by:
Jeffrey Sklar (804)656-5007,
Beycome Brokerage Realty LLC
Source: MRED as distributed by MLS GRID,MLS#: 12634271
Facts & features
Interior
Bedrooms & bathrooms
- Bedrooms: 4
- Bathrooms: 3
- Full bathrooms: 2
- 1/2 bathrooms: 1
Rooms
- Room types: No additional rooms
Primary bedroom
- Features: Bathroom (Full)
- Level: Second
- Area: 320 Square Feet
- Dimensions: 16X20
Bedroom 2
- Level: Second
- Area: 144 Square Feet
- Dimensions: 12X12
Bedroom 3
- Level: Second
- Area: 132 Square Feet
- Dimensions: 12X11
Bedroom 4
- Level: Main
- Area: 144 Square Feet
- Dimensions: 12X12
Dining room
- Level: Main
- Area: 120 Square Feet
- Dimensions: 10X12
Family room
- Level: Main
- Area: 192 Square Feet
- Dimensions: 12X16
Kitchen
- Level: Main
- Area: 200 Square Feet
- Dimensions: 10X20
Laundry
- Level: Main
- Area: 48 Square Feet
- Dimensions: 6X8
Living room
- Level: Main
- Area: 320 Square Feet
- Dimensions: 16X20
Heating
- Forced Air
Cooling
- Central Air
Features
- Basement: Unfinished,Full
Interior area
- Total structure area: 2,684
- Total interior livable area: 2,684 sqft
Property
Parking
- Total spaces: 2
- Parking features: Yes, Attached, Garage
- Attached garage spaces: 2
Accessibility
- Accessibility features: No Disability Access
Features
- Stories: 2
- Patio & porch: Deck
- Exterior features: Other
Lot
- Size: 10,018 Square Feet
- Dimensions: 80 x 125
Details
- Parcel number: 1909113070160000
- Special conditions: Standard
Construction
Type & style
- Home type: SingleFamily
- Property subtype: Single Family Residence
Materials
- Brick
- Foundation: Concrete Perimeter
- Roof: Asphalt
Condition
- New construction: No
- Year built: 1997
Utilities & green energy
- Sewer: Public Sewer
- Water: Lake Water
Community & HOA
HOA
- Services included: None
Location
- Region: Tinley Park
Financial & listing details
- Price per square foot: $175/sqft
- Tax assessed value: $467,169
- Annual tax amount: $12,000
- Date on market: 4/30/2026
- Ownership: Fee Simple
Estimated market value
Not available
Estimated sales range
Not available
Not available
Price history
| Date | Event | Price |
|---|---|---|
| 7/15/2026 | Price change | $469,900-2.1%$175/sqft |
Source:  MRED as distributed by MLS GRID #12634271 Report a problem MRED as distributed by MLS GRID #12634271 Report a problem | ||
| 6/29/2026 | Price change | $479,999-1.8%$179/sqft |
Source: MRED as distributed by MLS GRID #12634271 Report a problem | ||
| 6/25/2026 | Price change | $489,000-2%$182/sqft |
Source: MRED as distributed by MLS GRID #12634271 Report a problem | ||
| 6/10/2026 | Price change | $499,000-2%$186/sqft |
Source: MRED as distributed by MLS GRID #12634271 Report a problem | ||
| 6/1/2026 | Price change | $509,000-1.9%$190/sqft |
Source: MRED as distributed by MLS GRID #12634271 Report a problem | ||
| 5/17/2026 | Price change | $519,000-1.9%$193/sqft |
Source: MRED as distributed by MLS GRID #12634271 Report a problem | ||
| 4/30/2026 | Listed for sale | $529,000$197/sqft |
Source: MRED as distributed by MLS GRID #12634271 Report a problem | ||
Public tax history
| Year | Property taxes | Tax assessment |
|---|---|---|
| 2024 | $12,001 -4.2% | $155,723 +12% |
| 2023 | $12,530 +6.8% | $139,075 +9.8% |
| 2022 | $11,729 +10.6% | $126,674 +6.9% |
| 2021 | $10,609 +0.8% | $118,508 +2.9% |
| 2020 | $10,524 +2.8% | $115,168 +2.7% |
| 2019 | $10,236 +6.7% | $112,086 +3% |
| 2018 | $9,593 +0.2% | $108,864 +2.4% |
| 2017 | $9,575 +1.4% | $106,323 +3.5% |
| 2016 | $9,447 +4.6% | $102,678 +3.7% |
| 2015 | $9,027 | $99,062 +0.7% |
| 2014 | $9,027 +3.4% | $98,373 -1.3% |
| 2013 | $8,728 -0.7% | $99,648 -5% |
| 2012 | $8,792 +4.7% | $104,893 -5% |
| 2011 | $8,397 +2.4% | $110,414 -3.5% |
| 2010 | $8,202 +3.7% | $114,419 -2.4% |
| 2009 | $7,906 -0.7% | $117,173 -3.4% |
| 2008 | $7,960 | $121,291 +2.5% |
| 2007 | -- | $118,332 +17.1% |
| 2006 | $6,708 +4.6% | $101,089 +8.4% |
| 2005 | $6,411 +9.1% | $93,238 +8% |
| 2004 | $5,879 +4.3% | $86,331 +5.1% |
| 2003 | $5,635 +3.1% | $82,126 +7.7% |
| 2002 | $5,464 +6.3% | $76,237 +1.9% |
| 2001 | $5,139 +8.5% | $74,838 +7% |
| 2000 | $4,737 | $69,942 |
Find assessor info on the county website
Monthly payment
Est. payment
Payment breakdown
Explore the cost of this home by adjusting the details. Changes won't be saved.Climate risks
Neighborhood: Brookside Glen
Nearby schools
GreatSchools rating
- 6/10Walker Intermediate SchoolGrades: 5-6Distance: 0.3 mi
- 9/10Summit Hill Junior High SchoolGrades: 7-8Distance: 1.9 mi
- 8/10Lincoln-Way East High SchoolGrades: 9-12Distance: 2.2 mi
Schools provided by the listing agent
- District: 161
Source: MRED as distributed by MLS GRID. This data may not be complete. We recommend contacting the local school district to confirm school assignments for this home.
- $550,0005 bd3 ba3.5k sqft8407 Brookside Glen Dr, Tinley Park, IL 60487For Sale

- $502,5003 bd2 ba2.5k sqft8419 Brookside Glen Dr, Tinley Park, IL 60487Off Market
- $568,5005 bd2 ba3.5k sqft8401 Brookside Glen Dr, Tinley Park, IL 60487Off Market
- $449,0004 bd3 ba2.6k sqft8425 Brookside Glen Dr, Tinley Park, IL 60487Sold

- $481,9004 bd4 ba2.6k sqft8418 Brookside Glen Dr, Tinley Park, IL 60487Off Market
- $485,4003 bd2 ba2.6k sqft8424 Brookside Glen Dr, Tinley Park, IL 60487Off Market
- $506,0005 bd3 ba3.6k sqft8412 Brookside Glen Dr, Tinley Park, IL 60487Off Market
- $524,9004 bd2 ba3.2k sqft8406 Brookside Glen Dr, Tinley Park, IL 60487Off Market
A local agent can set up tours, give advice and negotiate with sellers.
Similar homes
- $449,9004 bd3 ba1.8k sqft17131 Ozark Ave, Tinley Park, IL 60477Active
 MLS ID #12734783, Eleftheria Latka, Delta Realty, Corp.. MRED as distributed by MLS GRID
 - $410,0003 bd3 ba1.9k sqft20532 Timber Mill Dr, Frankfort, IL 60423Active
 MLS ID #12723752, David Geekie, ABR, Village Realty, Inc.. MRED as distributed by MLS GRID
 - $474,9004 bd3 ba2.7k sqft1613 Tina Ln, Flossmoor, IL 60422Active
 MLS ID #12645261, Dionne Scott, Village Realty, Inc.. MRED as distributed by MLS GRID
 - $395,5004 bd3 ba2.6k sqft683 Primrose Ln, Matteson, IL 60443Active
 MLS ID #12733938, Yolanda Paramore, Kingdom Builders Realty, LLC. MRED as distributed by MLS GRID
 - $560,0004 bd3 ba2.4k sqft10708 Willow Ave, Mokena, IL 60448ActiveMLS ID #12715275, Linas Kastys, Village Realty, Inc.. MRED as distributed by MLS GRID
- $399,9005 bd3 ba2.4k sqft16621 84th Ave, Tinley Park, IL 60477ActiveMLS ID #12720216, Ryan Cherney, Circle One Realty. MRED as distributed by MLS GRID
- $459,9003 bd3 ba1.9k sqft7348 Wheeler Dr, Orland Park, IL 60462ActiveMLS ID #12720015, Assumpta Ingram, Compass. MRED as distributed by MLS GRID
- $358,8082 bd3 ba2k sqft7700 Northfield Ln, Tinley Park, IL 60487ActiveMLS ID #12724410, Robert Kroll, 808 Realty. MRED as distributed by MLS GRID
- $403,0004 bd3 ba2.5k sqft3800 River Rd, Hazel Crest, IL 60429ActiveMLS ID #12619331, Deborah McGowan, Real People Realty. MRED as distributed by MLS GRID
- $465,0004 bd3 ba2.8k sqft617 The Hague, Peotone, IL 60468ActiveMLS ID #12585136, Tiesha Campbell, Coldwell Banker Realty. MRED as distributed by MLS GRID
- $--4 bd3 ba2.4k sqft17607 Stonebridge Dr, Hazel Crest, IL 60429AuctionMLS ID #12642132, Ollie Buchanan, Vylla Home. MRED as distributed by MLS GRID
- $349,9002 bd3 ba1.9k sqft7702 Northfield Ln, Tinley Park, IL 60487ActiveMLS ID #12713899, George Venturella, Century 21 Integra. MRED as distributed by MLS GRID
- $374,9994 bd3 ba1.9k sqft19825 S Farmington Ln, Frankfort, IL 60423ActiveMLS ID #12650909, Abdul Mohammed, GMC Realty LTD. MRED as distributed by MLS GRID
- $614,9004 bd4 ba2.9k sqft21203 Old North Church Rd, Frankfort, IL 60423ActiveMLS ID #12720418, LaDonna Flanagan, EXIT Strategy Realty. MRED as distributed by MLS GRID
- $459,0004 bd2 ba3.1k sqft9414 S 69th Ave, Oak Lawn, IL 60453ActiveMLS ID #12708650, Mohamed Atieh, Green Homes Realty. MRED as distributed by MLS GRID
- $427,0004 bd4 ba2.6k sqft24363 Independence Blvd, Crete, IL 60417ActiveMLS ID #12728609, Rosio Spight, Coldwell Banker Realty. MRED as distributed by MLS GRID
- $479,9004 bd4 ba2.7k sqft1 Genesee Ct, Bolingbrook, IL 60440ActiveMLS ID #12722998, Ron Thomas, RE/MAX of Naperville. MRED as distributed by MLS GRID
- $450,0004 bd3 ba2.1k sqft8001 S Lockwood Ave, Burbank, IL 60459ActiveMLS ID #12734541, Caprice Sanfratello, Sun Realty Group, LLC. MRED as distributed by MLS GRID
- $385,0005 bd3 ba2.9k sqft3037 Kathleen Ln, Flossmoor, IL 60422ActiveMLS ID #12715777, Sheila Barney-Shannon, 26.2 Realty, Inc. MRED as distributed by MLS GRID
- $359,7004 bd2 ba2.4k sqft5320 W Orchard Trl, Monee, IL 60449ActiveMLS ID #12736590, Neil Gates, Chase Real Estate LLC. MRED as distributed by MLS GRID
