An exceptional opportunity awaits in one of Flossmoor's most desirable enclaves-this beautifully updated 5, with potential for 6-bedroom residence offers an elevated lifestyle within the highly acclaimed Homewood-Flossmoor School District. From the moment you enter, you are welcomed by gleaming floors and freshly refinished interiors that set a refined and sophisticated tone throughout. The thoughtfully designed main level features a highly sought-after first-floor bedroom, 21/2 elegantly appointed baths, a formal dining room ideal for entertaining, and a separate, inviting living room designed for both intimate gatherings and relaxed everyday living. At the heart of the home, the expansive chef's kitchen showcases granite countertops, an abundance of rich maple cabinetry, a full pantry, and generous space to accommodate a center island or breakfast table-blending functionality with timeless style. Adjacent, the sun-drenched family room offers a warm and inviting ambiance, anchored by a fireplace and enhanced by a dramatic skylight that fills the space with natural light. A true highlight of the residence is the custom-enclosed three-season room a serene retreat featuring French doors, exposed architectural beams, multiple skylights, and ceiling fans, perfect for hosting family gatherings. This sophisticated space seamlessly extends to the outdoors, offering direct access to a concrete patio and expansive green space-perfectly suited for refined outdoor entertaining and leisure. The upper-level primary suite serves as a private sanctuary, complete with a spacious walk-in closet and a well-appointed en-suite bath designed for comfort and convenience. The fully finished lower level extends the home's versatility, spanning the entire footprint and offering new carpeting, a generously sized sixth bedroom or fitness room, a backup generator, a newer high-efficiency furnace, and dual sump pumps. Whether envisioned as a media lounge, private office, wellness studio, or recreation space, this level delivers exceptional flexibility to suit a variety of lifestyles. Blending space, sophistication, and thoughtful upgrades, this distinguished Flossmoor residence presents a rare opportunity to enjoy refined suburban living at its finest. Schedule your private showing and experience the lifestyle this remarkable home affords.
Active
$380,000
3037 Kathleen Ln, Flossmoor, IL 60422
5beds
2,980sqft
Single Family Residence
Built in 1972
0.29 Acres Lot
$-- Zestimate®
$128/sqft
$-- HOA
What's special
Highly sought-after first-floor bedroomExposed architectural beamsFreshly refinished interiorsMultiple skylightsFull pantrySun-drenched family roomCustom-enclosed three-season room
- --
- 1,167
- views
- 90
- saves
Zillow last checked:
Listing updated:
Listed by:
Sheila Barney-Shannon 773-491-8812,
26.2 Realty, Inc,
Eric Laster 773-412-4149,
26.2 Realty, Inc
Source: MRED as distributed by MLS GRID,MLS#: 12764622
Facts & features
Interior
Bedrooms & bathrooms
- Bedrooms: 5
- Bathrooms: 3
- Full bathrooms: 2
- 1/2 bathrooms: 1
Rooms
- Room types: Bedroom 5, Breakfast Room, Sun Room
Primary bedroom
- Features: Flooring (Carpet), Window Treatments (All), Bathroom (Full, Shower Only)
- Level: Second
- Area: 273 Square Feet
- Dimensions: 21X13
Bedroom 2
- Features: Flooring (Carpet), Window Treatments (All)
- Level: Second
- Area: 154 Square Feet
- Dimensions: 14X11
Bedroom 3
- Features: Flooring (Carpet), Window Treatments (All)
- Level: Second
- Area: 204 Square Feet
- Dimensions: 17X12
Bedroom 4
- Features: Flooring (Carpet), Window Treatments (All)
- Level: Second
- Area: 192 Square Feet
- Dimensions: 16X12
Bedroom 5
- Features: Flooring (Carpet), Window Treatments (All)
- Level: Main
- Area: 110 Square Feet
- Dimensions: 11X10
Breakfast room
- Features: Flooring (Other), Window Treatments (All)
- Level: Main
- Area: 140 Square Feet
- Dimensions: 14X10
Dining room
- Features: Flooring (Parquet), Window Treatments (All)
- Level: Main
- Area: 182 Square Feet
- Dimensions: 14X13
Family room
- Features: Flooring (Hardwood)
- Level: Main
- Area: 308 Square Feet
- Dimensions: 22X14
Kitchen
- Features: Kitchen (Eating Area-Table Space), Flooring (Other), Window Treatments (All)
- Level: Main
- Area: 126 Square Feet
- Dimensions: 14X9
Laundry
- Features: Flooring (Other)
- Level: Basement
- Area: 192 Square Feet
- Dimensions: 16X12
Living room
- Features: Flooring (Parquet), Window Treatments (All)
- Level: Main
- Area: 256 Square Feet
- Dimensions: 16X16
Sun room
- Features: Flooring (Other)
- Level: Main
- Area: 280 Square Feet
- Dimensions: 14X20
Heating
- Natural Gas, Forced Air
Cooling
- Central Air
Appliances
- Included: Range, Microwave, Dishwasher, Refrigerator, Washer, Dryer, Disposal
- Laundry: Gas Dryer Hookup, In Unit
Features
- Cathedral Ceiling(s), 1st Floor Bedroom, Walk-In Closet(s), Beamed Ceilings, Pantry
- Flooring: Hardwood, Laminate
- Windows: Screens, Skylight(s)
- Basement: Finished,Full
- Number of fireplaces: 1
- Fireplace features: Wood Burning, Attached Fireplace Doors/Screen, Family Room
Interior area
- Total structure area: 0
- Total interior livable area: 2,980 sqft
Property
Parking
- Total spaces: 2
- Parking features: Concrete, Garage Door Opener, Yes, Garage Owned, Attached, Garage
- Attached garage spaces: 2
- Has uncovered spaces: Yes
Accessibility
- Accessibility features: No Disability Access
Features
- Stories: 2
- Exterior features: Breezeway
Lot
- Size: 0.29 Acres
- Dimensions: 85 X 147
Details
- Parcel number: 31123080160000
- Special conditions: None
- Other equipment: Ceiling Fan(s), Sump Pump, Backup Sump Pump;, Generator
Construction
Type & style
- Home type: SingleFamily
- Architectural style: Traditional
- Property subtype: Single Family Residence
Materials
- Brick
- Foundation: Concrete Perimeter
- Roof: Asphalt
Condition
- New construction: No
- Year built: 1972
Utilities & green energy
- Electric: Circuit Breakers
- Sewer: Public Sewer
- Water: Lake Michigan
Community & HOA
Community
- Features: Park, Curbs, Sidewalks, Street Lights, Street Paved
- Security: Security System, Carbon Monoxide Detector(s)
- Subdivision: Heather Hill
HOA
- Services included: None
Location
- Region: Flossmoor
Financial & listing details
- Price per square foot: $128/sqft
- Tax assessed value: $300,000
- Annual tax amount: $12,966
- Date on market: 9/20/2026
- Ownership: Fee Simple
Estimated market value
Not available
Estimated sales range
Not available
Not available
Price history
| Date | Event | Price |
|---|---|---|
| 9/17/2026 | Listing removed | $385,000$129/sqft |
Source:  MRED as distributed by MLS GRID #12715777 Report a problem MRED as distributed by MLS GRID #12715777 Report a problem | ||
| 7/26/2026 | Listed for sale | $385,000+95.8%$129/sqft |
Source: MRED as distributed by MLS GRID #12715777 Report a problem | ||
| 6/27/2018 | Listing removed | $196,678-21.3%$66/sqft |
Source: Auction.com Report a problem | ||
| 5/2/2018 | Listed for sale | -- |
Source: Auction.com Report a problem | ||
| 4/29/2015 | Sold | $250,000-3.8%$84/sqft |
Source: MRED as distributed by MLS GRID #08823661 Report a problem | ||
| 3/8/2015 | Pending sale | $259,900$87/sqft |
Source: Coldwell Banker Residential Brokerage - Flossmoor #08823661 Report a problem | ||
| 1/26/2015 | Listed for sale | $259,900+1.9%$87/sqft |
Source: Coldwell Banker Residential Brokerage - Flossmoor #08823661 Report a problem | ||
| 1/26/2015 | Listing removed | $2,500$1/sqft |
Source: iQ Rentals Report a problem | ||
| 12/3/2014 | Listed for rent | $2,500$1/sqft |
Source: iQ Rentals Report a problem | ||
| 12/3/2014 | Listing removed | $255,000$86/sqft |
Source: Coldwell Banker Residential Brokerage - Flossmoor #08315936 Report a problem | ||
| 6/17/2014 | Price change | $255,000-2.9%$86/sqft |
Source: Coldwell Banker Residential Brokerage - Flossmoor #08315936 Report a problem | ||
| 4/30/2014 | Price change | $262,500-4.5%$88/sqft |
Source: Coldwell Banker Residential Brokerage - Flossmoor #08315936 Report a problem | ||
| 11/25/2013 | Price change | $275,000-1.8%$92/sqft |
Source: Coldwell Banker Residential Brokerage - Flossmoor #08315936 Report a problem | ||
| 8/4/2013 | Price change | $279,900-3.4%$94/sqft |
Source: Coldwell Banker Residential Brokerage - Flossmoor #08315936 Report a problem | ||
| 6/27/2013 | Price change | $289,900-3.3%$97/sqft |
Source: Coldwell Banker Residential Brokerage - Flossmoor #08315936 Report a problem | ||
| 5/22/2013 | Price change | $299,900-4.8%$101/sqft |
Source: Coldwell Banker Residential Brokerage - Flossmoor #08315936 Report a problem | ||
| 4/13/2013 | Listed for sale | $315,000+8.8%$106/sqft |
Source: Coldwell Banker Residential Brokerage - Flossmoor #08315936 Report a problem | ||
| 9/17/2009 | Sold | $289,500-9.4%$97/sqft |
Source: MRED as distributed by MLS GRID #07280027 Report a problem | ||
| 5/15/2009 | Listed for sale | $319,500$107/sqft |
Source: Baird & Warner - South Suburban #07212651 Report a problem | ||
Public tax history
| Year | Property taxes | Tax assessment |
|---|---|---|
| 2024 | $11,855 +4.4% | $30,000 +0% |
| 2023 | $11,358 +25.1% | $29,999 +47.8% |
| 2022 | $9,076 -0.7% | $20,295 |
| 2021 | $9,141 +3% | $20,295 |
| 2020 | $8,875 -18.9% | $20,295 -14.5% |
| 2019 | $10,940 +3.9% | $23,730 |
| 2018 | $10,526 +1.6% | $23,730 |
| 2017 | $10,365 +9% | $23,730 +16% |
| 2016 | $9,512 +0.2% | $20,457 |
| 2015 | $9,490 +1.6% | $20,457 |
| 2014 | $9,340 +15.4% | $20,457 +4.6% |
| 2013 | $8,092 +2% | $19,566 |
| 2012 | $7,935 +4.2% | $19,566 |
| 2011 | $7,618 -25.6% | $19,566 -27% |
| 2010 | $10,244 +20.1% | $26,821 |
| 2009 | $8,532 +4.7% | $26,821 -5% |
| 2008 | $8,151 +3.1% | $28,234 -1.5% |
| 2007 | $7,906 +3.5% | $28,657 |
| 2006 | $7,639 +8.2% | $28,657 |
| 2005 | $7,061 -0.2% | $28,657 +25.3% |
| 2004 | $7,074 +3.5% | $22,871 |
| 2003 | $6,836 +4.9% | $22,871 |
| 2002 | $6,517 +12.7% | $22,871 +4.6% |
| 2001 | $5,781 +2% | $21,858 |
| 2000 | $5,667 -2.8% | $21,858 |
| 1999 | $5,828 | $21,858 |
Find assessor info on the county website
Monthly payment
Est. payment
Payment breakdown
Explore the cost of this home by adjusting the details. Changes won't be saved.Climate risks
Neighborhood: 60422
Nearby schools
Schools provided by the listing agent
- Elementary: Heather Hill Elementary School
- Middle: Parker Junior High School
- High: Homewood-Flossmoor High School
- District: 161
Source: MRED as distributed by MLS GRID. This data may not be complete. We recommend contacting the local school district to confirm school assignments for this home.
Similar homes
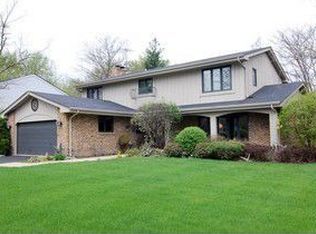
- $399,9004 bd3 ba2.2k sqft1348 Berry Ln, Flossmoor, IL 60422Active
 MLS ID #12758718, Joni Bradley-Scott, Keller Williams Preferred Rlty. MRED as distributed by MLS GRID
 - $375,0004 bd2 ba1.9k sqft729 Latimer Ln, Flossmoor, IL 60422Active
 MLS ID #12767916, Heather Hinton, eXp Realty. MRED as distributed by MLS GRID
 - $--4 bd3 ba2.4k sqft17607 Stonebridge Dr, Hazel Crest, IL 60429Auction
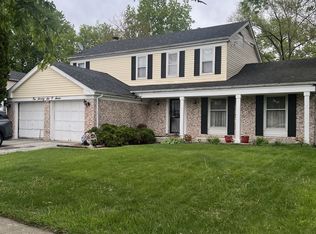 MLS ID #12642132, Ollie Buchanan, Vylla Home. MRED as distributed by MLS GRID
 - $274,9004 bd3 ba2.1k sqft411 N Illinois Ave, Glenwood, IL 60425New
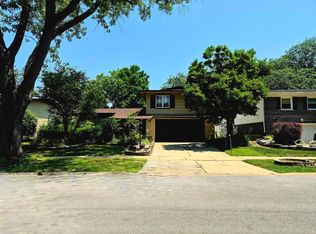 MLS ID #12785079, Robert Bailey, ARNI Realty Incorporated. MRED as distributed by MLS GRID
 - $379,9005 bd2 ba2.2k sqft626 E 77th Ave, Schererville, IN 46375For Sale
 MLS ID #840414, Jeff McCormick, McCormick Real Estate, Inc.. NIRA as distributed by MLS GRID
