Beautiful updated 4 bedroom house with huge bedrooms, updated master ,with all new appliances, enclosed patio with sliding glass doors,new updates throughout.
For sale by owner
$560,000
1607 Sylvan Ct, Flossmoor, IL 60422
4beds
2baths
4,000sqft
SingleFamily
Built in 1980
50 Square Feet Lot
$-- Zestimate®
$140/sqft
$-- HOA
What's special
Huge bedroomsAll new appliancesUpdated master
What the owner loves about this home
It is on a quiet dead-end street sitting on a beautiful half acre lot.
- 18 days
- 372
- 12
Listed by:
Property Owner (708) 267-6618
Facts & features
Interior
Bedrooms & bathrooms
- Bedrooms: 4
- Bathrooms: 2.5
Heating
- Forced air
Cooling
- Central
Features
- Basement: Unfinished
- Has fireplace: Yes
Interior area
- Total interior livable area: 4,000 sqft
Property
Parking
- Parking features: Garage - Attached
Features
- Exterior features: Stone
Lot
- Size: 50 Square Feet
Details
- Parcel number: 3207202030
Construction
Type & style
- Home type: SingleFamily
Materials
- Frame
- Foundation: Crawl/Raised
- Roof: Shake / Shingle
Condition
- New construction: No
- Year built: 1980
Community & HOA
Location
- Region: Flossmoor
Financial & listing details
- Price per square foot: $140/sqft
- Tax assessed value: $360,000
- Annual tax amount: $15,994
- Date on market: 9/26/2026
Estimated market value
Not available
Estimated sales range
Not available
$3,800/mo
Price history
| Date | Event | Price |
|---|---|---|
| 9/26/2026 | Listed for sale | $560,000+28.7%$140/sqft |
Source: Owner Report a problem | ||
| 12/29/2025 | Sold | $435,000-2.5%$109/sqft |
Source:  MRED as distributed by MLS GRID #12497729 Report a problem MRED as distributed by MLS GRID #12497729 Report a problem | ||
| 11/16/2025 | Contingent | $446,000$112/sqft |
Source: MRED as distributed by MLS GRID #12497729 Report a problem | ||
| 10/16/2025 | Listed for sale | $446,000$112/sqft |
Source: MRED as distributed by MLS GRID #12497729 Report a problem | ||
| 10/16/2025 | Listing removed | $446,000$112/sqft |
Source: MRED as distributed by MLS GRID #12391343 Report a problem | ||
| 10/3/2025 | Price change | $446,000-2%$112/sqft |
Source: MRED as distributed by MLS GRID #12391343 Report a problem | ||
| 9/19/2025 | Price change | $455,000-3%$114/sqft |
Source: MRED as distributed by MLS GRID #12391343 Report a problem | ||
| 9/4/2025 | Price change | $469,000-2.5%$117/sqft |
Source: MRED as distributed by MLS GRID #12391343 Report a problem | ||
| 8/29/2025 | Price change | $481,000-2%$120/sqft |
Source: MRED as distributed by MLS GRID #12391343 Report a problem | ||
| 8/15/2025 | Price change | $491,000-2%$123/sqft |
Source: MRED as distributed by MLS GRID #12391343 Report a problem | ||
| 7/31/2025 | Price change | $501,000-2.5%$125/sqft |
Source: MRED as distributed by MLS GRID #12391343 Report a problem | ||
| 7/25/2025 | Price change | $514,000-3%$129/sqft |
Source: MRED as distributed by MLS GRID #12391343 Report a problem | ||
| 7/18/2025 | Price change | $530,000-2.9%$133/sqft |
Source: MRED as distributed by MLS GRID #12391343 Report a problem | ||
| 7/10/2025 | Price change | $546,000-5%$137/sqft |
Source: MRED as distributed by MLS GRID #12391343 Report a problem | ||
| 6/26/2025 | Listed for sale | $575,000+289.8%$144/sqft |
Source: MRED as distributed by MLS GRID #12391343 Report a problem | ||
| 10/20/2018 | Listing removed | $2,385$1/sqft |
Source: FirstKey Homes Corporate Report a problem | ||
| 9/12/2018 | Listed for rent | $2,385$1/sqft |
Source: FirstKey Homes Corporate Report a problem | ||
| 8/4/2018 | Listing removed | $2,385$1/sqft |
Source: FirstKey Homes Corporate Report a problem | ||
| 7/31/2018 | Listed for rent | $2,385$1/sqft |
Source: FirstKey Homes Corporate Report a problem | ||
| 6/5/2014 | Sold | $147,500-1%$37/sqft |
Source: Public Record Report a problem | ||
| 5/29/2014 | Pending sale | $149,000$37/sqft |
Source: Pearson Group LLC #08627053 Report a problem | ||
| 5/29/2014 | Listed for sale | $149,000-23.6%$37/sqft |
Source: Pearson Group LLC #08627053 Report a problem | ||
| 12/3/2013 | Listing removed | $195,000$49/sqft |
Source: First Integrity Group, Inc. Report a problem | ||
| 11/8/2013 | Price change | $195,000-2%$49/sqft |
Source: First Integrity Group, Inc. Report a problem | ||
| 10/25/2013 | Pending sale | $199,000$50/sqft |
Source: Prospect Equities #08461447 Report a problem | ||
| 9/20/2013 | Listed for sale | $199,000-42.3%$50/sqft |
Source: Prospect Equities #08360222 Report a problem | ||
| 8/31/2006 | Sold | $345,000$86/sqft |
Source: Public Record Report a problem | ||
Public tax history
| Year | Property taxes | Tax assessment |
|---|---|---|
| 2024 | $15,994 +4.3% | $36,000 |
| 2023 | $15,331 -15.6% | $36,000 +6.5% |
| 2022 | $18,161 +0% | $33,796 |
| 2021 | $18,161 +4.4% | $33,796 |
| 2020 | $17,402 -8.8% | $33,796 -4.8% |
| 2019 | $19,072 +0.5% | $35,507 -3.3% |
| 2018 | $18,975 +1.8% | $36,722 |
| 2017 | $18,636 +6.5% | $36,722 +10.8% |
| 2016 | $17,496 -0.5% | $33,152 |
| 2015 | $17,579 +7.7% | $33,152 -2.4% |
| 2014 | $16,324 +2.6% | $33,964 -5.9% |
| 2013 | $15,903 +2.4% | $36,088 |
| 2012 | $15,525 +5.6% | $36,088 |
| 2011 | $14,708 -10.9% | $36,088 -20.3% |
| 2010 | $16,514 +0.2% | $45,284 |
| 2009 | $16,473 +1% | $45,284 -5% |
| 2008 | $16,308 +10% | $47,668 +9.1% |
| 2007 | $14,820 +1.6% | $43,692 |
| 2006 | $14,590 +5.7% | $43,692 |
| 2005 | $13,802 -4.3% | $43,692 -2.4% |
| 2004 | $14,424 -0.5% | $44,781 |
| 2003 | $14,498 +4.9% | $44,781 |
| 2002 | $13,818 +35.6% | $44,781 +27.9% |
| 2001 | $10,187 +2.1% | $35,026 |
| 2000 | $9,980 -13.9% | $35,026 |
| 1999 | $11,586 | $35,026 |
Find assessor info on the county website
Monthly payment
Est. payment
Payment breakdown
Explore the cost of this home by adjusting the details. Changes won't be saved.Climate risks
Neighborhood: 60422

Similar homes
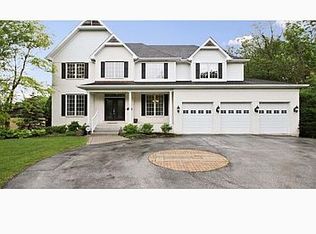
- $525,0005 bd4 ba3.8k sqft3045 Scott Cres, Flossmoor, IL 60422Active
 MLS ID #12729899, Neil Gates, Chase Real Estate LLC. MRED as distributed by MLS GRID
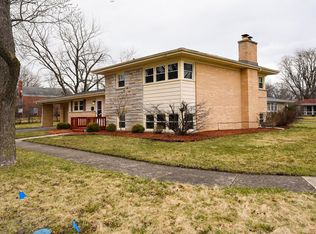
 - $399,9004 bd3 ba2.2k sqft1348 Berry Ln, Flossmoor, IL 60422Active
 MLS ID #12758718, Joni Bradley-Scott, Keller Williams Preferred Rlty. MRED as distributed by MLS GRID
 - $424,9004 bd3 ba3.3k sqft1421 Lawrence Cres, Flossmoor, IL 60422Active
 MLS ID #12760676, Raghu Jagadam, HomeSmart Realty Group. MRED as distributed by MLS GRID
 - $380,0005 bd3 ba2.9k sqft3037 Kathleen Ln, Flossmoor, IL 60422Active
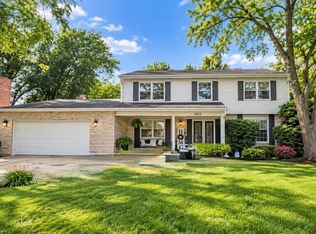 MLS ID #12764622, Sheila Barney-Shannon, 26.2 Realty, Inc. MRED as distributed by MLS GRID
 - $525,0004 bd4 ba3.4k sqft9807 Ivy Ln, Munster, IN 46321For Sale
 MLS ID #844967, Antonio Dawkins, eXp Realty, LLC. NIRA as distributed by MLS GRID
 - $509,9005 bd3 ba4k sqft10220 Sagebrush Ln, Dyer, IN 46311For SaleMLS ID #845340, Keri Hir, Keri Hir. NIRA as distributed by MLS GRID
