Welcome to this stately Prairie-style home nestled on an oversized, professionally landscaped lot in the highly sought-after Morgan Park/Beverly neighborhood. Rich in architectural character and timeless craftsmanship, this spacious residence offers over 3,500 square feet of living space with 5 bedrooms, 4 bathrooms. The thoughtfully designed floor plan features expansive living and dining rooms, hardwood floors, a wood-burning fireplace, and abundant natural light throughout. The finished attic and basement offer even more functional space, while the deep 50' x 215' wooded lot creates a peaceful backyard retreat perfect for entertaining, gardening, or relaxing. A detached two-car garage and side drive provide ample parking and convenience. Ideally located near Metra, parks, shopping, restaurants, and all that Morgan Park and Beverly have to offer, this one-of-a-kind historic home combines classic Chicago architecture with incredible space and opportunity. Don't miss your chance to own a truly distinctive property in one of the city's most cherished neighborhoods.
Active
Price cut: $25K (9/17)
$549,900
11359 S Bell Ave, Chicago, IL 60643
5beds
3,800sqft
Single Family Residence
Built in 1910
0.25 Acres Lot
$538,900 Zestimate®
$145/sqft
$-- HOA
What's special
Wood-burning fireplaceOversized professionally landscaped lotDetached two-car garageAbundant natural light throughoutThoughtfully designed floor planHardwood floors
- 32 days
- 437
- 37
Zillow last checked:
Listing updated:
Listed by:
Kyle Altenburg 708-277-3179,
Hanley Realty, Inc.,
Paul Duffy 773-851-8101,
Hanley Realty, Inc.
Source: MRED as distributed by MLS GRID,MLS#: 12754921
Facts & features
Interior
Bedrooms & bathrooms
- Bedrooms: 5
- Bathrooms: 4
- Full bathrooms: 3
- 1/2 bathrooms: 1
Rooms
- Room types: Bedroom 5, Office
Primary bedroom
- Features: Flooring (Hardwood), Bathroom (Full)
- Level: Second
- Area: 310 Square Feet
- Dimensions: 31X10
Bedroom 2
- Features: Flooring (Hardwood)
- Level: Second
- Area: 280 Square Feet
- Dimensions: 20X14
Bedroom 3
- Features: Flooring (Hardwood)
- Level: Main
- Area: 117 Square Feet
- Dimensions: 13X9
Bedroom 4
- Features: Flooring (Hardwood)
- Level: Third
- Area: 500 Square Feet
- Dimensions: 20X25
Bedroom 5
- Features: Flooring (Carpet)
- Level: Basement
- Area: 169 Square Feet
- Dimensions: 13X13
Dining room
- Features: Flooring (Hardwood)
- Level: Main
- Area: 187 Square Feet
- Dimensions: 17X11
Family room
- Features: Flooring (Carpet)
- Level: Basement
- Area: 450 Square Feet
- Dimensions: 15X30
Kitchen
- Features: Kitchen (Eating Area-Breakfast Bar), Flooring (Hardwood)
- Level: Main
- Area: 156 Square Feet
- Dimensions: 12X13
Laundry
- Features: Flooring (Other)
- Level: Basement
- Area: 99 Square Feet
- Dimensions: 11X9
Living room
- Features: Flooring (Hardwood)
- Level: Main
- Area: 462 Square Feet
- Dimensions: 33X14
Office
- Features: Flooring (Hardwood)
- Level: Second
- Area: 108 Square Feet
- Dimensions: 12X9
Heating
- Natural Gas, Forced Air, Sep Heating Systems - 2+
Cooling
- Central Air
Appliances
- Included: Range, Microwave, Dishwasher, Refrigerator, Washer, Dryer, Stainless Steel Appliance(s)
- Laundry: Upper Level
Features
- 1st Floor Bedroom
- Flooring: Hardwood
- Windows: Screens
- Basement: Finished,Full
- Attic: Finished,Interior Stair
- Number of fireplaces: 1
- Fireplace features: Living Room
Interior area
- Total structure area: 3,800
- Total interior livable area: 3,800 sqft
- Finished area below ground: 1,100
Video & virtual tour
Property
Parking
- Total spaces: 2
- Parking features: Asphalt, Concrete, Side Driveway, Garage Door Opener, Yes, Garage Owned, Detached, Garage
- Garage spaces: 2
- Has uncovered spaces: Yes
Accessibility
- Accessibility features: No Disability Access
Features
- Stories: 3
- Patio & porch: Patio
- Fencing: Fenced
Lot
- Size: 0.25 Acres
- Dimensions: 50 X 215
- Features: Landscaped
Details
- Parcel number: 25191110150000
- Special conditions: None
- Other equipment: Ceiling Fan(s), Sump Pump
Construction
Type & style
- Home type: SingleFamily
- Architectural style: Prairie
- Property subtype: Single Family Residence
Materials
- Cedar, Frame, Shake Siding
- Foundation: Concrete Perimeter
- Roof: Asphalt
Condition
- New construction: No
- Year built: 1910
- Major remodel year: 2026
Utilities & green energy
- Electric: Circuit Breakers
- Sewer: Public Sewer
- Water: Lake Michigan, Public
Community & HOA
Community
- Features: Curbs, Sidewalks, Street Lights, Street Paved
HOA
- Services included: None
Location
- Region: Chicago
Financial & listing details
- Price per square foot: $145/sqft
- Tax assessed value: $370,000
- Annual tax amount: $5,922
- Date on market: 9/9/2026
- Ownership: Fee Simple
Estimated market value
$538,900
$512,000 - $566,000
$4,378/mo
Price history
| Date | Event | Price |
|---|---|---|
| 9/17/2026 | Price change | $549,900-4.3%$145/sqft |
Source:  MRED as distributed by MLS GRID #12754921 Report a problem MRED as distributed by MLS GRID #12754921 Report a problem | ||
| 9/9/2026 | Listed for sale | $574,900$151/sqft |
Source: MRED as distributed by MLS GRID #12754921 Report a problem | ||
| 9/9/2026 | Listing removed | $574,900$151/sqft |
Source: MRED as distributed by MLS GRID #12702361 Report a problem | ||
| 8/6/2026 | Price change | $574,900-4%$151/sqft |
Source: MRED as distributed by MLS GRID #12702361 Report a problem | ||
| 7/24/2026 | Listed for sale | $599,000+46.1%$158/sqft |
Source: MRED as distributed by MLS GRID #12702361 Report a problem | ||
| 11/27/2019 | Listing removed | $409,900$108/sqft |
Source: Berg Properties #10441160 Report a problem | ||
| 9/13/2019 | Price change | $409,900-2.4%$108/sqft |
Source: Berg Properties #10441160 Report a problem | ||
| 7/23/2019 | Price change | $419,900-2.3%$111/sqft |
Source: Berg Properties #10441160 Report a problem | ||
| 7/6/2019 | Listed for sale | $429,900+7.5%$113/sqft |
Source: Berg Properties #10441160 Report a problem | ||
| 12/6/2014 | Listing removed | $399,900$105/sqft |
Source: Berg Properties #08684412 Report a problem | ||
| 10/28/2014 | Price change | $399,900-2.4%$105/sqft |
Source: Berg Properties #08684412 Report a problem | ||
| 9/19/2014 | Price change | $409,900-2.4%$108/sqft |
Source: Berg Properties #08684412 Report a problem | ||
| 7/27/2014 | Listed for sale | $419,900+211%$111/sqft |
Source: Berg Properties #08684412 Report a problem | ||
| 10/1/2012 | Sold | $135,000$36/sqft |
Source: MRED as distributed by MLS GRID #08134616 Report a problem | ||
Public tax history
| Year | Property taxes | Tax assessment |
|---|---|---|
| 2024 | $7,453 +25.9% | $37,000 +32.1% |
| 2023 | $5,922 +2.5% | $27,999 |
| 2022 | $5,776 +2.3% | $27,999 |
| 2021 | $5,646 -7.5% | $27,999 +2.5% |
| 2020 | $6,101 -0.2% | $27,321 -10% |
| 2019 | $6,115 +1.7% | $30,357 |
| 2018 | $6,012 +0.3% | $30,357 +9.2% |
| 2017 | $5,995 +7.5% | $27,789 |
| 2016 | $5,579 +9.3% | $27,789 |
| 2015 | $5,105 +6.3% | $27,789 +7.6% |
| 2014 | $4,804 +2% | $25,826 |
| 2013 | $4,708 +1.4% | $25,826 |
| 2012 | $4,644 +5% | $25,826 -5.2% |
| 2011 | $4,425 -0.4% | $27,247 |
| 2010 | $4,443 +17.1% | $27,247 |
| 2009 | $3,793 +46.4% | $27,247 -9.7% |
| 2008 | $2,592 -18.5% | $30,159 |
| 2007 | $3,179 +0.8% | $30,159 |
| 2006 | $3,155 -5.2% | $30,159 +22.9% |
| 2005 | $3,327 +8.1% | $24,542 |
| 2004 | $3,077 +3.8% | $24,542 |
| 2003 | $2,965 -5% | $24,542 +21.6% |
| 2002 | $3,121 +5.6% | $20,183 |
| 2001 | $2,955 -4.1% | $20,183 |
| 2000 | $3,083 +0% | $20,183 +5.5% |
| 1999 | $3,083 | $19,132 |
Find assessor info on the county website
Monthly payment
Est. payment
Payment breakdown
Explore the cost of this home by adjusting the details. Changes won't be saved.Climate risks
Neighborhood: Morgan Park
Nearby schools
Similar homes
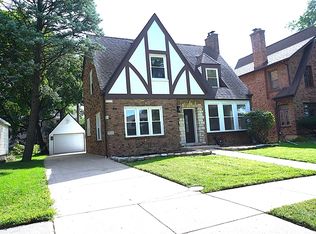
- $599,9004 bd2 ba3.2k sqft2269 W 109th St, Chicago, IL 60643Active
 MLS ID #12777041, Robert Fitzpatrick, Berkshire Hathaway HomeServices Chicago. MRED as distributed by MLS GRID
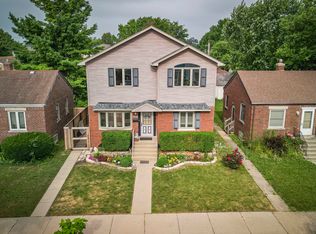
 - $449,9003 bd2 ba2.1k sqft2315 W 112th St, Chicago, IL 60643Re-activated
 MLS ID #12744287, Ngocmai Huynh, VNT Realty. MRED as distributed by MLS GRID
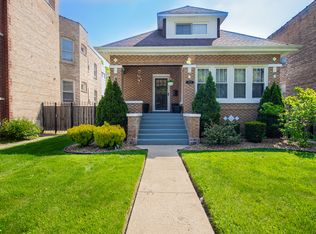
 - $569,9006 bd3 ba2.5k sqft10804 S Ridgeway Ave, Chicago, IL 60655Active
 MLS ID #12774132, Kyle Altenburg, Hanley Realty, Inc.. MRED as distributed by MLS GRID
 - $469,9004 bd3 ba2.9k sqft10215 S Charles St, Chicago, IL 60643Active
 MLS ID #12712032, Adrianne Hill-Smith, Real People Realty. MRED as distributed by MLS GRID
