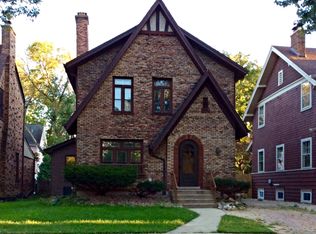

COME SEE THIS BEAUTIFUL HOME IN A GREAT NEIGHBORHOOD! THIS HOME FEATURES MANY RECENT UPDATES, INCLUDING FRESH PAINT THROUGHOUT AND NEW RECESSED LIGHTING IN THE LIVING ROOM. ALL NEW SWITCHES, OUTLETS, AND LIGHT FIXTURES. NEW LUXURY LAMINATE FLOORING ON THE FIRST FLOOR AND REFINISHED HARDWOOD FLOORS ON THE SECOND FLOOR. NEW FURNACE, NEW AC, AND ALL NEW WINDOWS. 1.5 CAR GARAGE WITH A NEW ROOF, NEW SIDING, AND NEW GARAGE DOOR. SIDE DRIVEWAY CAN ACCOMMODATE UP TO 4 CARS TANDEM. FIRST FLOOR FEATURES A LARGE LIVING ROOM WITH FIREPLACE, SEPARATE SUNNY DINING ROOM, LARGE FAMILY ROOM OVERLOOKING THE SPACIOUS BACKYARD, HALF BATH, AND A BEAUTIFUL NEW KITCHEN WITH QUARTZ COUNTERTOPS AND NEW STAINLESS STEEL APPLIANCES. SECOND FLOOR OFFERS 3 SPACIOUS BEDROOMS AND A NICE FULL BATH. FINISHED BASEMENT WITH AN OFFICE, A GREAT ROOM, LAUNDRY & UTILITY ROOM. LARGE BACKYARD, PERFECT FOR ENTERTAINING, RELAXING, AND FAMILY GATHERINGS. GREAT HOME IN A GREAT NEIGHBORHOOD! DON'T DELAY-PRE-APPROVED BUYERS, COME SEE IT AND MAKE IT YOURS TODAY! THANKS FOR SHOWING!
Re-activated
$449,900
2315 W 112th St, Chicago, IL 60643
3beds
2,106sqft
Single Family Residence
Built in 1938
4,300 Square Feet Lot
$-- Zestimate®
$214/sqft
$-- HOA
What's special
New garage doorFresh paint throughoutAll new windowsSeparate sunny dining roomNew sidingLaundry and utility roomNew stainless steel appliances
- --
- 349
- views
- 31
- saves
Zillow last checked:
Listing updated:
Listed by:
Ngocmai Huynh 773-334-3900,
VNT Realty
Source: MRED as distributed by MLS GRID,MLS#: 12744287
Facts & features
Interior
Bedrooms & bathrooms
- Bedrooms: 3
- Bathrooms: 2
- Full bathrooms: 1
- 1/2 bathrooms: 1
Rooms
- Room types: Office, Recreation Room, Foyer, Utility Room-Lower Level
Primary bedroom
- Features: Flooring (Wood Laminate)
- Level: Second
- Area: 238 Square Feet
- Dimensions: 17X14
Bedroom 2
- Features: Flooring (Wood Laminate)
- Level: Second
- Area: 192 Square Feet
- Dimensions: 16X12
Bedroom 3
- Features: Flooring (Wood Laminate)
- Level: Second
- Area: 180 Square Feet
- Dimensions: 15X12
Dining room
- Features: Flooring (Wood Laminate)
- Level: Main
- Area: 154 Square Feet
- Dimensions: 14X11
Family room
- Features: Flooring (Wood Laminate)
- Level: Main
- Area: 180 Square Feet
- Dimensions: 10X18
Foyer
- Features: Flooring (Wood Laminate)
- Level: Main
- Area: 49 Square Feet
- Dimensions: 7X7
Kitchen
- Features: Kitchen (Pantry-Closet, Updated Kitchen), Flooring (Porcelain Tile)
- Level: Main
- Area: 140 Square Feet
- Dimensions: 14X10
Laundry
- Features: Flooring (Painted/Stained)
- Level: Basement
- Area: 144 Square Feet
- Dimensions: 12X12
Living room
- Features: Flooring (Wood Laminate)
- Level: Main
- Area: 286 Square Feet
- Dimensions: 22X13
Office
- Features: Flooring (Luxury Vinyl)
- Level: Basement
- Area: 104 Square Feet
- Dimensions: 13X08
Recreation room
- Features: Flooring (Luxury Vinyl)
- Level: Basement
- Area: 247 Square Feet
- Dimensions: 19X13
Other
- Features: Flooring (Painted/Stained)
- Level: Basement
- Area: 65 Square Feet
- Dimensions: 13X05
Heating
- Natural Gas, Forced Air
Cooling
- Central Air
Appliances
- Included: Range, Microwave, Dishwasher, Refrigerator, Stainless Steel Appliance(s)
- Laundry: Gas Dryer Hookup, In Unit
Features
- Basement: Finished,Full
- Number of fireplaces: 1
- Fireplace features: Living Room
Interior area
- Total structure area: 0
- Total interior livable area: 2,106 sqft
Property
Parking
- Total spaces: 5.5
- Parking features: Concrete, Garage Door Opener, Yes, Detached, Driveway, Owned, Garage
- Garage spaces: 1.5
- Has uncovered spaces: Yes
Accessibility
- Accessibility features: No Disability Access
Features
- Stories: 2
Lot
- Size: 4,300 Square Feet
Details
- Parcel number: 25191040100000
- Special conditions: None
Construction
Type & style
- Home type: SingleFamily
- Architectural style: Cape Cod
- Property subtype: Single Family Residence
Materials
- Brick
Condition
- New construction: No
- Year built: 1938
- Major remodel year: 2026
Details
- Builder model: CAPE COD
Utilities & green energy
- Sewer: Public Sewer
- Water: Lake Michigan, Public
Community & HOA
HOA
- Services included: None
Location
- Region: Chicago
Financial & listing details
- Price per square foot: $214/sqft
- Tax assessed value: $420,000
- Annual tax amount: $7,796
- Date on market: 8/27/2026
- Ownership: Fee Simple
Estimated market value
Not available
Estimated sales range
Not available
Not available
Price history
| Date | Event | Price |
|---|---|---|
| 7/16/2025 | Sold | $210,000-27.7%$100/sqft |
Source: Public Record Report a problem | ||
| 8/21/2018 | Listing removed | $290,311$138/sqft |
Source: Auction.com Report a problem | ||
| 5/12/2018 | Listed for sale | -- |
Source: Auction.com Report a problem | ||
Public tax history
| Year | Property taxes | Tax assessment |
|---|---|---|
| 2024 | $7,797 +24.2% | $42,000 +27.3% |
| 2023 | $6,278 +2.9% | $33,000 |
| 2022 | $6,102 +2% | $33,000 |
| 2021 | $5,983 +12.2% | $33,000 +22.3% |
| 2020 | $5,332 +2.2% | $26,979 -8% |
| 2019 | $5,217 +1.7% | $29,326 |
| 2018 | $5,127 -12.6% | $29,326 -4% |
| 2017 | $5,864 +4.1% | $30,558 |
| 2016 | $5,634 +9.8% | $30,558 |
| 2015 | $5,132 +5.7% | $30,558 +6.5% |
| 2014 | $4,857 +2.3% | $28,682 |
| 2013 | $4,749 +0.8% | $28,682 |
| 2012 | $4,709 +14.9% | $28,682 -2% |
| 2011 | $4,098 +2.9% | $29,274 |
| 2010 | $3,983 +9.2% | $29,274 |
| 2009 | $3,646 +8.1% | $29,274 -3% |
| 2008 | $3,372 +12.7% | $30,178 |
| 2007 | $2,991 +18.6% | $30,178 |
| 2006 | $2,521 -5.2% | $30,178 +40.1% |
| 2005 | $2,659 +1.9% | $21,536 |
| 2004 | $2,610 +4.4% | $21,536 |
| 2003 | $2,499 -15.8% | $21,536 +30.5% |
| 2002 | $2,968 +18.2% | $16,497 |
| 2001 | $2,511 -2.1% | $16,497 |
| 2000 | $2,564 -13.6% | $16,497 +7.6% |
| 1999 | $2,969 | $15,327 |
Find assessor info on the county website
Monthly payment
Est. payment
Payment breakdown
Explore the cost of this home by adjusting the details. Changes won't be saved.Climate risks
Neighborhood: Morgan Park
Nearby schools
Similar homes
- $399,7003 bd2 ba1.7k sqft10530 S Leavitt St, Chicago, IL 60643Active
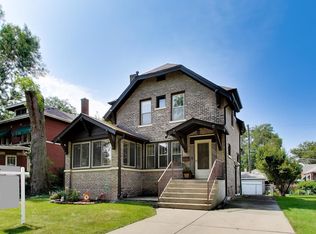 MLS ID #12748928, Kelley Clute, Keller Williams Preferred Realty. MRED as distributed by MLS GRID
 - $365,0004 bd3 ba2.5k sqft1052 W 111th Pl, Chicago, IL 60643Active
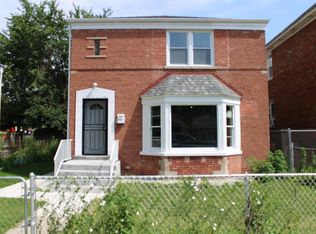 MLS ID #12700793, Misael Chacon, Beycome Brokerage Realty LLC. MRED as distributed by MLS GRID
 - $389,9004 bd1 ba1.1k sqft11418 S Avon Ave, Alsip, IL 60803New
 MLS ID #12781685, Amanda Zeman, Century 21 Circle. MRED as distributed by MLS GRID
 - $399,9005 bd3 ba2.7k sqft9400 S Charles St, Chicago, IL 60643Price Change
 MLS ID #12673927, Michael Turk, HomeSmart Realty Group. MRED as distributed by MLS GRID
