Welcome to this charming, exceptionally spacious, and beautifully updated Cicero home, where comfort, versatility, and room to grow come together! Offering 4+2 bedrooms, 3 full bathrooms, a fully finished walkout basement, and a rare 3-car garage, this home provides an incredible amount of living space and flexibility for today's lifestyle. Step inside and you'll immediately appreciate the home's generous layout and fresh, updated feel. With four bedrooms above grade, there is plenty of space to spread out, while the two additional bedrooms in the finished basement open the door to even more possibilities. Whether you need space for guests, a home office, recreation room, workout area, hobby space, or extended living, this home gives you the flexibility to create a setup that works for you. The fully finished walkout basement feels like a true extension of the home rather than simply additional storage space. With two bedrooms and convenient exterior access, it's perfect for buyers looking for extra usable square footage and versatility. Throughout the home, recent updates create a fresh and inviting atmosphere while still leaving plenty of opportunity for the next owner to add their own personal touches. Outside, you'll find another feature that truly sets this property apart-a rare 3-car garage with a rear overhead party door that opens directly to the yard. Open it up during warmer months and create the perfect indoor-outdoor setup for summer barbecues, birthday parties, family gatherings, or simply relaxing in the backyard. The private driveway provides even more convenient off-street parking, making this property especially appealing for anyone needing additional vehicle or storage space. The location adds even more to love. Situated in an established Cicero neighborhood, you'll enjoy convenient access to shopping, dining, public transportation, schools, and everyday amenities, while having a neighborhood park just down the street. Whether you're commuting, running errands, or spending an afternoon outdoors, everything you need is within easy reach. Homes offering this combination of six total bedrooms, three full bathrooms, a finished walkout basement, generous living space, a private driveway, and a 3-car garage don't come along every day. If you've been looking for a spacious, beautifully updated home with a flexible layout and unique features you don't often find, this Cicero gem is one you won't want to miss. Come experience the space, possibilities, and charm this wonderful home has to offer. Schedule your private showing today and come see it before it's gone!
Active
$449,900
2726 S 60th Ct, Cicero, IL 60804
6beds
1,896sqft
Single Family Residence
Built in 1924
4,726 Square Feet Lot
$-- Zestimate®
$237/sqft
$-- HOA
What's special
Beautifully updatedFresh updated feelConvenient exterior accessFully finished walkout basementGenerous layoutExceptionally spacious
- --
- 121
- views
- 9
- saves
Zillow last checked:
Listing updated:
Listed by:
Jacob Bakievski 630-240-2818,
L.W. Reedy Real Estate
Source: MRED as distributed by MLS GRID,MLS#: 12775694
Facts & features
Interior
Bedrooms & bathrooms
- Bedrooms: 6
- Bathrooms: 3
- Full bathrooms: 3
Rooms
- Room types: Bedroom 5, Bedroom 6
Primary bedroom
- Features: Flooring (Hardwood)
- Level: Second
- Area: 255 Square Feet
- Dimensions: 17X15
Bedroom 2
- Features: Flooring (Hardwood)
- Level: Second
- Area: 144 Square Feet
- Dimensions: 12X12
Bedroom 3
- Features: Flooring (Hardwood)
- Level: Second
- Area: 110 Square Feet
- Dimensions: 11X10
Bedroom 4
- Features: Flooring (Hardwood)
- Level: Second
- Area: 110 Square Feet
- Dimensions: 11X10
Bedroom 5
- Level: Basement
- Area: 88 Square Feet
- Dimensions: 11X8
Bedroom 6
- Level: Basement
- Area: 130 Square Feet
- Dimensions: 13X10
Dining room
- Level: Main
- Area: 260 Square Feet
- Dimensions: 20X13
Kitchen
- Level: Main
- Area: 169 Square Feet
- Dimensions: 13X13
Laundry
- Level: Main
- Area: 84 Square Feet
- Dimensions: 7X12
Living room
- Features: Flooring (Hardwood)
- Level: Main
- Area: 260 Square Feet
- Dimensions: 20X13
Heating
- Natural Gas
Cooling
- Central Air
Features
- Basement: Finished,Full,Walk-Out Access
Interior area
- Total structure area: 0
- Total interior livable area: 1,896 sqft
Property
Parking
- Total spaces: 3
- Parking features: Asphalt, Concrete, Garage Door Opener, Yes, Garage Owned, Detached, Garage
- Garage spaces: 3
- Has uncovered spaces: Yes
Accessibility
- Accessibility features: No Disability Access
Features
- Stories: 2
Lot
- Size: 4,726 Square Feet
- Dimensions: 25 x 126
Details
- Parcel number: 16293140220000
- Special conditions: None
Construction
Type & style
- Home type: SingleFamily
- Property subtype: Single Family Residence
Materials
- Aluminum Siding
Condition
- New construction: No
- Year built: 1924
Utilities & green energy
- Sewer: Public Sewer
- Water: Lake Michigan, Public
Community & HOA
HOA
- Services included: None
Location
- Region: Cicero
Financial & listing details
- Price per square foot: $237/sqft
- Tax assessed value: $290,000
- Annual tax amount: $9,811
- Date on market: 10/2/2026
- Ownership: Fee Simple
Estimated market value
Not available
Estimated sales range
Not available
Not available
Price history
| Date | Event | Price |
|---|---|---|
| 10/2/2026 | Listing removed | $424,900$224/sqft |
Source: MRED as distributed by MLS GRID #12755944 Report a problem | ||
| 9/10/2026 | Listed for sale | $424,900$224/sqft |
Source:  MRED as distributed by MLS GRID #12755944 Report a problem MRED as distributed by MLS GRID #12755944 Report a problem | ||
| 9/10/2026 | Listing removed | $424,900$224/sqft |
Source: MRED as distributed by MLS GRID #12743950 Report a problem | ||
| 9/9/2026 | Price change | $424,900-7.6%$224/sqft |
Source: MRED as distributed by MLS GRID #12743950 Report a problem | ||
| 8/27/2026 | Listed for sale | $459,900-9.8%$243/sqft |
Source: MRED as distributed by MLS GRID #12743950 Report a problem | ||
| 7/23/2026 | Listing removed | $510,000$269/sqft |
Source: MRED as distributed by MLS GRID #12632542 Report a problem | ||
| 5/28/2026 | Price change | $510,000-2.1%$269/sqft |
Source: MRED as distributed by MLS GRID #12632542 Report a problem | ||
| 5/14/2026 | Price change | $521,000-1.3%$275/sqft |
Source: MRED as distributed by MLS GRID #12632542 Report a problem | ||
| 4/28/2026 | Listed for sale | $528,000$278/sqft |
Source: MRED as distributed by MLS GRID #12632542 Report a problem | ||
| 4/3/2026 | Listing removed | $528,000$278/sqft |
Source: MRED as distributed by MLS GRID #12604302 Report a problem | ||
| 3/29/2026 | Listed for sale | $528,000+1011.6%$278/sqft |
Source: MRED as distributed by MLS GRID #12604302 Report a problem | ||
| 5/24/2013 | Sold | $47,500-62.9%$25/sqft |
Source: MRED as distributed by MLS GRID #07808623 Report a problem | ||
| 1/31/2013 | Listed for sale | -- |
Source: Auction.com Report a problem | ||
| 7/21/2000 | Sold | $128,000+21.9%$68/sqft |
Source: Public Record Report a problem | ||
| 1/10/1997 | Sold | $105,000$55/sqft |
Source: Public Record Report a problem | ||
Public tax history
| Year | Property taxes | Tax assessment |
|---|---|---|
| 2024 | $9,169 -6.5% | $29,000 +0% |
| 2023 | $9,811 +37.4% | $28,999 +77.4% |
| 2022 | $7,139 +1.2% | $16,347 |
| 2021 | $7,056 +2.9% | $16,347 |
| 2020 | $6,861 -2% | $16,347 +13.9% |
| 2019 | $7,001 +2.6% | $14,349 |
| 2018 | $6,821 +3.9% | $14,349 |
| 2017 | $6,566 +8.6% | $14,349 +13.9% |
| 2016 | $6,045 +1.2% | $12,597 |
| 2015 | $5,973 +3.8% | $12,597 |
| 2014 | $5,757 +6.9% | $12,597 -19.6% |
| 2013 | $5,384 +3.8% | $15,660 |
| 2012 | $5,185 -2.2% | $15,660 |
| 2011 | $5,300 +16.6% | $15,660 -21.2% |
| 2010 | $4,546 +8.3% | $19,885 |
| 2009 | $4,196 +9.7% | $19,885 -15% |
| 2008 | $3,825 -1.8% | $23,395 +16.2% |
| 2007 | $3,896 +6.6% | $20,138 |
| 2006 | $3,654 +2% | $20,138 |
| 2005 | $3,582 -18.6% | $20,138 +44.2% |
| 2004 | $4,398 +5% | $13,963 |
| 2003 | $4,188 +5.8% | $13,963 |
| 2002 | $3,956 +14.4% | $13,963 +20% |
| 2001 | $3,457 +10.4% | $11,636 |
| 2000 | $3,133 +3.6% | $11,636 |
| 1999 | $3,023 | $11,636 |
Find assessor info on the county website
Monthly payment
Est. payment
Payment breakdown
Explore the cost of this home by adjusting the details. Changes won't be saved.Climate risks
Neighborhood: 60804
Nearby schools
Schools provided by the listing agent
- Elementary: Goodwin Elementary School
- High: J Sterling Morton East High Scho
- District: 99
Source: MRED as distributed by MLS GRID. This data may not be complete. We recommend contacting the local school district to confirm school assignments for this home.
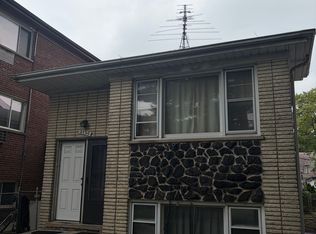
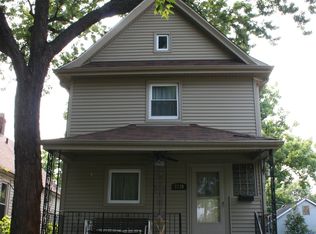
Similar homes
- $368,0005 bd2 ba2.6k sqft3119 52nd Ct, Cicero, IL 60804Active
 MLS ID #12759220, Leyla Jimenez, RE/MAX LOYALTY. MRED as distributed by MLS GRID
 - $439,9995 bd2 ba2.1k sqft2518 N 79th Ave, Elmwood Park, IL 60707Active
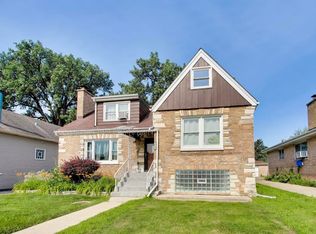 MLS ID #12779472, Rocco LaMantia, Compass. MRED as distributed by MLS GRID
 - $425,0006 bd3 ba1.1k sqft4905 S Keeler Ave, Chicago, IL 60632Active
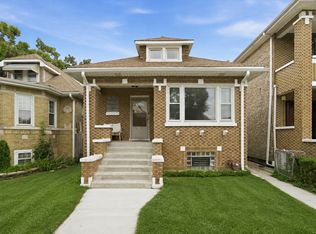 MLS ID #12744996, Eliseo Guzman, RE/MAX 10. MRED as distributed by MLS GRID
 - $465,0004 bd2 ba1.3k sqft2135 N Kilbourn Ave, Chicago, IL 60639Active
 MLS ID #12745085, David Lobraco, Fulton Grace Realty. MRED as distributed by MLS GRID
