Meticulously maintained and recently updated, this charming all-brick corner Cape Cod is being offered for the first time in nearly 60 years. Lovingly cared for by the same family, this spacious 3-bedroom, 2-bath home features a fantastic floorplan with formal living and dining rooms, recently updated eat-in kitchen - white shaker cabinetry, quartz countertops, and stainless steel appliances - open to a huge first-floor great room. A newly renovated full bath and sunny bedroom complete the main level. Upstairs offers two generously sized bedrooms and attic storage. The spotless fully finished, dry lower level provides additional living space with a large rec room, ceramic flooring, recessed LED lighting, spacious laundry room, separate utility room and ample storage. Situated on a 40' corner lot in sought-after South Elmwood Park, the professionally landscaped fenced yard features a 2.5-car detached brick garage and covered carport. Freshly painted and move-in ready! Conveniently located near amazing restaurants, schools and shopping.
Active
Price cut: $20K (8/1)
$479,900
1620 N 73rd Ct, Elmwood Park, IL 60707
3beds
1,643sqft
Single Family Residence
Built in 1942
5,000 Square Feet Lot
$472,300 Zestimate®
$292/sqft
$-- HOA
What's special
All-brick corner cape codSunny bedroomProfessionally landscaped fenced yardFantastic floorplanAttic storageAmple storageRecently updated eat-in kitchen
- 73 days |
- 561 |
- 41 |
Zillow last checked:
Listing updated:
Listed by:
Lisa Graziani 708-456-1919,
Caporale Realty Group
Source: MRED as distributed by MLS GRID,MLS#: 12660579
Facts & features
Interior
Bedrooms & bathrooms
- Bedrooms: 3
- Bathrooms: 2
- Full bathrooms: 2
Rooms
- Room types: Storage, Utility Room-Lower Level
Primary bedroom
- Features: Flooring (Hardwood)
- Level: Second
- Area: 168 Square Feet
- Dimensions: 14X12
Bedroom 2
- Level: Second
- Area: 150 Square Feet
- Dimensions: 10X15
Bedroom 3
- Features: Flooring (Hardwood)
- Level: Main
- Area: 121 Square Feet
- Dimensions: 11X11
Dining room
- Features: Flooring (Ceramic Tile)
- Level: Main
- Area: 120 Square Feet
- Dimensions: 10X12
Family room
- Features: Flooring (Hardwood)
- Level: Main
- Area: 256 Square Feet
- Dimensions: 16X16
Kitchen
- Features: Kitchen (Eating Area-Table Space), Flooring (Hardwood)
- Level: Main
- Area: 120 Square Feet
- Dimensions: 10X12
Laundry
- Features: Flooring (Ceramic Tile)
- Level: Basement
- Area: 84 Square Feet
- Dimensions: 12X7
Living room
- Features: Flooring (Ceramic Tile)
- Level: Main
- Area: 180 Square Feet
- Dimensions: 12X15
Storage
- Features: Flooring (Ceramic Tile)
- Level: Basement
- Area: 32 Square Feet
- Dimensions: 4X8
Other
- Features: Flooring (Ceramic Tile)
- Level: Basement
- Area: 60 Square Feet
- Dimensions: 5X12
Heating
- Natural Gas, Forced Air
Cooling
- Central Air
Appliances
- Included: Range, Dishwasher, Refrigerator, Washer, Dryer, Stainless Steel Appliance(s), Range Hood
Features
- Basement: Finished,Full
Interior area
- Total structure area: 0
- Total interior livable area: 1,643 sqft
Property
Parking
- Total spaces: 3.5
- Parking features: Yes, Detached, Garage
- Garage spaces: 2.5
Accessibility
- Accessibility features: No Disability Access
Features
- Stories: 1.5
Lot
- Size: 5,000 Square Feet
- Dimensions: 40x125
Details
- Parcel number: 12364280440000
- Special conditions: None
Construction
Type & style
- Home type: SingleFamily
- Property subtype: Single Family Residence
Materials
- Brick
Condition
- New construction: No
- Year built: 1942
Utilities & green energy
- Sewer: Public Sewer
- Water: Lake Michigan
Community & HOA
HOA
- Services included: None
Location
- Region: Elmwood Park
Financial & listing details
- Price per square foot: $292/sqft
- Tax assessed value: $330,000
- Annual tax amount: $8,440
- Date on market: 6/5/2026
- Ownership: Fee Simple
Estimated market value
$472,300
$449,000 - $496,000
$3,021/mo
Price history
| Date | Event | Price |
|---|---|---|
| 8/1/2026 | Price change | $479,900-4%$292/sqft |
Source:  MRED as distributed by MLS GRID #12660579 Report a problem MRED as distributed by MLS GRID #12660579 Report a problem | ||
| 6/5/2026 | Listed for sale | $499,900$304/sqft |
Source: MRED as distributed by MLS GRID #12660579 Report a problem | ||
| 1/26/2026 | Listing removed | $2,700$2/sqft |
Source: Zillow Rentals Report a problem | ||
| 11/10/2025 | Price change | $2,700-1.8%$2/sqft |
Source: Zillow Rentals Report a problem | ||
| 10/29/2025 | Price change | $2,750-1.8%$2/sqft |
Source: Zillow Rentals Report a problem | ||
| 10/16/2025 | Price change | $2,800-3.4%$2/sqft |
Source: Zillow Rentals Report a problem | ||
| 10/12/2025 | Price change | $2,900-1.7%$2/sqft |
Source: Zillow Rentals Report a problem | ||
| 10/6/2025 | Price change | $2,950-4.8%$2/sqft |
Source: Zillow Rentals Report a problem | ||
| 9/19/2025 | Price change | $3,100-3.1%$2/sqft |
Source: Zillow Rentals Report a problem | ||
| 9/2/2025 | Listed for rent | $3,200$2/sqft |
Source: Zillow Rentals Report a problem | ||
| 9/13/2024 | Listing removed | $3,200$2/sqft |
Source: Zillow Rentals Report a problem | ||
| 9/3/2024 | Price change | $3,200+1.6%$2/sqft |
Source: Zillow Rentals Report a problem | ||
| 7/11/2024 | Listed for rent | $3,150$2/sqft |
Source: Zillow Rentals Report a problem | ||
| 6/27/2024 | Listing removed | -- |
Source: Zillow Rentals Report a problem | ||
| 6/18/2024 | Listed for rent | $3,150$2/sqft |
Source: Zillow Rentals Report a problem | ||
| 3/17/2024 | Listing removed | -- |
Source: Zillow Rentals Report a problem | ||
| 2/25/2024 | Listed for rent | $3,150$2/sqft |
Source: Zillow Rentals Report a problem | ||
Public tax history
| Year | Property taxes | Tax assessment |
|---|---|---|
| 2024 | $8,440 +3.2% | $33,000 |
| 2023 | $8,181 +319.2% | $33,000 |
| 2022 | $1,951 -19.7% | $33,000 +42.1% |
| 2021 | $2,430 +11.1% | $23,221 |
| 2020 | $2,187 +12.6% | $23,221 -10.7% |
| 2019 | $1,943 -10.3% | $26,004 -1.7% |
| 2018 | $2,167 +5.3% | $26,457 |
| 2017 | $2,059 -19.8% | $26,457 |
| 2016 | $2,568 -13.3% | $26,457 +38.1% |
| 2015 | $2,961 +4.8% | $19,158 -14.9% |
| 2014 | $2,824 +0.1% | $22,510 |
| 2013 | $2,821 +21.2% | $22,510 -6.2% |
| 2012 | $2,328 +1.4% | $24,005 |
| 2011 | $2,297 +11.7% | $24,005 |
| 2010 | $2,057 +12.2% | $24,005 -15.8% |
| 2009 | $1,832 -3% | $28,497 -12% |
| 2008 | $1,889 -7.5% | $32,382 |
| 2007 | $2,043 -12.1% | $32,382 +25.7% |
| 2006 | $2,325 -42.3% | $25,764 |
| 2005 | $4,031 -6.7% | $25,764 -10.9% |
| 2004 | $4,320 +3.9% | $28,918 +39.2% |
| 2003 | $4,158 +2.4% | $20,775 |
| 2002 | $4,061 +10.8% | $20,775 |
| 2001 | $3,664 -1.6% | $20,775 +23.4% |
| 2000 | $3,725 +8.2% | $16,833 |
| 1999 | $3,444 | $16,833 |
Find assessor info on the county website
Monthly payment
Est. payment
Payment breakdown
Explore the cost of this home by adjusting the details. Changes won't be saved.Climate risks
Neighborhood: 60707
Nearby schools
GreatSchools rating
- 7/10Elmwood Elementary SchoolGrades: K-5Distance: 0.9 mi
- 7/10Elm Middle SchoolGrades: 6-8Distance: 0.4 mi
- 4/10Elmwood Park High SchoolGrades: 9-12Distance: 1.3 mi
Schools provided by the listing agent
- District: 401
Source: MRED as distributed by MLS GRID. This data may not be complete. We recommend contacting the local school district to confirm school assignments for this home.
- $436,3004 bd3 ba1.2k sqft1622 N 73rd Ct, Elmwood Park, IL 60707Off Market

- $417,3003 bd2 ba1.3k sqft1624 N 73rd Ct, Elmwood Park, IL 60707Off Market

- $321,3002 bd1 ba1.1k sqft1630 N 73rd Ct, Elmwood Park, IL 60707Off Market
- $364,8003 bd2 ba1.2k sqft1641 N 73rd Ct, Elmwood Park, IL 60707Off Market
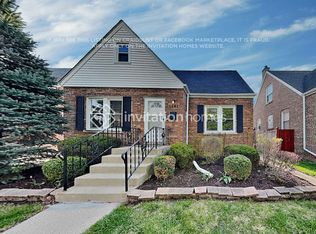
- $323,3003 bd1 ba1.2k sqft1615 N 74th Ave, Elmwood Park, IL 60707Off Market
- $443,0003 bd2 ba1.6k sqft1621 N 74th Ave, Elmwood Park, IL 60707Off Market
- $406,4003 bd3 ba1.1k sqft1634 N 73rd Ct, Elmwood Park, IL 60707Off Market
- $495,3003 bd3 ba1.6k sqft1623 N 74th Ave, Elmwood Park, IL 60707Off Market
A local agent can set up tours, give advice and negotiate with sellers.
Similar homes
- $469,9004 bd3 ba1.3k sqft1644 N 73rd Ct, Elmwood Park, IL 60707Active
 MLS ID #12723719, Laura Catrambone-Gerace, Coldwell Banker Stratford Place. MRED as distributed by MLS GRID
 - $449,0003 bd2 ba1.4k sqft7637 W Armitage Ave, Elmwood Park, IL 60707Active
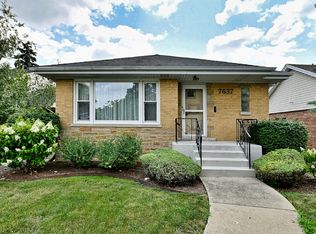 MLS ID #12711854, Gabe Caporale, CRB,CRS,GRI,SRES, Caporale Realty Group. MRED as distributed by MLS GRID
 - $409,9994 bd2 ba1.4k sqft1827 N Natoma Ave, Chicago, IL 60707Active
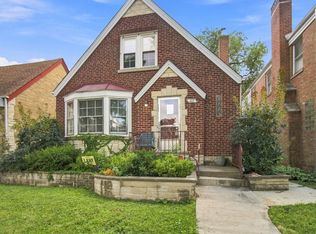 MLS ID #12728735, Francisco Chajon, Epique Realty Inc. MRED as distributed by MLS GRID
 - $525,0004 bd2 ba2.1k sqft7528 W Winnemac Ave, Chicago, IL 60706New
 MLS ID #12721125, Dan Nelson, Compass. MRED as distributed by MLS GRID
 - $450,0003 bd2 ba1.4k sqft2500 Westover Ave, North Riverside, IL 60546ActiveMLS ID #12692762, Peter Murphy, Chicagoland Brokers, Inc. MRED as distributed by MLS GRID
- $499,9003 bd2 ba1.8k sqft2534 Kensington Ave, Westchester, IL 60154ActiveMLS ID #12729540, Laura Catrambone-Gerace, Coldwell Banker Stratford Place. MRED as distributed by MLS GRID
- $529,0005 bd2 ba2.1k sqft3230 N Neva Ave, Chicago, IL 60634ActiveMLS ID #12679093, Beverly Covyeau, Chicagoland Brokers, Inc.. MRED as distributed by MLS GRID
- $565,0003 bd2 ba1.5k sqft602 Highland Ave, Oak Park, IL 60304ActiveMLS ID #12675441, Kris Sagan, ABR,SRES, RE/MAX In The Village. MRED as distributed by MLS GRID
- $449,0003 bd2 ba1.4k sqft7256 W Thorndale Ave, Chicago, IL 60631ActiveMLS ID #12657212, Nicole Verlotta, eXp Realty. MRED as distributed by MLS GRID
- $500,0002 bd3 ba1.7k sqft1132 Schneider Ave, Oak Park, IL 60302ActiveMLS ID #12707271, Maria Kourkoumelis, HomeSmart Connect LLC. MRED as distributed by MLS GRID
- $499,9003 bd3 ba1.3k sqft1034 S Saylor Ave, Elmhurst, IL 60126ActiveMLS ID #12721439, Joseph DiCianni, DiCianni Realty Inc. MRED as distributed by MLS GRID
- $489,0003 bd3 ba2k sqft8348 Adbeth Ave, Woodridge, IL 60517NewMLS ID #12735457, Jennifer Oukrust, Compass. MRED as distributed by MLS GRID
- $407,9993 bd2 ba1.4k sqft1229 Maple Ave, Berwyn, IL 60402ActiveMLS ID #12718121, Ivan Bermudez, Listing Leaders Northwest, Inc. MRED as distributed by MLS GRID
- $565,0003 bd3 ba1.4k sqft2908 W Birchwood Ave, Chicago, IL 60645NewMLS ID #12735450, Gigi Nubani, Baird & Warner. MRED as distributed by MLS GRID
- $335,0003 bd1 ba1.5k sqft3309 Ruby St, Franklin Park, IL 60131NewMLS ID #12725258, Angie Landsman, @properties Christie's International Real Estate. MRED as distributed by MLS GRID
- $499,9002 bd2 ba2k sqft2444 N Western Ave, Chicago, IL 60647ActiveMLS ID #12722466, Art Collazo, Jameson Sotheby's Intl Realty. MRED as distributed by MLS GRID
- $435,0003 bd2 ba1.5k sqft5704 N Major Ave, Chicago, IL 60646Price ChangeMLS ID #12716755, Niki Syllantavos, Redfin Corporation. MRED as distributed by MLS GRID
- $499,9004 bd2 ba2k sqft5142 Jarlath Ave, Skokie, IL 60077ActiveMLS ID #12717960, Flyura Kuchiyeva, @properties Christies International Real Estate. MRED as distributed by MLS GRID
- $445,7004 bd2 ba1.6k sqft2263 S 14th Ave, North Riverside, IL 60546ActiveMLS ID #12706749, Neil Gates, Chase Real Estate LLC. MRED as distributed by MLS GRID
- $399,9004 bd3 ba2k sqft2420 N Thatcher Ave, River Grove, IL 60171Price ChangeMLS ID #12684701, Marcin Krempa, ABR,E-PRO,GRI,PSA, RE/MAX Premier Luxury Collection. MRED as distributed by MLS GRID
